

114 KING Street Unit# 3, Burford, ON, N0E 1A0
114 KING Street Unit# 3Burford, ON N0E 1A0
Mortgage Calculator
Monthly Payment (Est.)
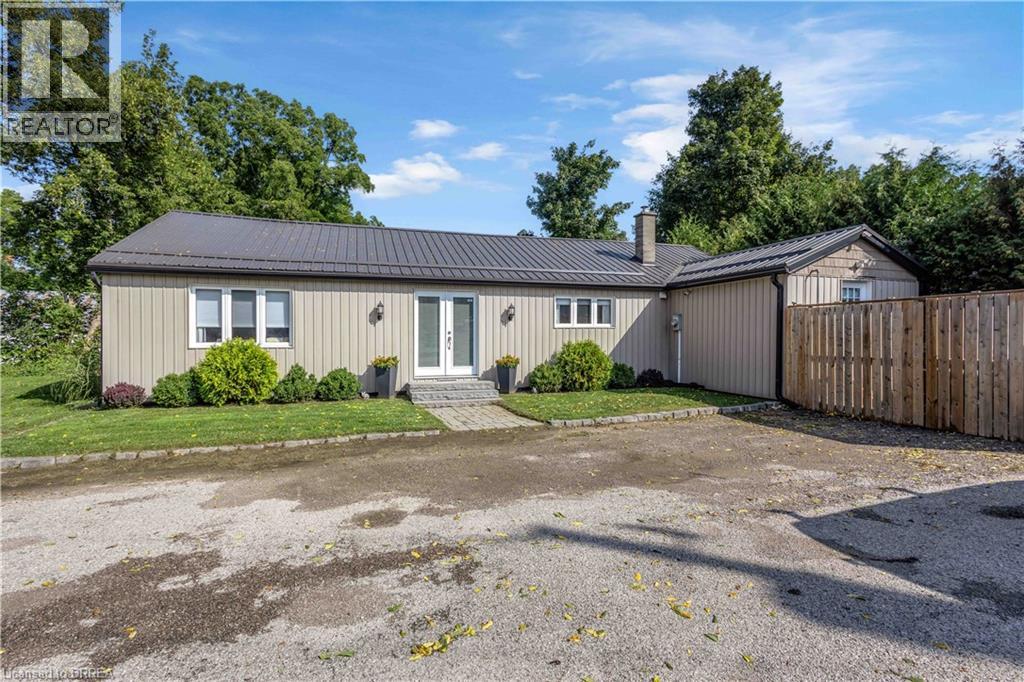
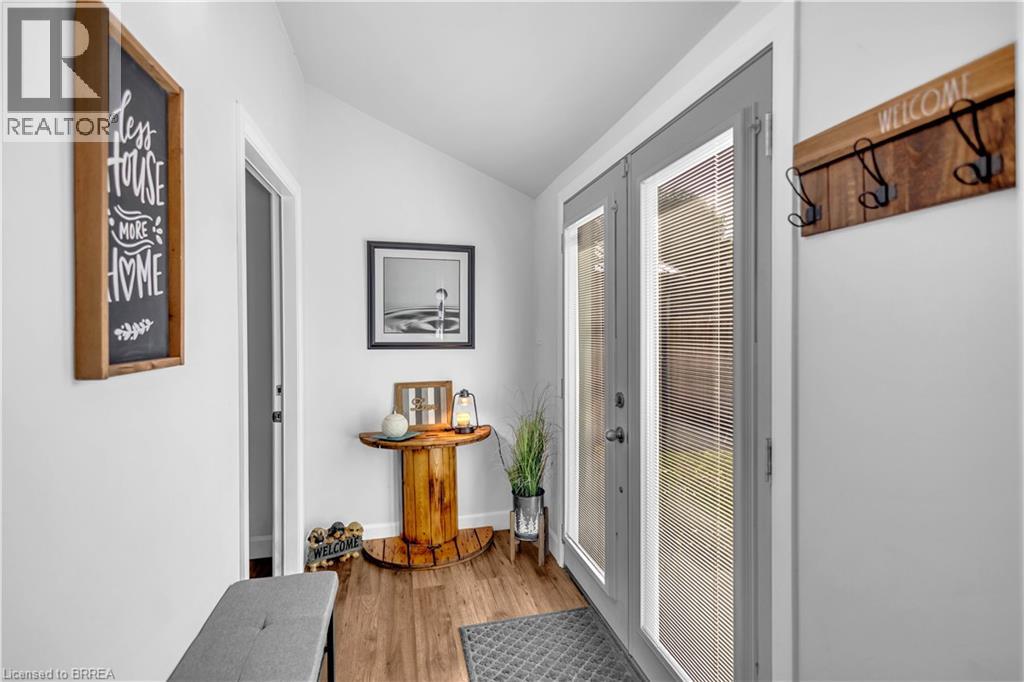
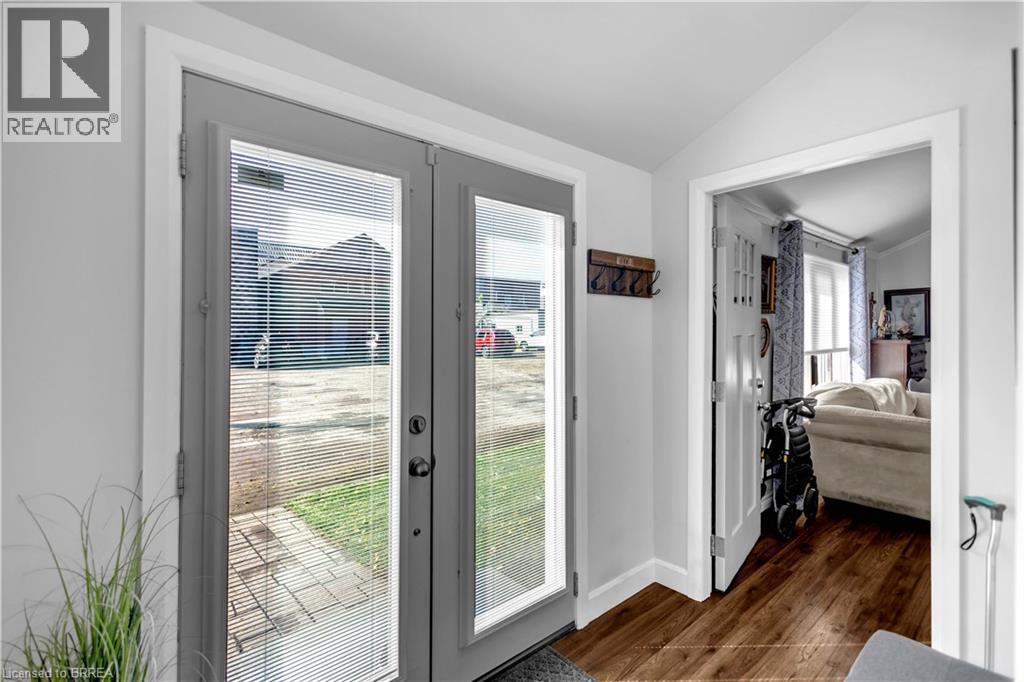
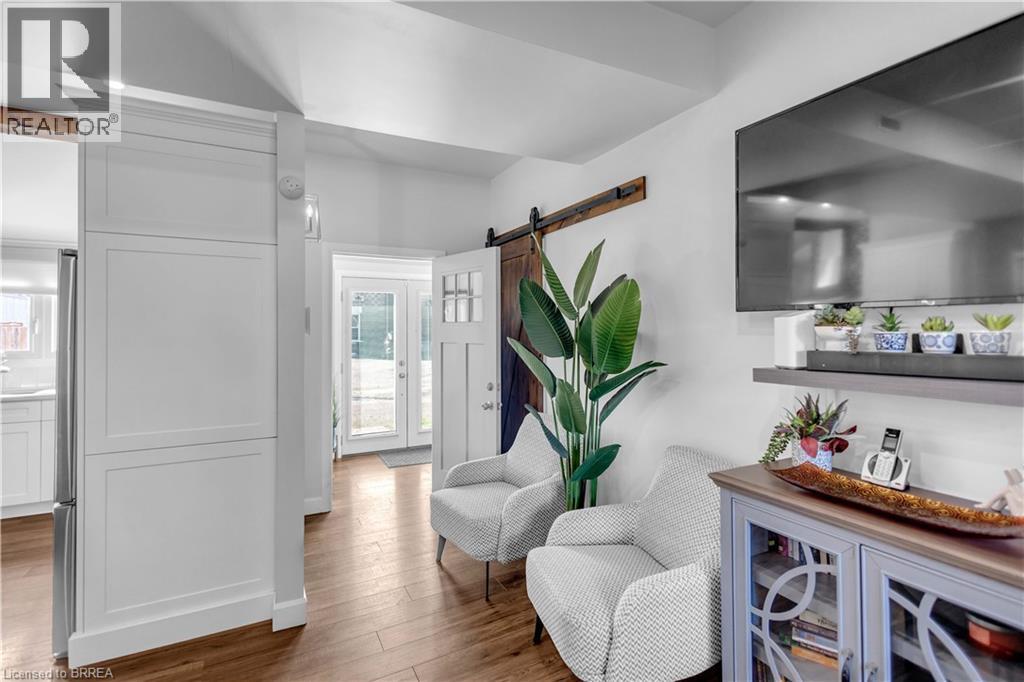
$11Welcome to 114 King Street in the heart of Burford, a bright and inviting 3-bedroom, 1.5-bath home offering approximately 1,429 sq. ft. of comfortable living space. Inside, the open-concept living and dining area is filled with natural light and features warm flooring, exposed wood accents and plenty of room to relax or entertain. The updated kitchen offers crisp white cabinetry, modern appliances, a statement backsplash and a generous peninsula with additional prep and seating space. The home features three bedrooms, including a spacious main-floor primary bedroom, along with a versatile upper-level loft that works well as a home office, reading area, play space or additional sitting room. Step outside to enjoy the private deck and mature greenery, creating a great spot for morning coffee or summer evenings. Additional features include in-home laundry and utility space, along with parking for up to three vehicles. Located along Burford's main street with local shops, restaurants, parks and everyday amenities nearby. A great opportunity to enjoy small-town living in a well-kept home with plenty of character. (id:31684)
| 2 weeks ago | Listing updated with changes from the MLS® | |
| 2 weeks ago | Listing first seen on site |



The trademarks MLS®, Multiple Listing Service® and the associated logos are owned by The Canadian Real Estate Association (CREA) and identify the quality of services provided by real estate professionals who are members of CREA. Used under license.
The trademarks REALTOR®, REALTORS®, and the REALTOR® logo are controlled by The Canadian Real Estate Association (CREA) and identify real estate professionals who are members of CREA. These trademarks are owned or controlled by The Canadian Real Estate Association (CREA) and identify real estate professionals who are members of CREA (REALTOR®) and/or the quality of services they provide (MLS®).
This REALTOR.ca listing content is owned and licensed by REALTOR® members of The Canadian Real Estate Association.