

146 KENNETH Avenue, Kitchener, ON, N2A 1W2
146 KENNETH AvenueKitchener, ON N2A 1W2
Mortgage Calculator
Monthly Payment (Est.)
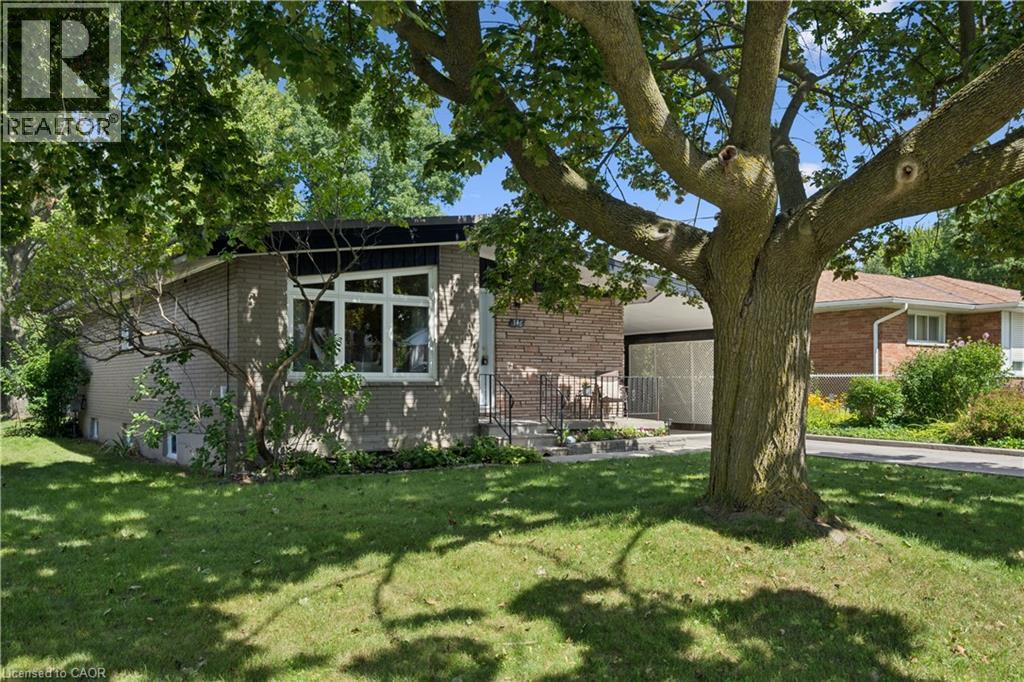
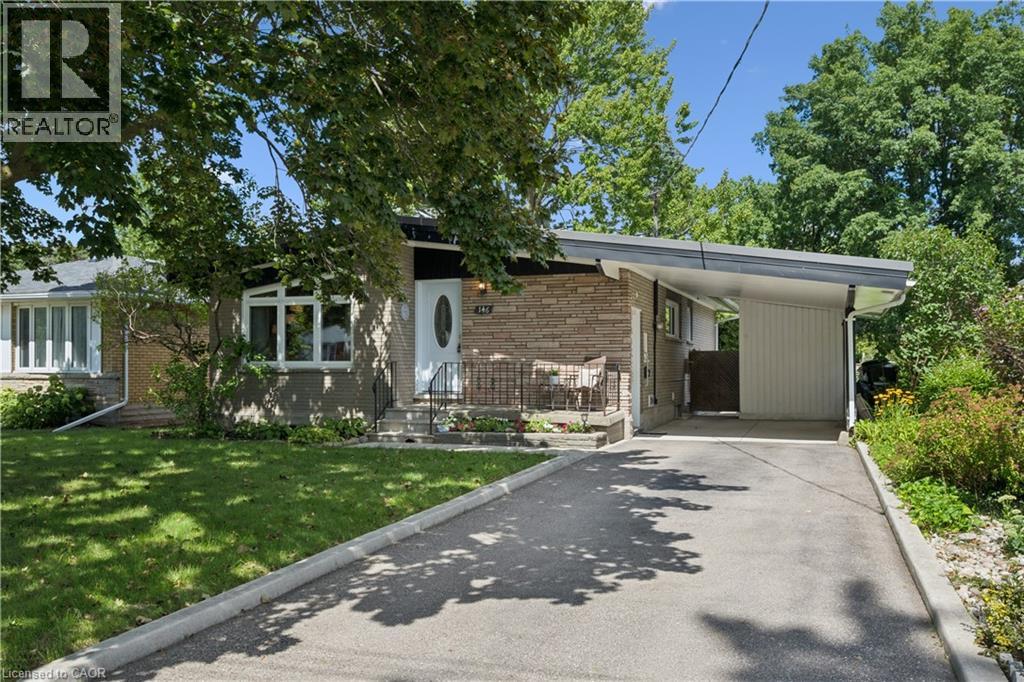
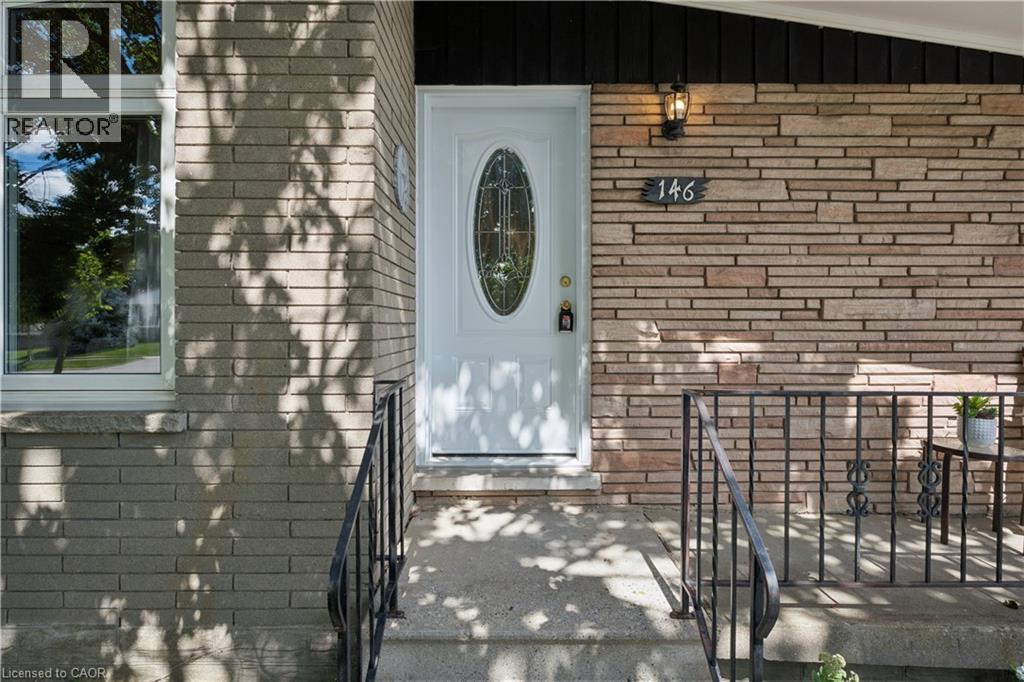
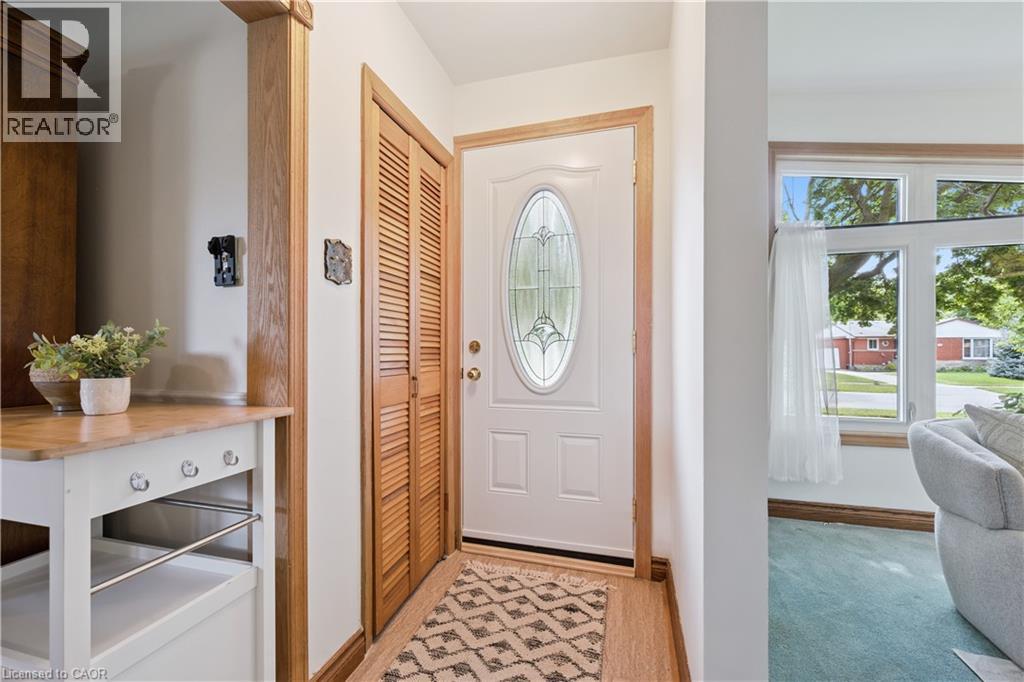
$2,509Welcome to 146 Kenneth Ave in desirable Stanley Park! This mid-century gem is situated on a quiet street and sits on a beautiful 53 x 134 ft lot with beautiful gardens. Lovingly cared for over the years, this home showcases true pride of ownership throughout. The covered front porch leads you through the front door into the freshly painted open concept living room and kitchen. The living room is bright and airy with vaulted ceilings and large updated windows. The charming kitchen with sleek angled cabinetry has plenty of space for storage and entertaining. There is a 4 piece bath with large vanity and a tub/shower combo. All 3 bedrooms on the main floor has vaulted ceilings for extra light and a beautiful architectural feature. The primary has plenty of space for larger furniture and overlooks the backyard. Downstairs you will find an oversized rec room with a built-in bar complete with bar sink and additional built-ins for added storage. A convenient 3 piece is located off of the rec room. Laundry, even more storage and a work bench for a potential shop round out the basement. Many updates have been done over the years including a steel roof (2018), many windows, furnace and a/c (2021), humidifier (2022) and water softener (2025). All of this with close proximity to schools, highways, transit, amenities and more! This is a home that has been exceptionally cared for and is ready for its next chapter. (id:31684)
| 4 days ago | Listing updated with changes from the MLS® | |
| 4 days ago | Status changed to Active | |
| 7 days ago | Listing first seen on site |



The trademarks MLS®, Multiple Listing Service® and the associated logos are owned by The Canadian Real Estate Association (CREA) and identify the quality of services provided by real estate professionals who are members of CREA. Used under license.
The trademarks REALTOR®, REALTORS®, and the REALTOR® logo are controlled by The Canadian Real Estate Association (CREA) and identify real estate professionals who are members of CREA. These trademarks are owned or controlled by The Canadian Real Estate Association (CREA) and identify real estate professionals who are members of CREA (REALTOR®) and/or the quality of services they provide (MLS®).
This REALTOR.ca listing content is owned and licensed by REALTOR® members of The Canadian Real Estate Association.