

15 EDINBURGH Road Unit# Lower, Kitchener, ON, N2B 1M4
15 EDINBURGH Road Unit# LowerKitchener, ON N2B 1M4
Mortgage Calculator
Monthly Payment (Est.)
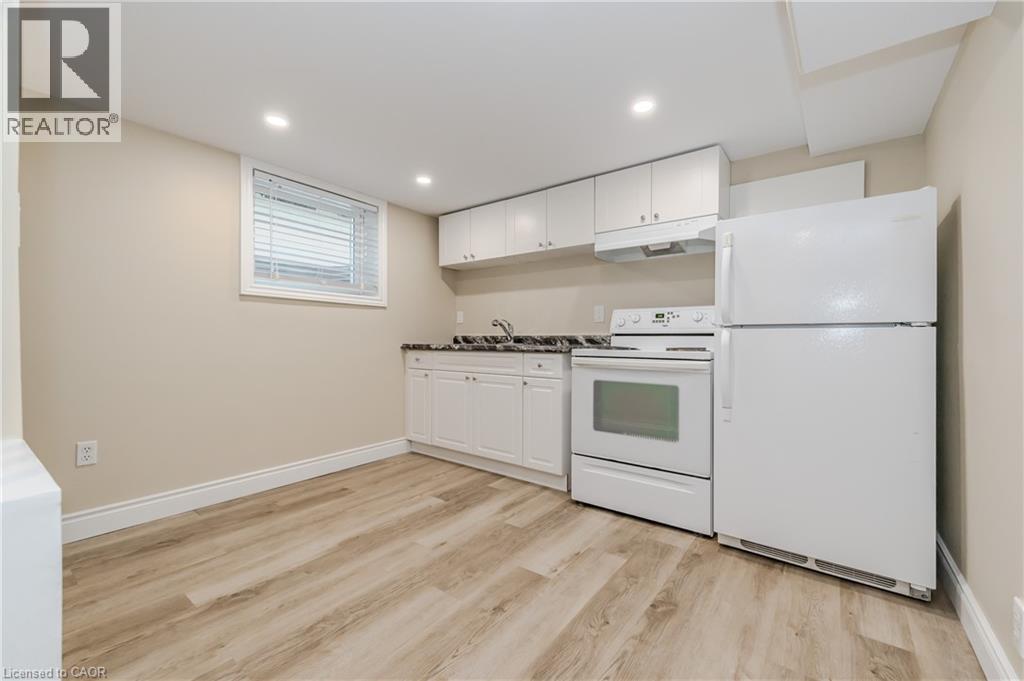
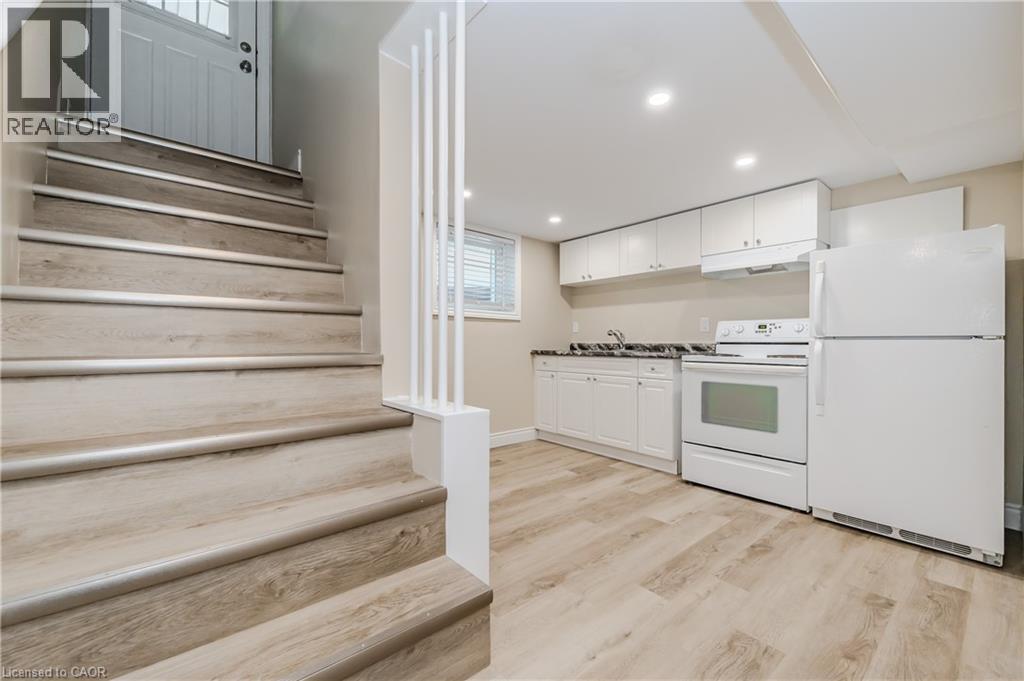
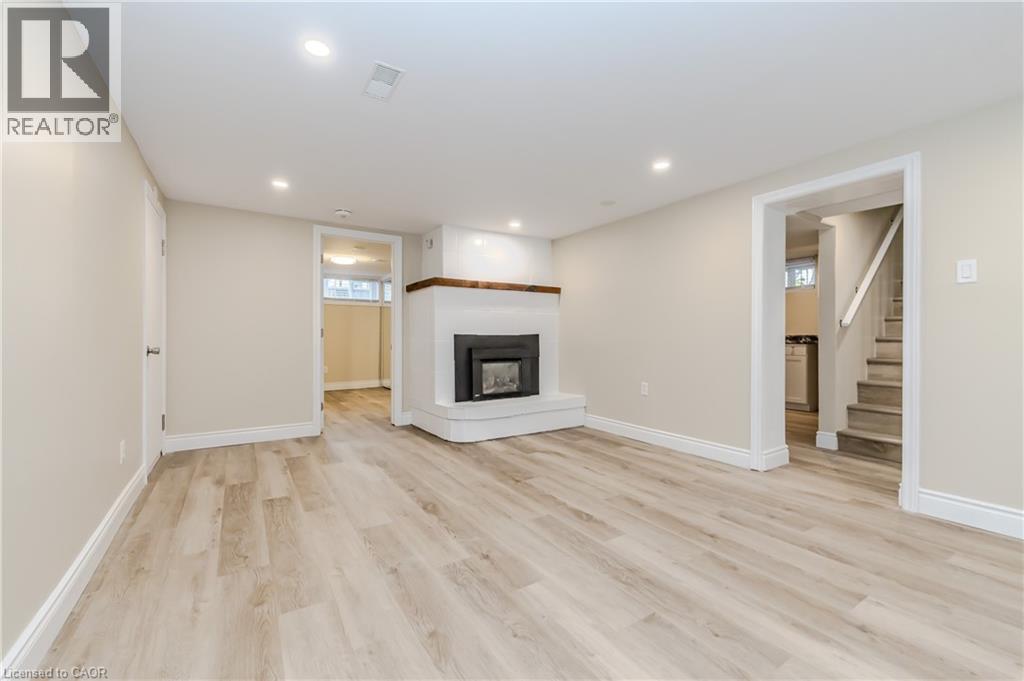
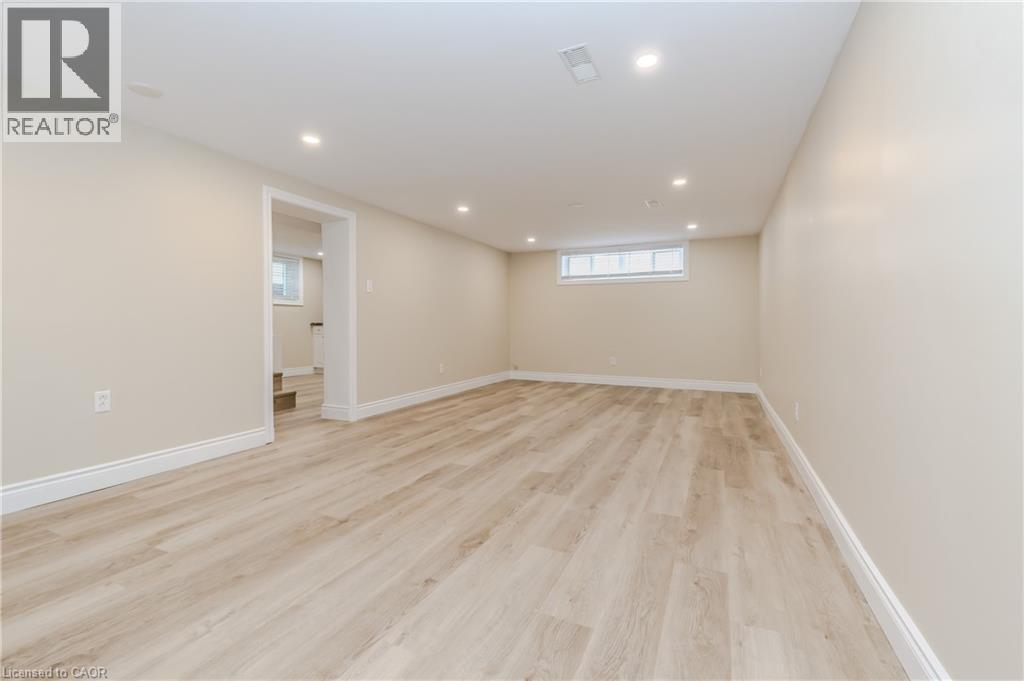
$8Welcome home to this beautifully renovated 1-bedroom lower-level bungalow, complete with two dedicated parking spaces. The bright and spacious living room is ideal for both relaxing and entertaining, featuring a cozy fireplace that enhances the warm, inviting atmosphere. The generously sized kitchen offers ample counter space and functionality, making everyday cooking and hosting effortless. Enjoy the added convenience of on-site laundry. Step outside to your own private patio—perfect for morning coffee or unwinding in the evening. Located in a desirable neighborhood, this charming home is just minutes from local amenities, shops, and transit. A fantastic opportunity to own a turnkey property in a sought-after area—don’t miss it! Available Oct 1st. (id:31684)
| 7 days ago | Listing updated with changes from the MLS® | |
| 7 days ago | Listing first seen on site |



The trademarks MLS®, Multiple Listing Service® and the associated logos are owned by The Canadian Real Estate Association (CREA) and identify the quality of services provided by real estate professionals who are members of CREA. Used under license.
The trademarks REALTOR®, REALTORS®, and the REALTOR® logo are controlled by The Canadian Real Estate Association (CREA) and identify real estate professionals who are members of CREA. These trademarks are owned or controlled by The Canadian Real Estate Association (CREA) and identify real estate professionals who are members of CREA (REALTOR®) and/or the quality of services they provide (MLS®).
This REALTOR.ca listing content is owned and licensed by REALTOR® members of The Canadian Real Estate Association.