109 DEERBERRY Place, Waterloo, ON, N2V 1G2

Save
Ask
Tour
Hide
Share
$699,000
New Listing

109 DEERBERRY Place
Waterloo, ON N2V 1G2

For Sale|Single Family Residence|Active
3
Beds
2
Total Baths
1,194
SqFt
$585
/SqFt
1983
Built
Subdivision:
421 - Lakeshore/Parkdale
Call Now: (226) 907 4448
Is this the listing for you? We can help make it yours.
(226) 907 4448
109 DEERBERRY Place109 DEERBERRY Place109 DEERBERRY Place109 DEERBERRY Place
Save
Ask
Tour
Hide
Share

Mortgage Calculator

Monthly Payment (Est.)

$3,189
Calculator powered by Showcase IDX, a Constellation1 Company. Copyright ©2026 Information is deemed reliable but not guaranteed.

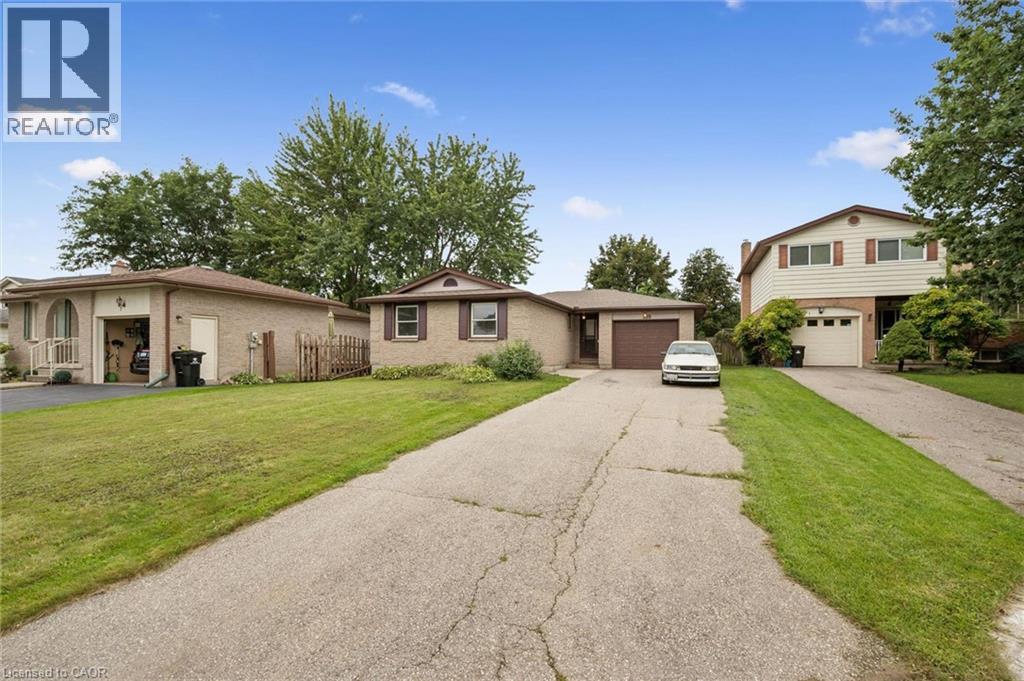
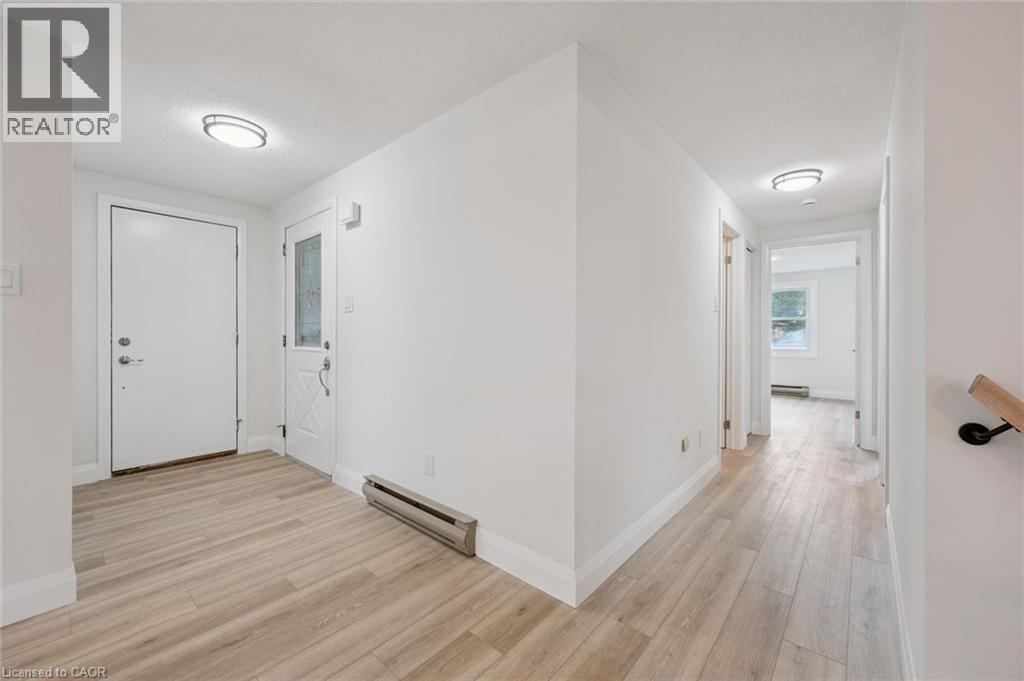
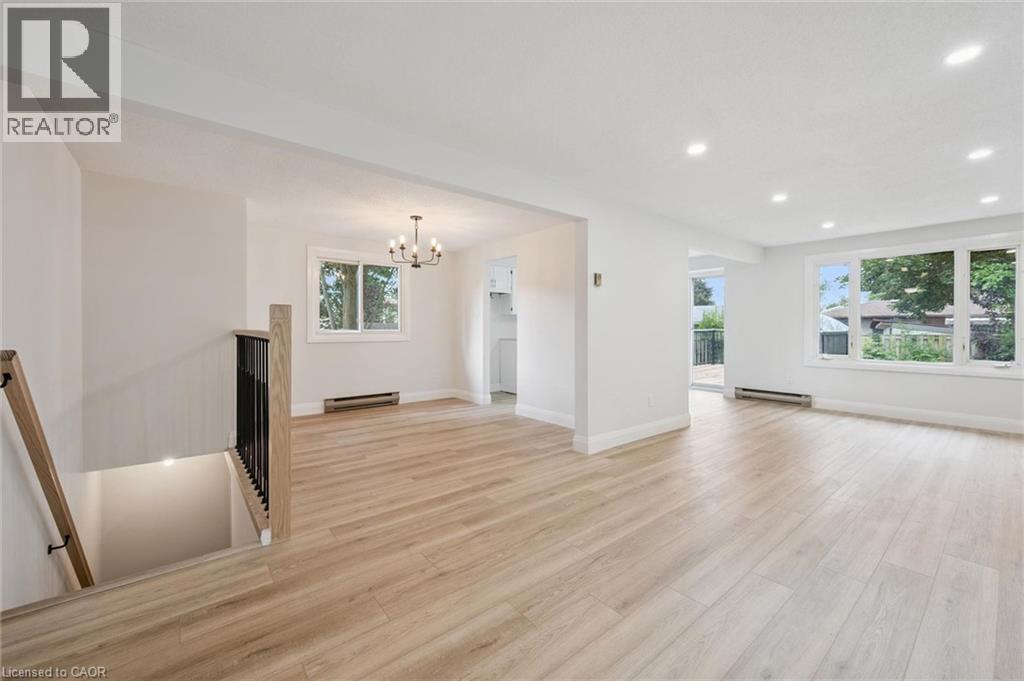
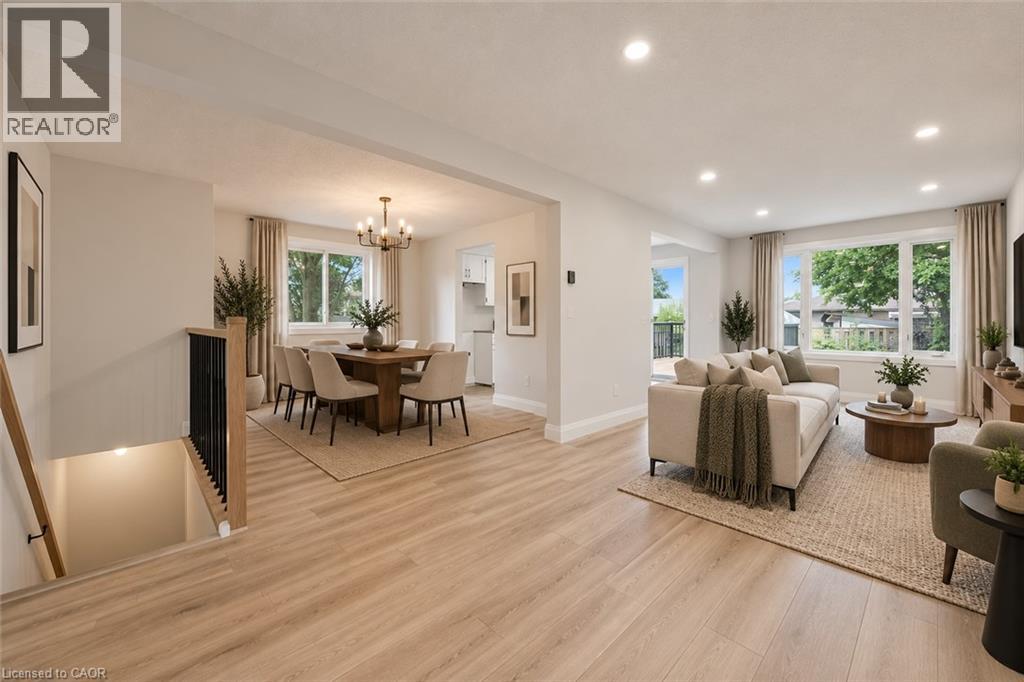
Welcome to this charming three-bedroom, two-bathroom bungalow, ideally situated in the highly desirable North Lake neighbourhood. Offering approximately 1,194 above grade sqft of comfortable living space, this home combines a functional layout with an exceptional location. The main floor features three well-sized bedrooms and inviting living spaces, making it a great fit for families, downsizers, or anyone looking for the convenience of bungalow living. Located in a sought-after area known for its excellent school zones and established community feel, this is a fantastic opportunity to put down roots in one of the area’s most desirable neighbourhoods. With a practical floor plan, plenty of potential, and a location that’s hard to beat, this North Lake bungalow is ready for its next chapter. (id:31684)

Save
Ask
Tour
Hide
Share
Listing Snapshot
Price 
$699,000
Days On Site 
0 Days
Bedrooms 
3
Inside Area (SqFt) 
1,194 sqft
Total Baths 
2
Full Baths 
N/A
Partial Baths 
N/A
Lot Size 
N/A
Year Built 
1983
MLS® Number 
40859440
Status 
Active
Property Tax 
$4,683.49
Maintenance Fees 
N/A
Sq Ft Source 
N/A
Friends & Family
Recent Activity
19 hours agoListing updated with changes from the MLS®
19 hours agoListing first seen on site
General Features
Attached Garage 
Yes
Garage 
Yes
Number Of Stories 
1
Parking 
Attached
Parking Spaces 
6
Property Sub Type 
Single Family Residence
Sewer 
Public Sewer
SqFt Above 
1194
Style 
Bungalow
Utilities 
Cable Available
Water Source 
Public
Zoning 
R1
Interior Features
Appliances 
WasherDryer
Basement 
Partially FinishedFull
Heating 
BaseboardElectric
3pc Bathroom 
Level - Basement
4pc Bathroom 
Bedroom 
Dimensions - 8'7'' x 12'4''
Dining Room 
Dimensions - 9'5'' x 10'8''
Kitchen 
Dimensions - 10'6'' x 10'7''
Laundry 
Dimensions - 13'8'' x 8'11''Level - Basement
Living Room 
Dimensions - 23'11'' x 15'2''
Primary Bedroom 
Dimensions - 15'11'' x 10'3''
Recreation room 
Dimensions - 35'9'' x 23'11''Level - Basement
Save
Ask
Tour
Hide
Share
Exterior Features
Construction Details 
Aluminum SidingBrick
Lot Features 
GreenbeltCul-De-Sac
Community Features
Maintenance Fee Frequency 
Monthly

Listing courtesy of: Matt Bowlby of Royal LePage Wolle Realty

The trademarks MLS®, Multiple Listing Service® and the associated logos are owned by The Canadian Real Estate Association (CREA) and identify the quality of services provided by real estate professionals who are members of CREA. Used under license.

The trademarks REALTOR®, REALTORS®, and the REALTOR® logo are controlled by The Canadian Real Estate Association (CREA) and identify real estate professionals who are members of CREA. These trademarks are owned or controlled by The Canadian Real Estate Association (CREA) and identify real estate professionals who are members of CREA (REALTOR®) and/or the quality of services they provide (MLS®).

This REALTOR.ca listing content is owned and licensed by REALTOR® members of The Canadian Real Estate Association.

Neighborhood & Commute
Source: Walkscore
Save
Ask
Tour
Hide
Share