

16 BROADVIEW Avenue, Cambridge, ON, N1R 3V7
16 BROADVIEW AvenueCambridge, ON N1R 3V7
Mortgage Calculator
Monthly Payment (Est.)
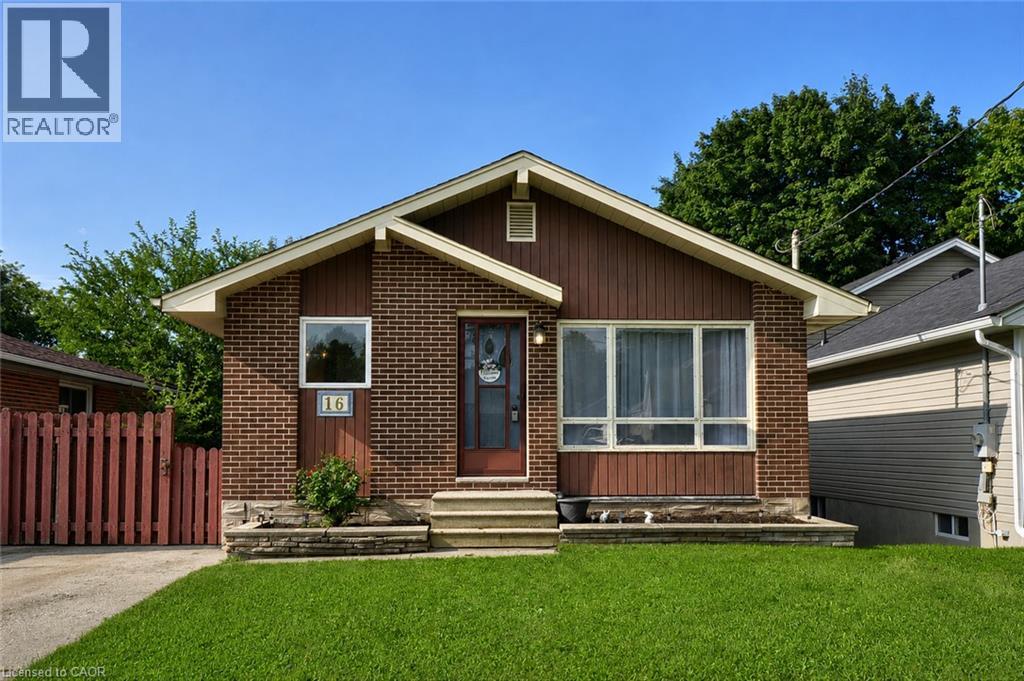
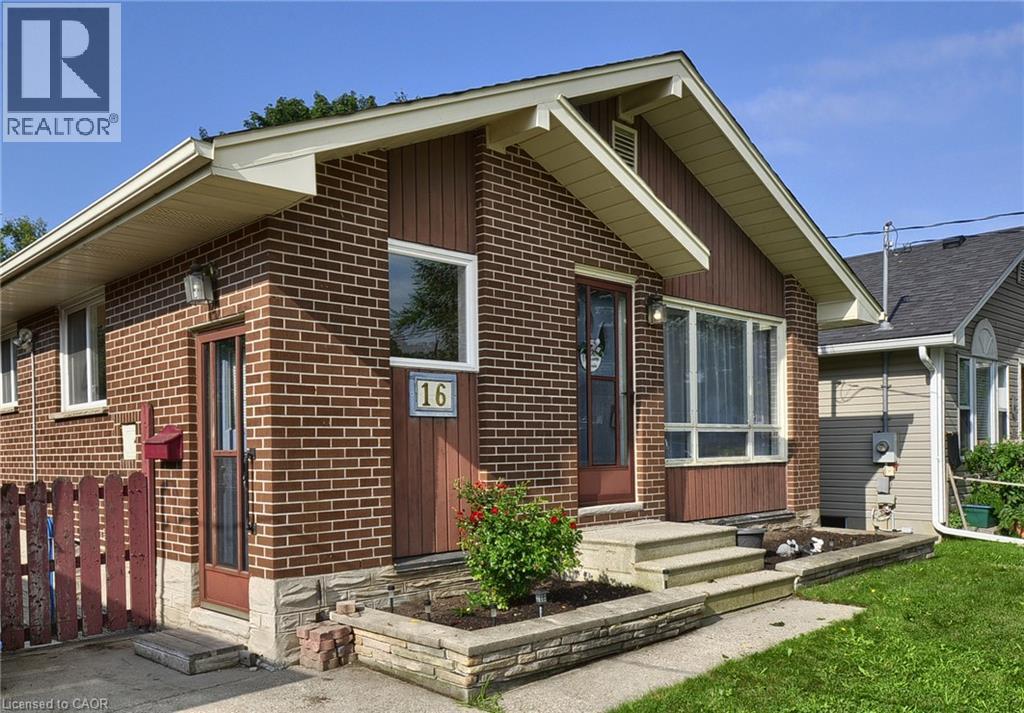
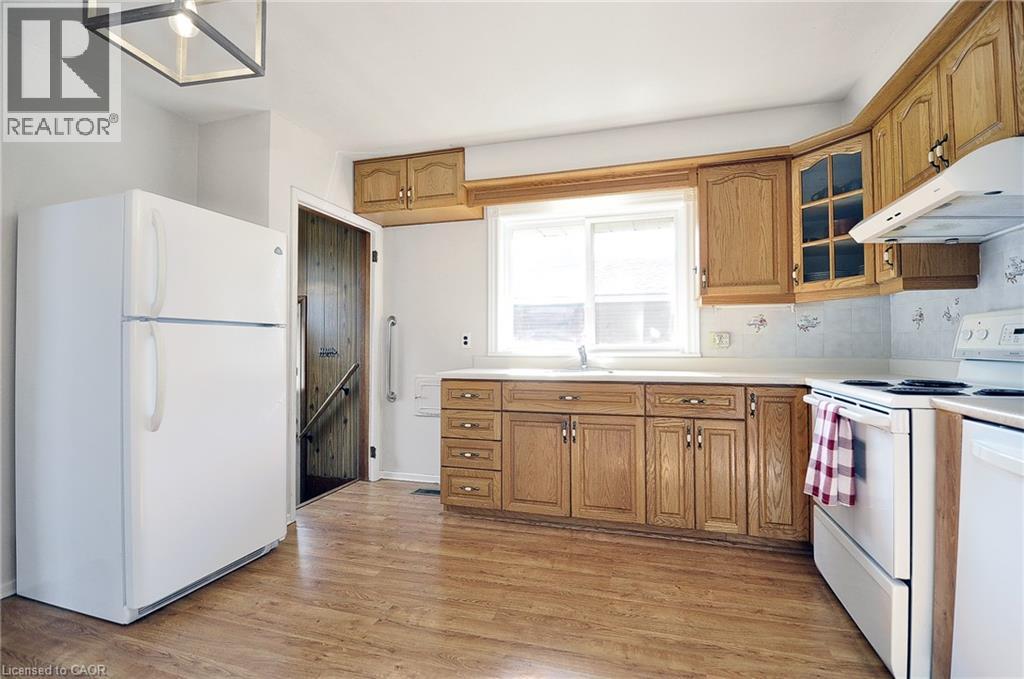
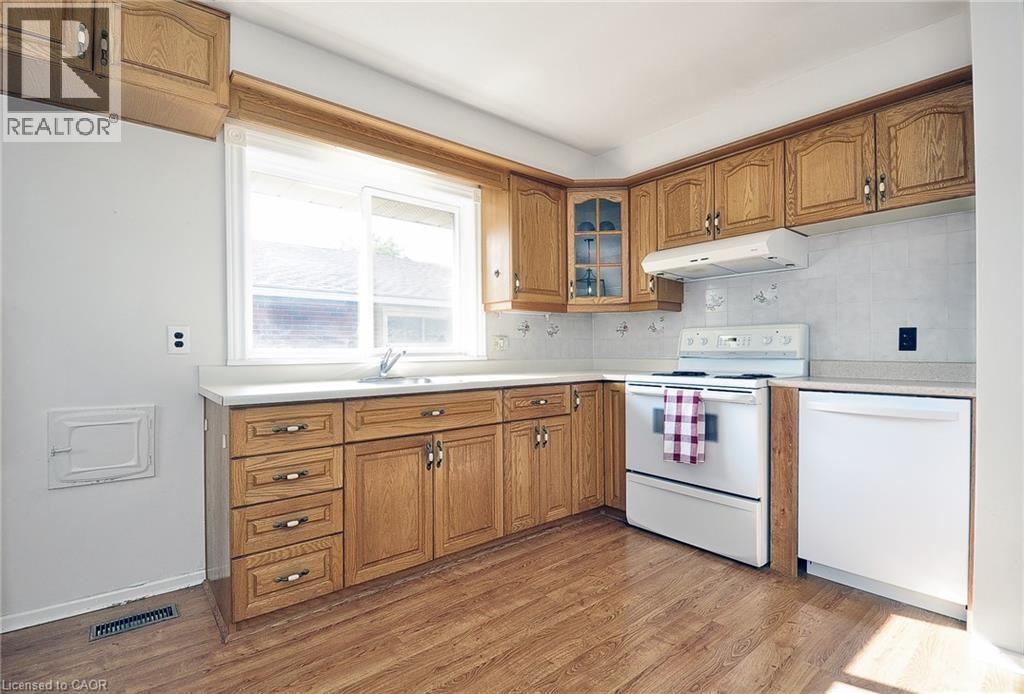
$2,277Welcome to 16 Broadview Avenue, a solid brick bungalow located in the desirable North Galt area of Cambridge. This detached home features 3 bedrooms and 2 bathrooms and sits on a generous 40' x 110' lot in an established neighbourhood. A standout feature is the separate basement entrance with both a walk-up and walk-out, offering excellent potential for an in-law setup, extended family living, or additional living space. The home also features a newer furnace and central air conditioning, providing added comfort and peace of mind. Built in 1962, this property presents a great opportunity for first-time buyers, families, investors, or anyone looking for a home with flexibility and future potential. With its desirable North Galt location, generous lot, and plenty of possibilities, 16 Broadview Avenue is ready for its next chapter—come see the potential for yourself! (id:31684)
| 3 days ago | Listing updated with changes from the MLS® | |
| 3 days ago | Listing first seen on site |



The trademarks MLS®, Multiple Listing Service® and the associated logos are owned by The Canadian Real Estate Association (CREA) and identify the quality of services provided by real estate professionals who are members of CREA. Used under license.
The trademarks REALTOR®, REALTORS®, and the REALTOR® logo are controlled by The Canadian Real Estate Association (CREA) and identify real estate professionals who are members of CREA. These trademarks are owned or controlled by The Canadian Real Estate Association (CREA) and identify real estate professionals who are members of CREA (REALTOR®) and/or the quality of services they provide (MLS®).
This REALTOR.ca listing content is owned and licensed by REALTOR® members of The Canadian Real Estate Association.