

194 RIVER Road E Unit# Upper, Kitchener, ON, N2B 2G8
194 RIVER Road E Unit# UpperKitchener, ON N2B 2G8
Mortgage Calculator
Monthly Payment (Est.)
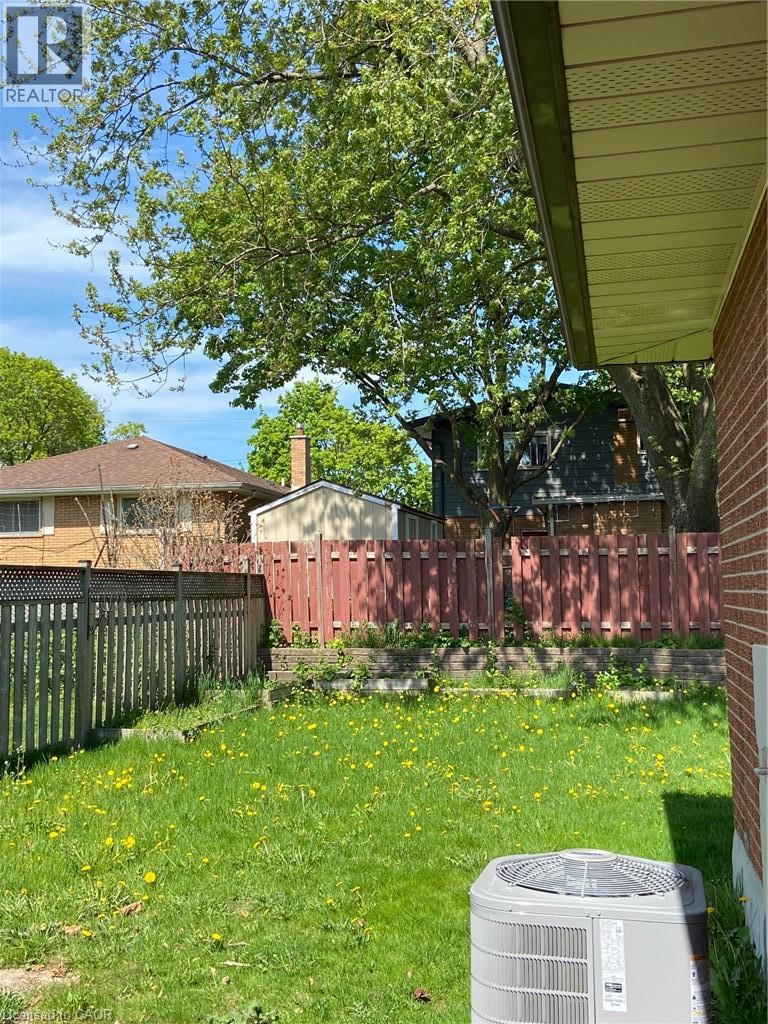
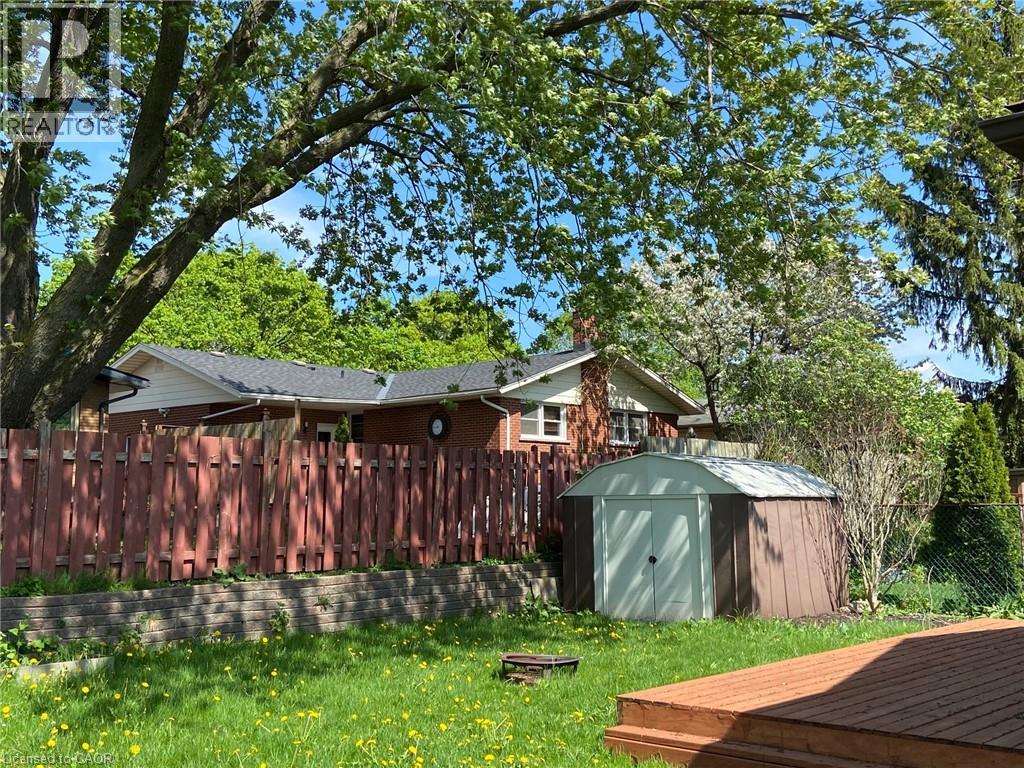
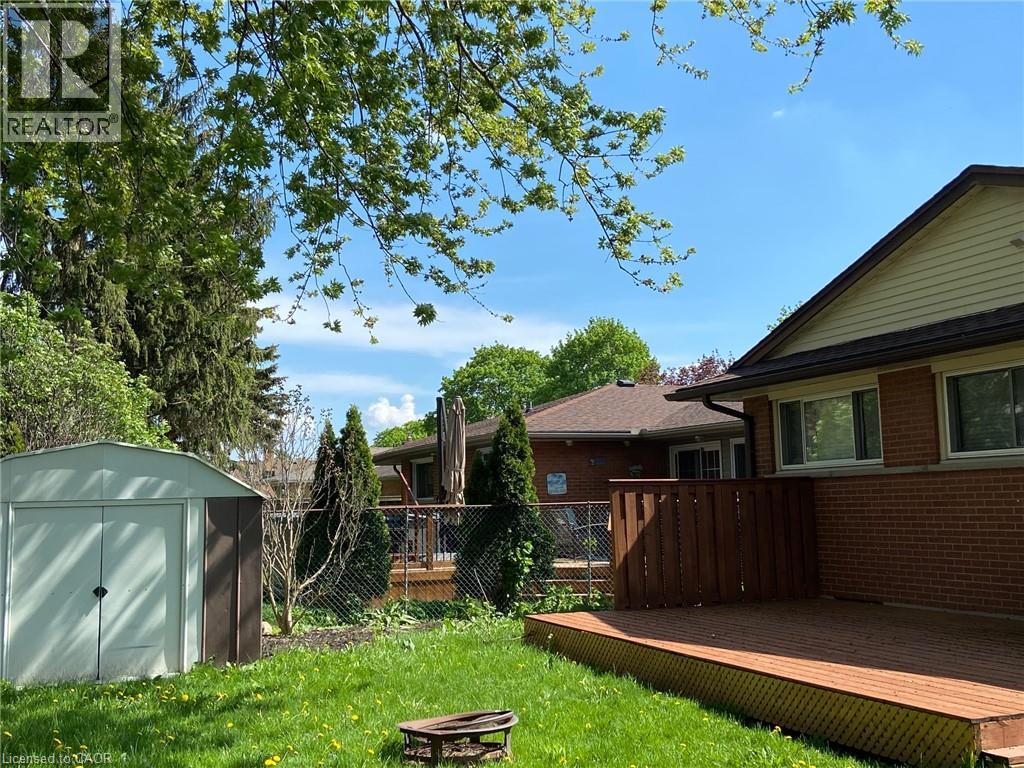
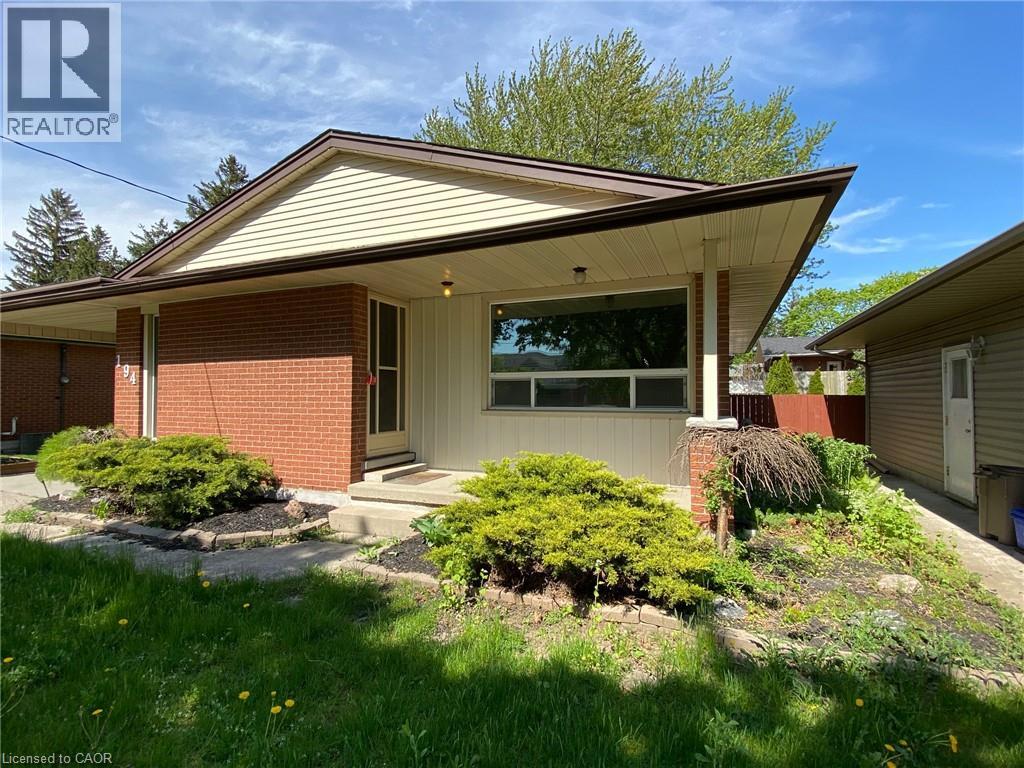
$10Welcome to this charming and spacious 3-bedroom bungalow offering comfortable living in a convenient and family-friendly neighbourhood. Featuring a functional layout, generously sized bedrooms, and plenty of natural light, this home is ideal for families. Features include: * 3 spacious bedrooms * 2 parking spaces * Bright and functional layout * Large living and dining areas * Well-appointed kitchen with ample storage * Convenient bungalow layout * Great outdoor space and backyard * Quiet, family-friendly neighbourhood * Close to schools, parks, shopping, restaurants, and public transit Move-in ready and available for a great tenant looking for a comfortable place to call home. (id:31684)
| 6 days ago | Listing updated with changes from the MLS® | |
| 6 days ago | Listing first seen on site |



The trademarks MLS®, Multiple Listing Service® and the associated logos are owned by The Canadian Real Estate Association (CREA) and identify the quality of services provided by real estate professionals who are members of CREA. Used under license.
The trademarks REALTOR®, REALTORS®, and the REALTOR® logo are controlled by The Canadian Real Estate Association (CREA) and identify real estate professionals who are members of CREA. These trademarks are owned or controlled by The Canadian Real Estate Association (CREA) and identify real estate professionals who are members of CREA (REALTOR®) and/or the quality of services they provide (MLS®).
This REALTOR.ca listing content is owned and licensed by REALTOR® members of The Canadian Real Estate Association.