

155 DOON Road Unit# Upper, Kitchener, ON, N2G 3E1
155 DOON Road Unit# UpperKitchener, ON N2G 3E1
Mortgage Calculator
Monthly Payment (Est.)
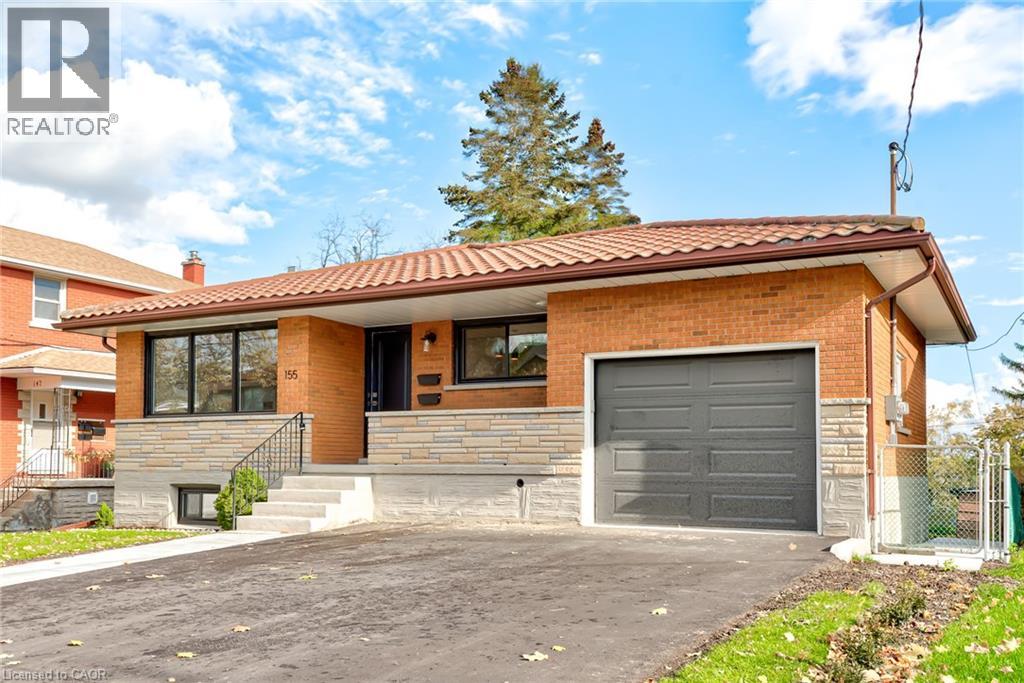
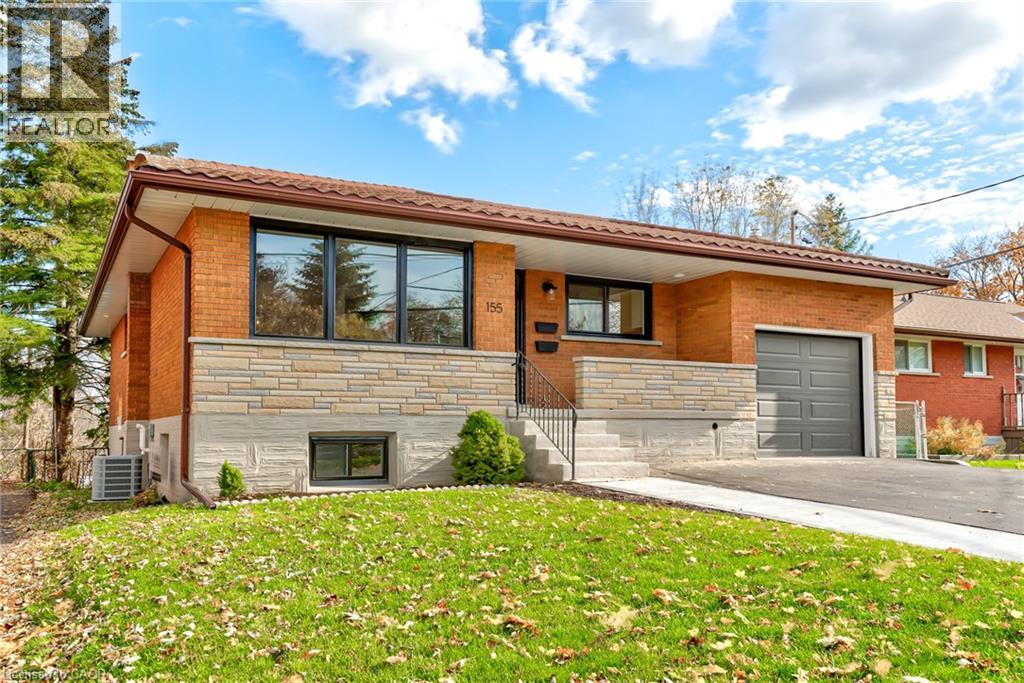
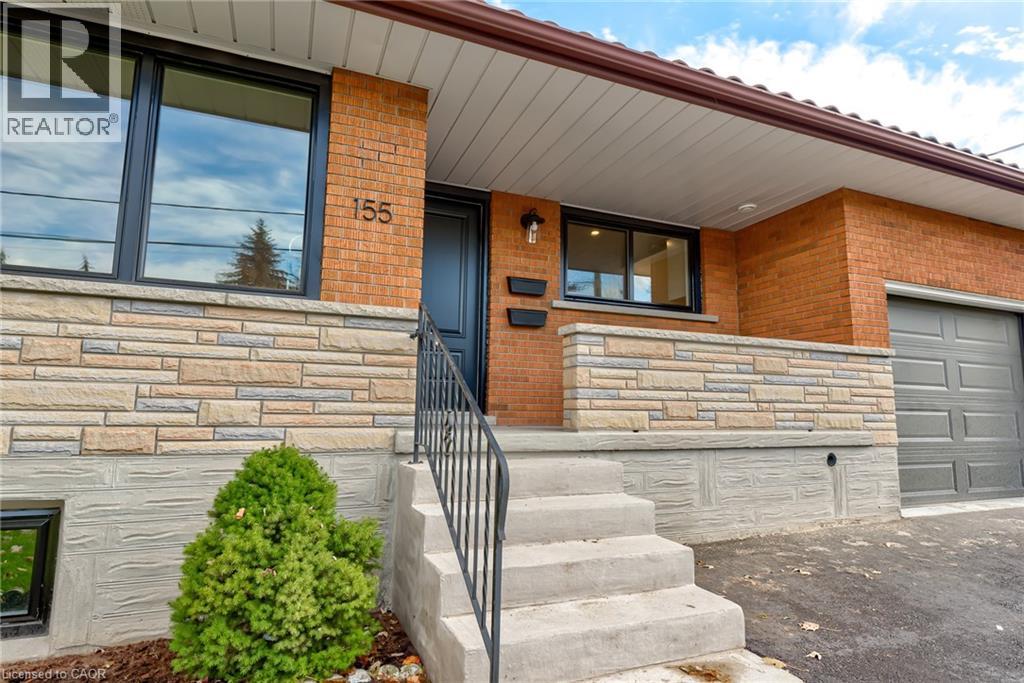
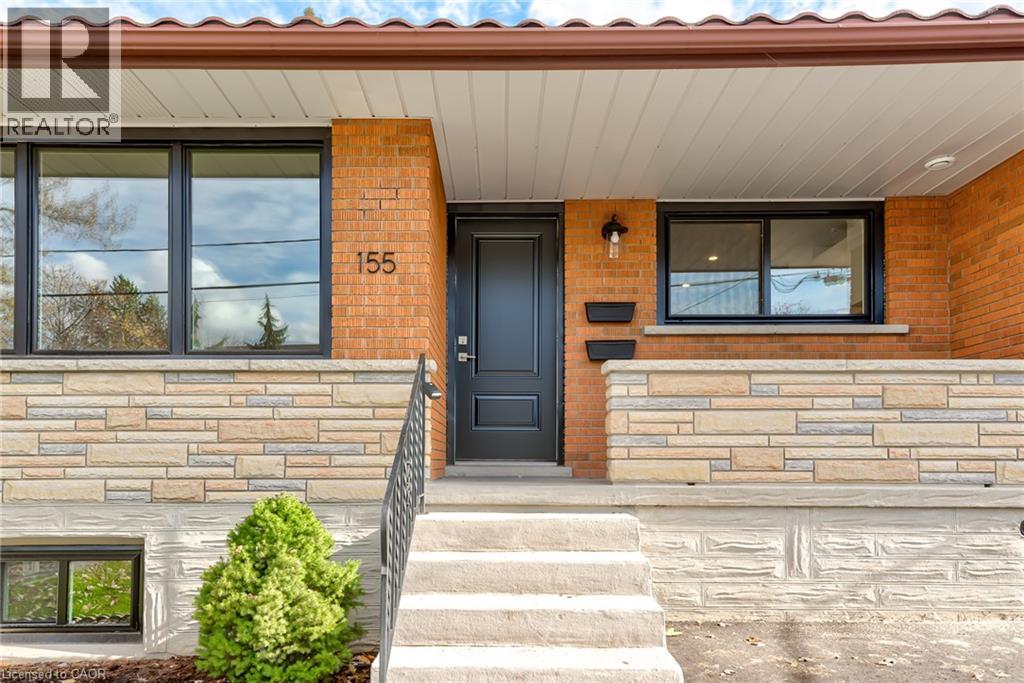
$12Welcome to this beautifully renovated and bright 3 bedroom basement suite, thoughtfully updated in 2021 with modern finishes and comfortable living in mind. From the moment you step inside, you’ll appreciate the spacious layout, contemporary design, and abundance of natural light. The stylish open concept kitchen is the heart of the home, featuring sleek stainless steel appliances, a generous island with seating, and plenty of cabinetry for storage. The kitchen flows effortlessly into the bright living and dining areas, creating a welcoming space that is perfect for everyday living and entertaining. Three well appointed bedrooms offer plenty of space for family, guests, or a home office, while the beautifully finished bathroom features a modern double vanity and tiled shower and tub combination. In suite laundry adds an extra level of convenience to this thoughtfully designed home. Located on a quiet residential street, you’ll enjoy easy access to nearby parks, a golf course, shopping, schools, public transit, and major highways, making both everyday errands and commuting a breeze. Clean, modern, spacious, and move in ready, this fantastic lease opportunity offers comfortable living in a convenient location. Don’t miss your chance to call this one home! (id:31684)
| 3 days ago | Listing updated with changes from the MLS® | |
| 3 days ago | Listing first seen on site |



The trademarks MLS®, Multiple Listing Service® and the associated logos are owned by The Canadian Real Estate Association (CREA) and identify the quality of services provided by real estate professionals who are members of CREA. Used under license.
The trademarks REALTOR®, REALTORS®, and the REALTOR® logo are controlled by The Canadian Real Estate Association (CREA) and identify real estate professionals who are members of CREA. These trademarks are owned or controlled by The Canadian Real Estate Association (CREA) and identify real estate professionals who are members of CREA (REALTOR®) and/or the quality of services they provide (MLS®).
This REALTOR.ca listing content is owned and licensed by REALTOR® members of The Canadian Real Estate Association.