

314 QUEEN Street, Woodstock, ON, N4S 1M1
314 QUEEN StreetWoodstock, ON N4S 1M1
Mortgage Calculator
Monthly Payment (Est.)
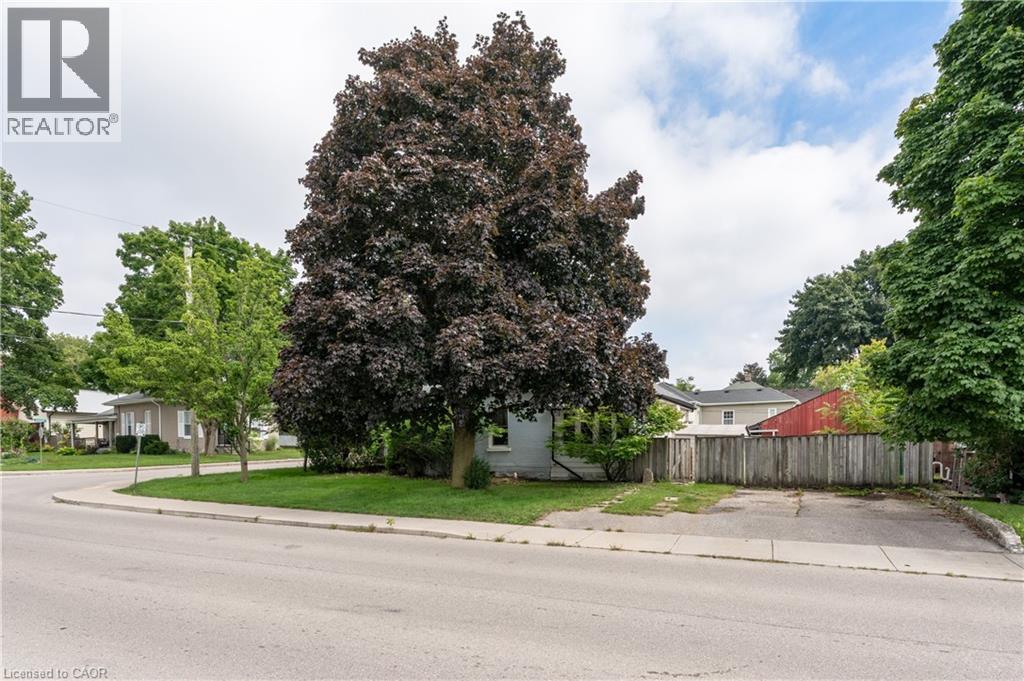
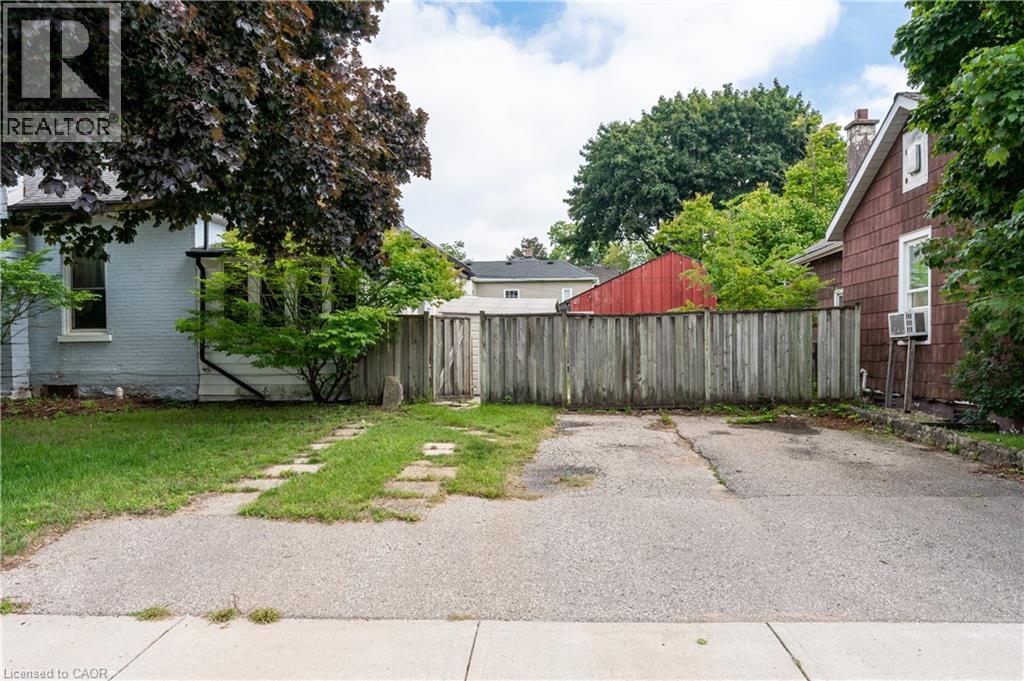
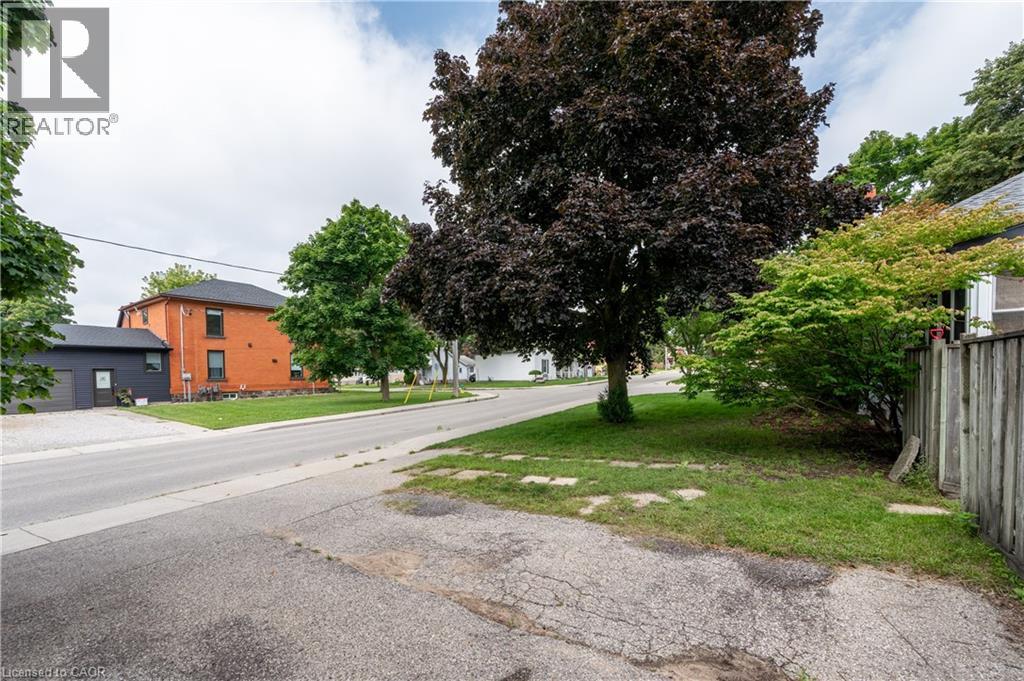
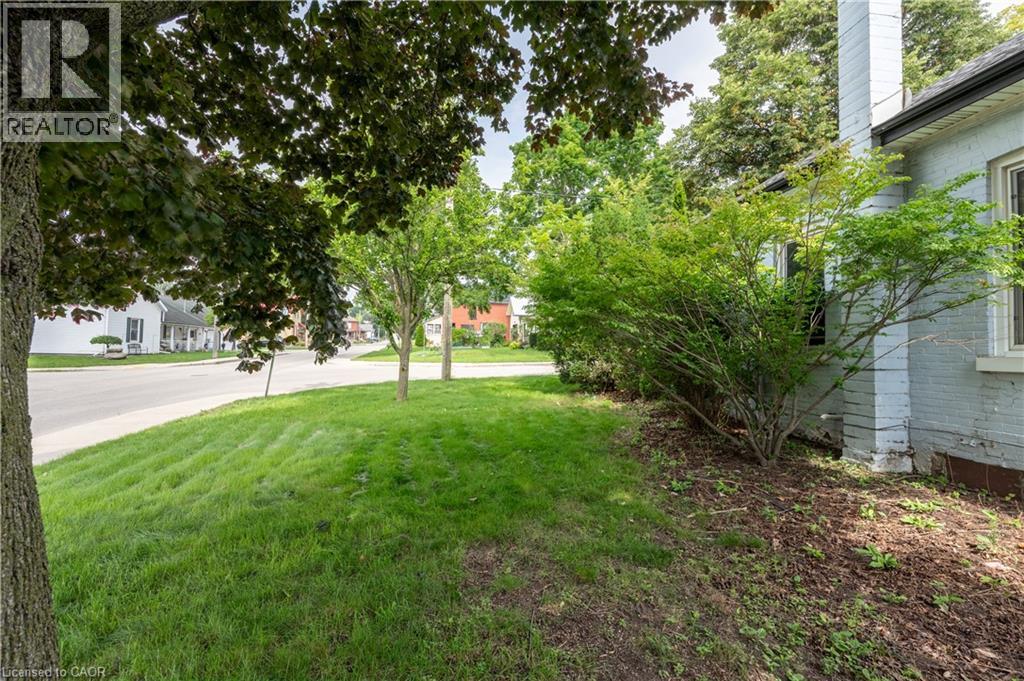
$1,688An affordable opportunity to step into home ownership! Welcome to 314 Queen Street, a charming 2-bedroom bungalow in an established Woodstock neighbourhood, proudly owned by the same family since 1977. Offering 845 sq. ft. of above-grade living space, this home provides a practical layout, generous room sizes and plenty of opportunity to make it your own. The spacious living room features updated flooring and large windows, while the bright eat-in kitchen offers abundant cabinetry, stainless steel appliances and comfortable space for everyday dining. Two bedrooms, a 4-piece bathroom and the convenience of main-floor laundry complete the layout. High ceilings, generous windows and the character of an older home provide a great starting point for buyers wanting to update and personalize over time. Set on a corner lot with R2 zoning, the property may also appeal to those considering longer-term possibilities. Rather than paying a premium for someone else's renovations, bring your own ideas, make improvements at your own pace and build equity along the way. A great opportunity for first-time buyers to get into the market at an approachable price point. Property is being sold in its current condition. (id:31684)
| 4 days ago | Listing updated with changes from the MLS® | |
| 4 days ago | Status changed to Active | |
| 2 weeks ago | Listing first seen on site |



The trademarks MLS®, Multiple Listing Service® and the associated logos are owned by The Canadian Real Estate Association (CREA) and identify the quality of services provided by real estate professionals who are members of CREA. Used under license.
The trademarks REALTOR®, REALTORS®, and the REALTOR® logo are controlled by The Canadian Real Estate Association (CREA) and identify real estate professionals who are members of CREA. These trademarks are owned or controlled by The Canadian Real Estate Association (CREA) and identify real estate professionals who are members of CREA (REALTOR®) and/or the quality of services they provide (MLS®).
This REALTOR.ca listing content is owned and licensed by REALTOR® members of The Canadian Real Estate Association.