

17 BROADMORE Avenue, St. Catharines, ON, L2M 6A4
17 BROADMORE AvenueSt. Catharines, ON L2M 6A4
Mortgage Calculator
Monthly Payment (Est.)
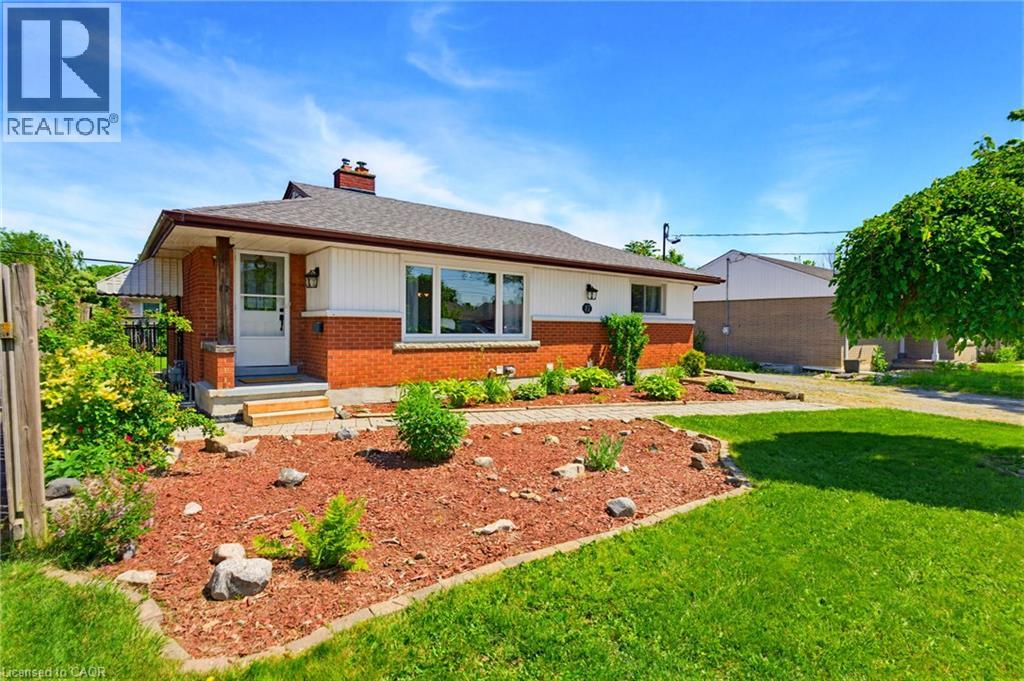
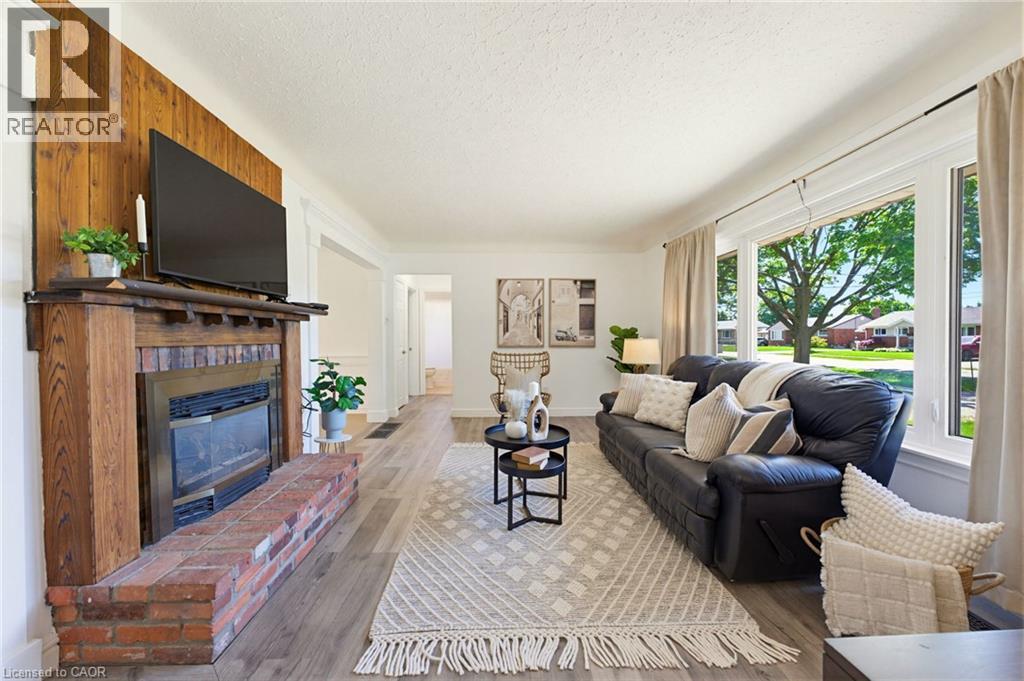
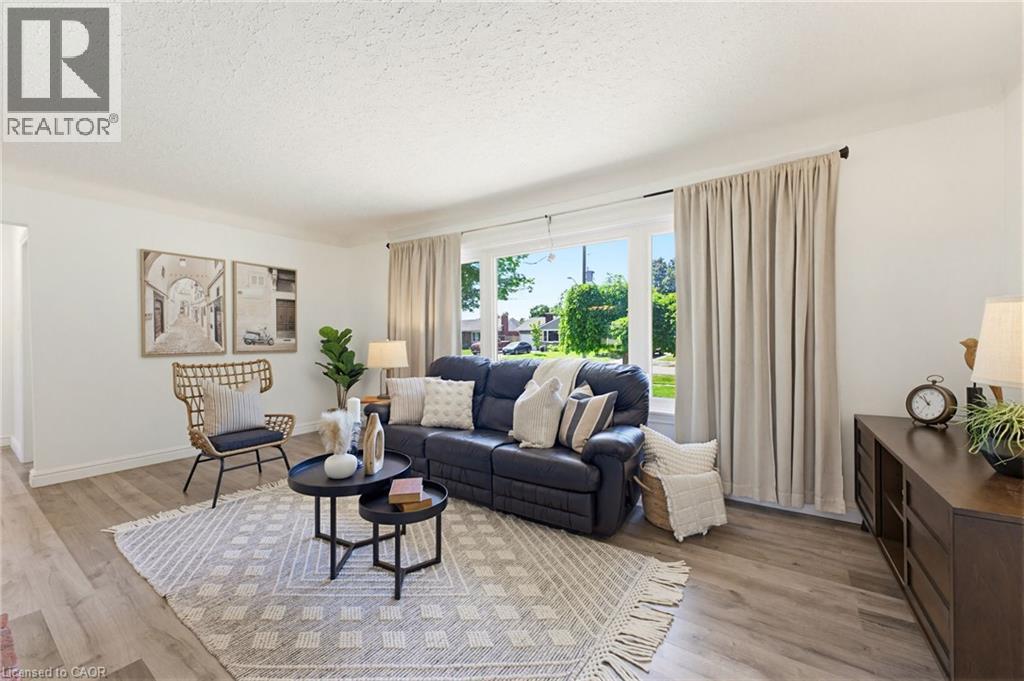
$2,965This legal duplex bungalow has two completely separate units, each with its own kitchen, laundry, and hydro meter. With 2 bedrooms & a full bathroom on the main floor, along with 2 bedrooms & a full bathroom in the basement unit. 17 Broadmore Avenue offers rare flexibility for buyers looking to offset their mortgage, multigenerational families, or investors. Both units have been thoughtfully updated, with the lower level extensively renovated in 2022 to include a full kitchen with stainless steel appliances, quartz countertops, and its own laundry, while the main-floor laundry was added the same year to provide true independence between the two living spaces. The major systems are already handled, with spray foam insulation completed in 2022, a new air conditioning unit in 2021, full exterior waterproofing in 2021, and a new waterline run from the city into the home in 2023, so the next owner inherits comfort and peace of mind rather than a project list. Set in the established Carlton/Bunting neighbourhood where most errands can be done on foot, the home sits minutes from Lester B. Pearson Park and the shops along Carlton Street, a true turn-key opportunity in one of St. Catharines' most convenient pockets. (id:31684)
| 12 hours ago | Listing updated with changes from the MLS® | |
| 6 days ago | Listing first seen on site |



The trademarks MLS®, Multiple Listing Service® and the associated logos are owned by The Canadian Real Estate Association (CREA) and identify the quality of services provided by real estate professionals who are members of CREA. Used under license.
The trademarks REALTOR®, REALTORS®, and the REALTOR® logo are controlled by The Canadian Real Estate Association (CREA) and identify real estate professionals who are members of CREA. These trademarks are owned or controlled by The Canadian Real Estate Association (CREA) and identify real estate professionals who are members of CREA (REALTOR®) and/or the quality of services they provide (MLS®).
This REALTOR.ca listing content is owned and licensed by REALTOR® members of The Canadian Real Estate Association.