473 NOVA SCOTIA Court Unit# 4, Woodstock, ON, N4S 8Z2

Save
Ask
Tour
Hide
Share
$599,900
14 Days On Site

473 NOVA SCOTIA Court Unit# 4
Woodstock, ON N4S 8Z2

For Sale|Townhouse|Active
2
Beds
3
Total Baths
1,991
SqFt
$301
/SqFt
1998
Built
Subdivision:
Woodstock - South
Call Now: (226) 907 4448
Is this the listing for you? We can help make it yours.
(226) 907 4448
473 NOVA SCOTIA Court Unit# 4473 NOVA SCOTIA Court Unit# 4473 NOVA SCOTIA Court Unit# 4473 NOVA SCOTIA Court Unit# 4
Save
Ask
Tour
Hide
Share

Mortgage Calculator

Monthly Payment (Est.)

$2,737
Calculator powered by Showcase IDX, a Constellation1 Company. Copyright ©2026 Information is deemed reliable but not guaranteed.

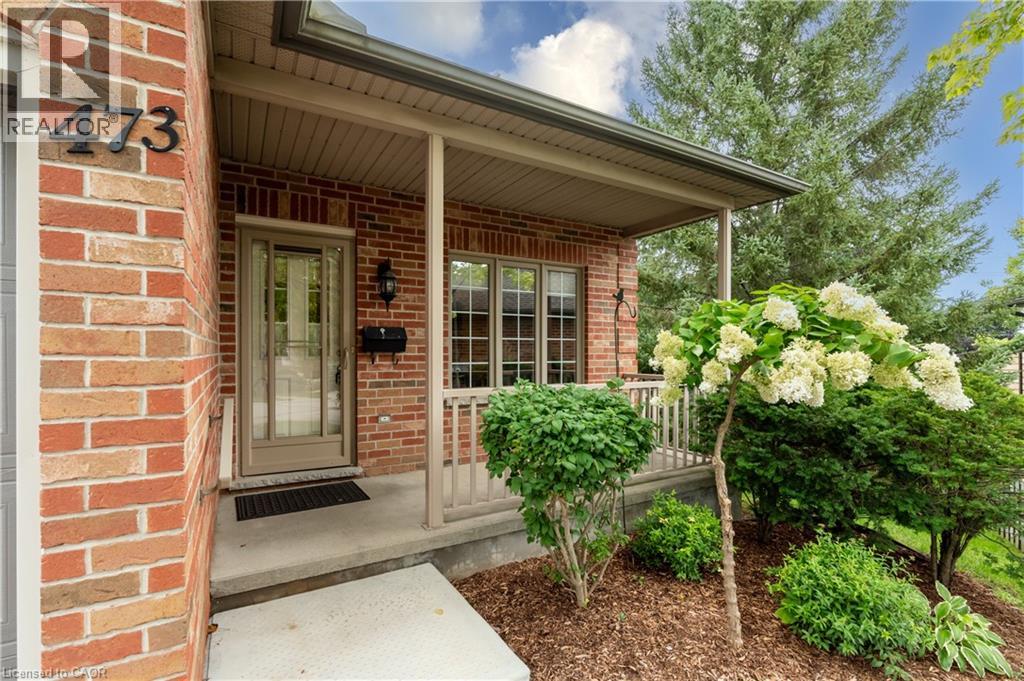
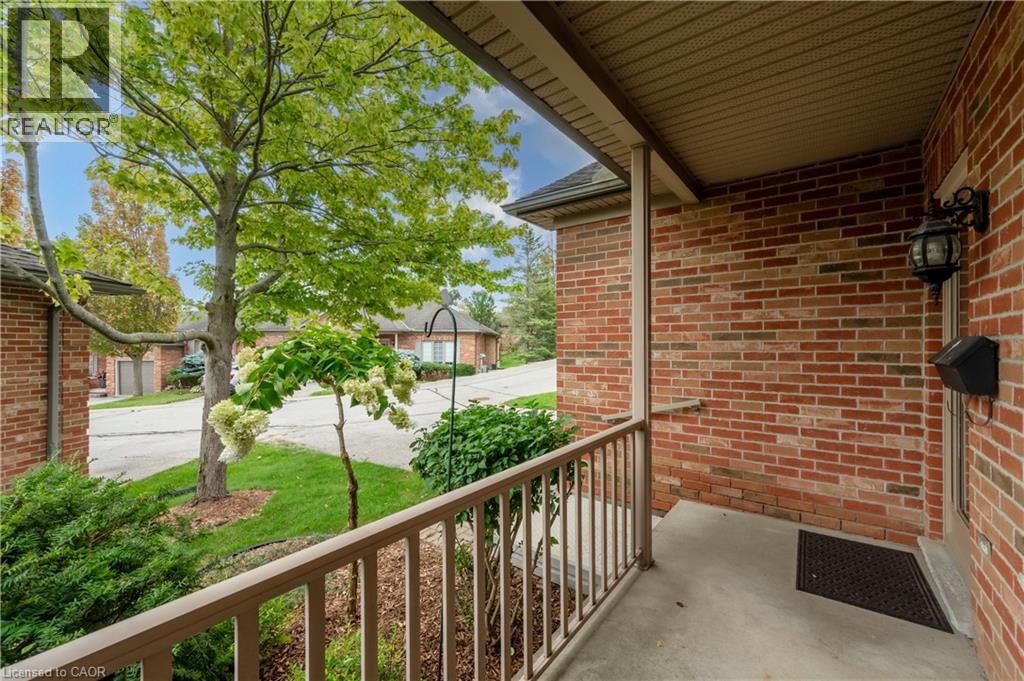
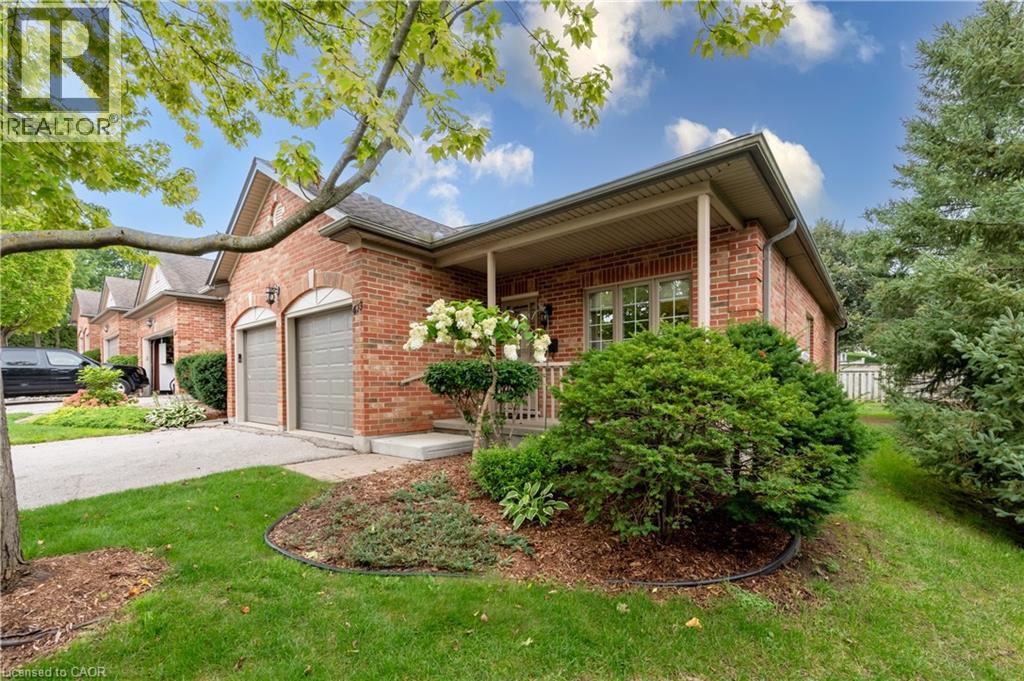
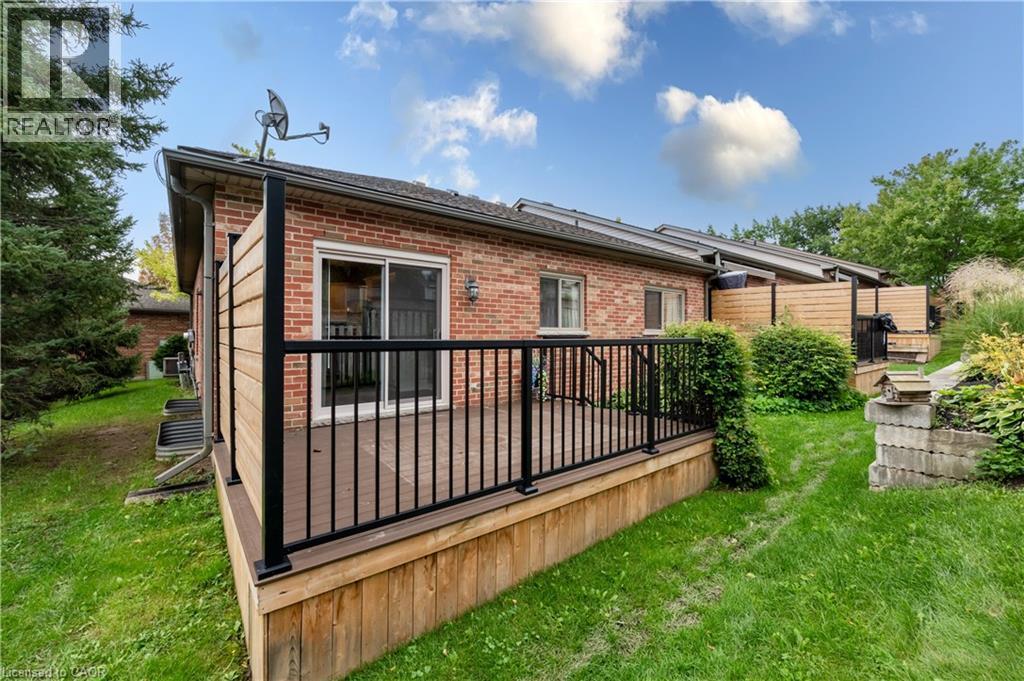
Welcome to easy, low-maintenance living in this well-maintained bungalow condominium, ideally located in desirable south Woodstock. Offering approximately 1,277 sq. ft. above grade, this inviting home features 2 bedrooms, 2 full bathrooms, convenient main-floor laundry and an 18' x 19'1 double attached garage. The spacious primary bedroom includes a walk-in closet and private 3-piece ensuite. Bright living and dining areas with hardwood flooring flow into the generous kitchen, creating a comfortable and functional layout for everyday living and entertaining. The lower level adds over 700 sq. ft. of finished living space, including a large family room, recreation room and 3-piece bathroom, while still providing substantial utility and storage space. Enjoy the convenience of condominium living in an excellent location close to Woodstock Hospital, shopping, Southside Park, Southside Aquatic Centre and the Reeves Community Complex, with easy access to major routes. An excellent choice for downsizers, retirees or anyone looking for the comfort and convenience of one-floor living. Vacant and available for immediate possession. (id:31684)

Save
Ask
Tour
Hide
Share
Listing Snapshot
Price 
$599,900
Days On Site 
14 Days
Bedrooms 
2
Inside Area (SqFt) 
1,991 sqft
Total Baths 
3
Full Baths 
N/A
Partial Baths 
N/A
Lot Size 
N/A
Year Built 
1998
MLS® Number 
40860600
Status 
Active
Property Tax 
$3,933
Maintenance Fees 
$583.42 monthly
Sq Ft Source 
N/A
Friends & Family
Recent Activity
4 days agoListing updated with changes from the MLS®
4 days agoStatus changed to Active
2 weeks agoListing first seen on site
General Features
Attached Garage 
Yes
Garage 
Yes
Number Of Stories 
1
Parking 
Garage Door OpenerAttached
Parking Spaces 
4
Property Sub Type 
Townhouse
Sewer 
Public Sewer
SqFt Above 
1277
SqFt Below 
714
Style 
Bungalow
Water Source 
Public
Zoning 
R3
Interior Features
Appliances 
CooktopWasherRefrigeratorWater SoftenerDishwasherDryer
Basement 
Partially FinishedFull
Cooling 
Central Air
Heating 
Forced Air
Interior 
Central Vacuum
Window Features 
Window Coverings
3pc Bathroom 
Dimensions - 5'1'' x 9'2''Level - Basement
3pc Ensuite bath 
Dimensions - 7'2'' x 9'5''
4pc Bathroom 
Dimensions - 4'11'' x 8'4''
Bedroom 
Dimensions - 10'8'' x 11'4''
Dining Room 
Dimensions - 8'4'' x 14'3''
Family Room 
Dimensions - 17'9'' x 22'2''Level - Basement
Foyer 
Kitchen 
Dimensions - 18'0'' x 10'0''
Laundry 
Dimensions - 5'11'' x 9'5''
Living Room 
Dimensions - 14'11'' x 14'5''
Primary Bedroom 
Dimensions - 11'5'' x 17'7''
Recreation room 
Dimensions - 26'1'' x 14'3''Level - Basement
Utility Room 
Dimensions - 22'3'' x 32'4''Level - Basement
Save
Ask
Tour
Hide
Share
Exterior Features
Construction Details 
Brick
Exterior 
Balcony
Windows/Doors 
Window Coverings
Community Features
Maintenance Fee 
$583.42
Maintenance Fee Frequency 
Monthly

Listing courtesy of: Mary Ellen Weatherhead of MAKEY REAL ESTATE INC.

The trademarks MLS®, Multiple Listing Service® and the associated logos are owned by The Canadian Real Estate Association (CREA) and identify the quality of services provided by real estate professionals who are members of CREA. Used under license.

The trademarks REALTOR®, REALTORS®, and the REALTOR® logo are controlled by The Canadian Real Estate Association (CREA) and identify real estate professionals who are members of CREA. These trademarks are owned or controlled by The Canadian Real Estate Association (CREA) and identify real estate professionals who are members of CREA (REALTOR®) and/or the quality of services they provide (MLS®).

This REALTOR.ca listing content is owned and licensed by REALTOR® members of The Canadian Real Estate Association.

Neighborhood & Commute
Source: Walkscore
Save
Ask
Tour
Hide
Share