

18 LARKSPUR Lane, Paris, ON, N3L 3P1
18 LARKSPUR LaneParis, ON N3L 3P1
Mortgage Calculator
Monthly Payment (Est.)
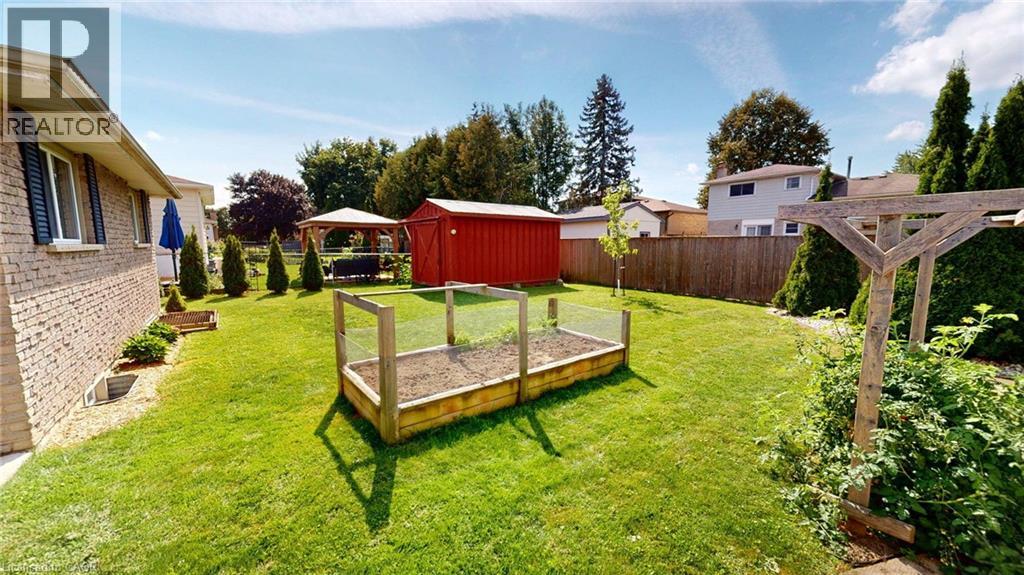
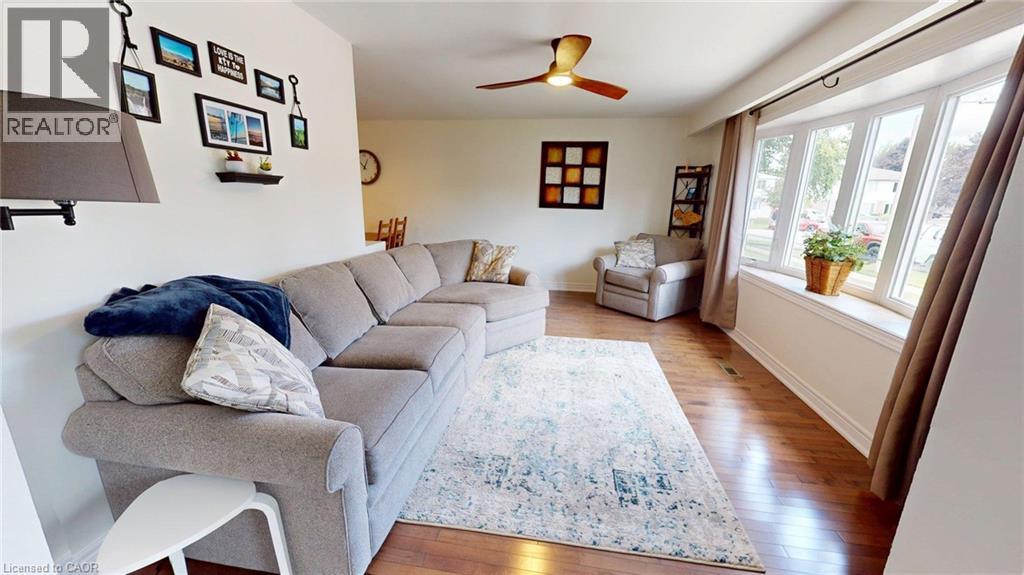
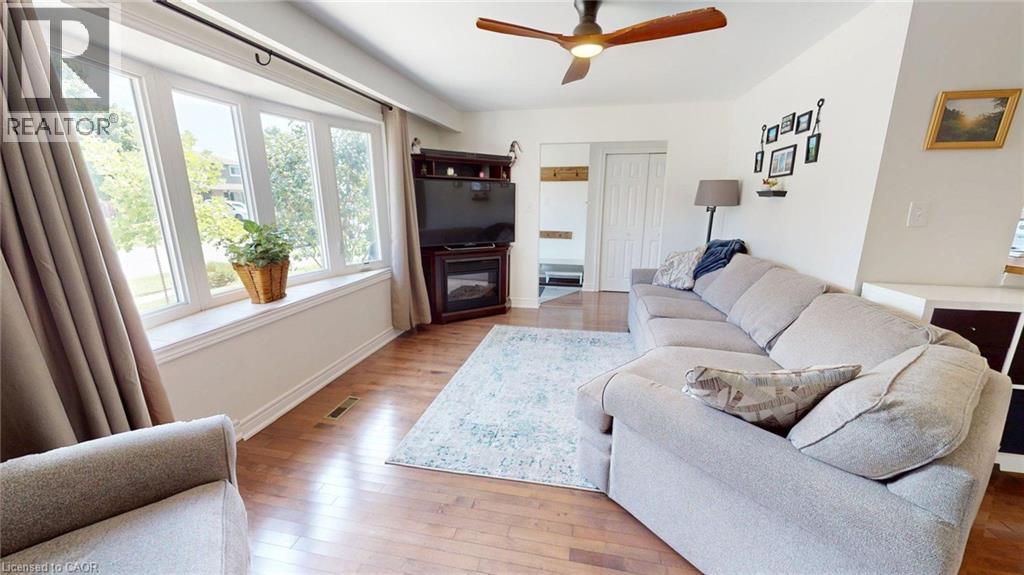
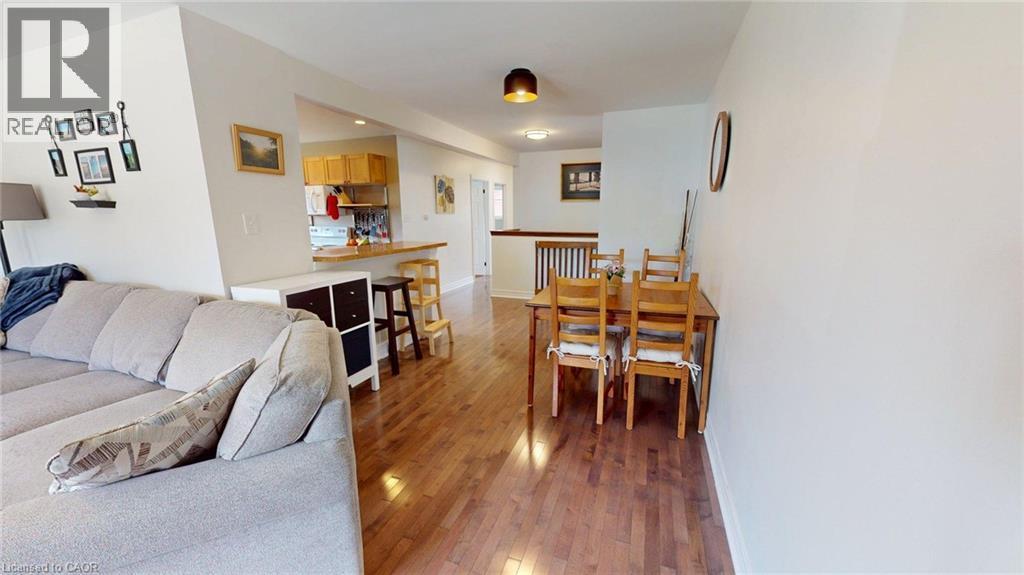
$2,733Located on a quiet street, this well-maintained home offers numerous recent updates and comfortable living throughout. The refinished basement living area features a large window and a fully updated bathroom completed in 2025. Additional improvements include updated light fixtures, a new roof in 2025, new front door in 2024, heat pump furnace and air conditioning in 2022, owned water heater in 2022, and upgraded attic insulation in 2022. The home also features modern vinyl windows throughout, hardwood and laminate flooring with no carpet, an owned water softener, reverse osmosis drinking water system, concrete driveway and patio, and a charming backyard water feature with bubble rock. (id:31684)
| 9 hours ago | Listing updated with changes from the MLS® | |
| 21 hours ago | Status changed to Active | |
| yesterday | Listing first seen on site |



The trademarks MLS®, Multiple Listing Service® and the associated logos are owned by The Canadian Real Estate Association (CREA) and identify the quality of services provided by real estate professionals who are members of CREA. Used under license.
The trademarks REALTOR®, REALTORS®, and the REALTOR® logo are controlled by The Canadian Real Estate Association (CREA) and identify real estate professionals who are members of CREA. These trademarks are owned or controlled by The Canadian Real Estate Association (CREA) and identify real estate professionals who are members of CREA (REALTOR®) and/or the quality of services they provide (MLS®).
This REALTOR.ca listing content is owned and licensed by REALTOR® members of The Canadian Real Estate Association.