

111 FERGUSON Avenue Unit# Main, Cambridge, ON, N1R 6E9
111 FERGUSON Avenue Unit# MainCambridge, ON N1R 6E9
Mortgage Calculator
Monthly Payment (Est.)
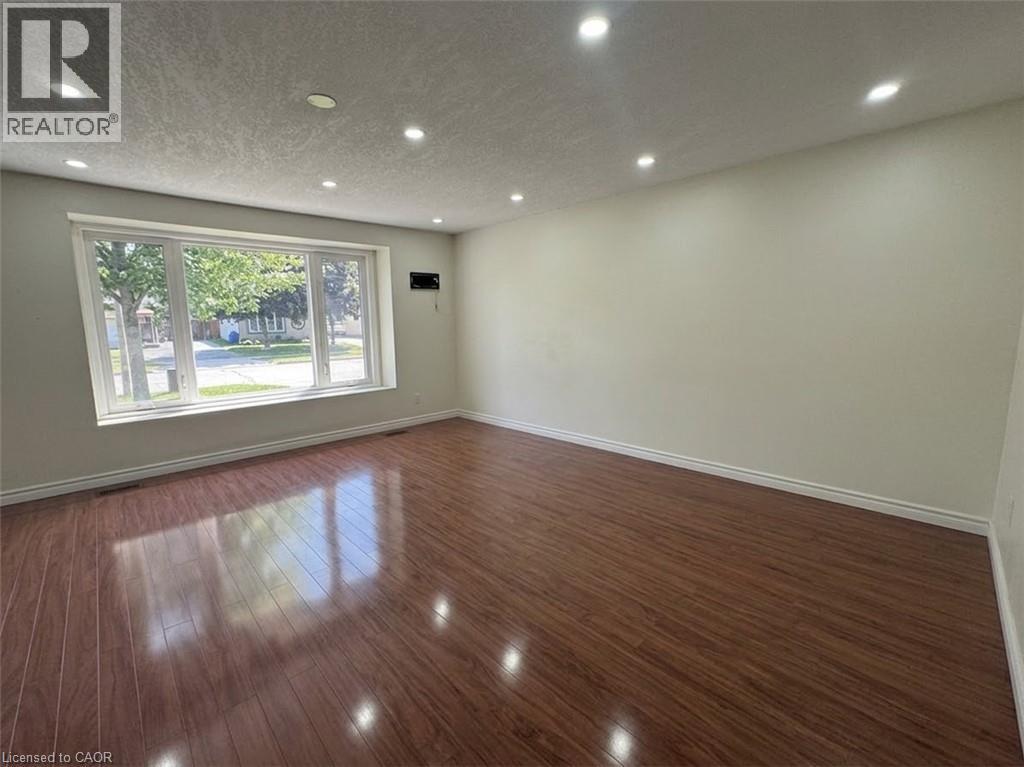
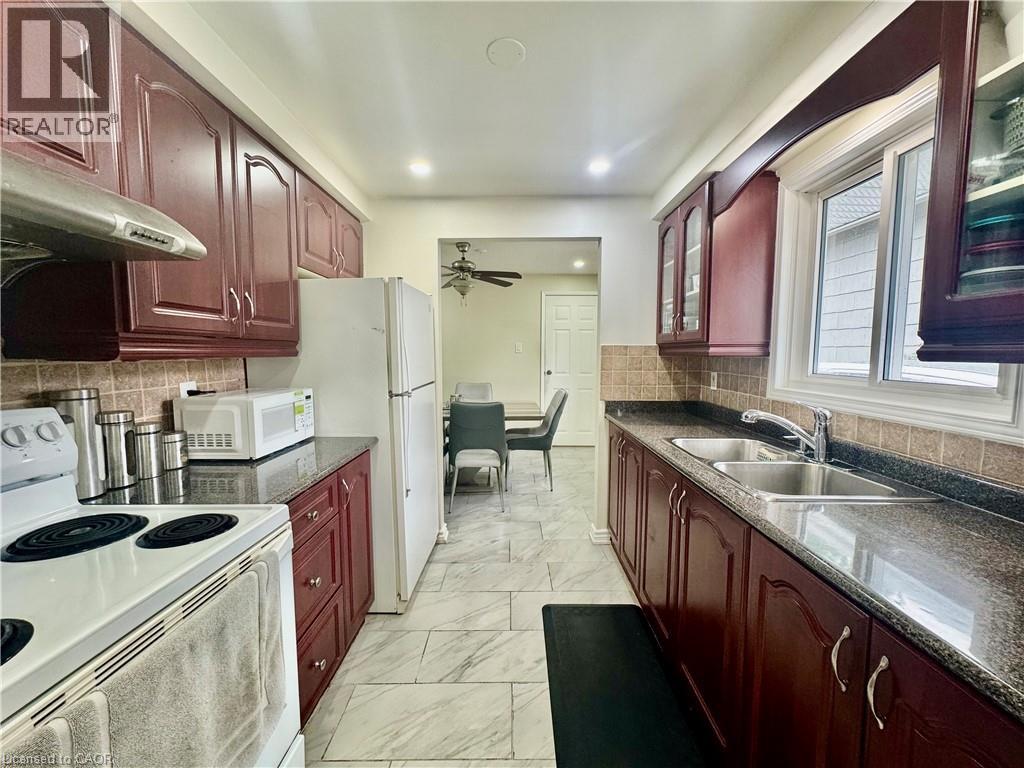
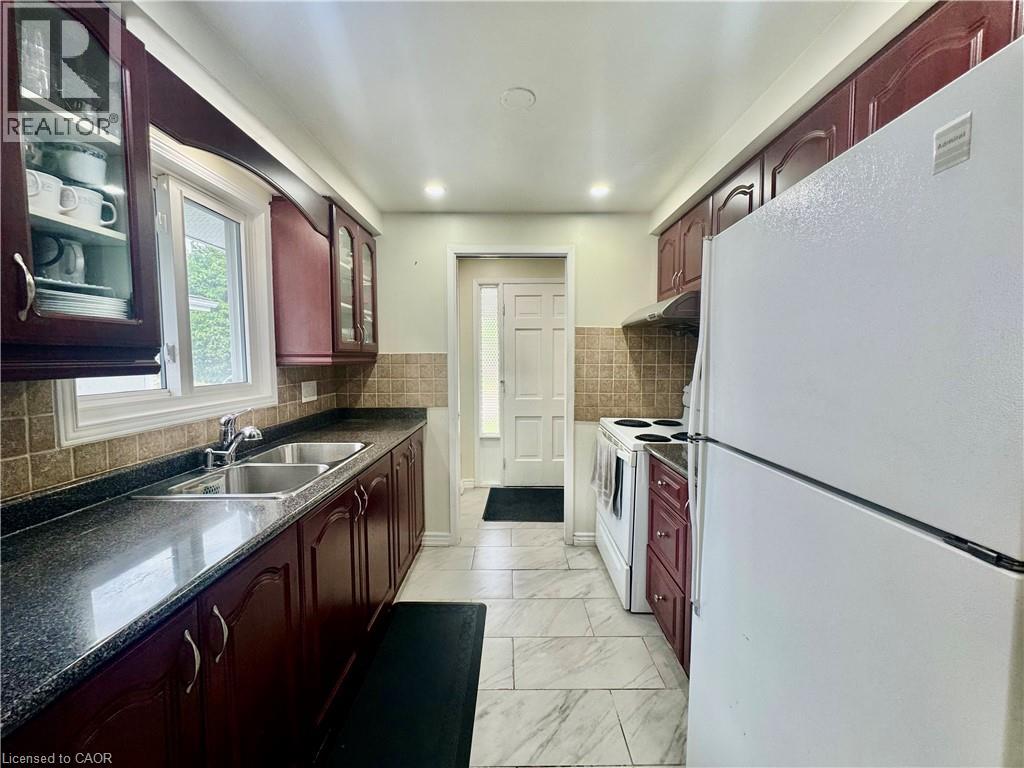
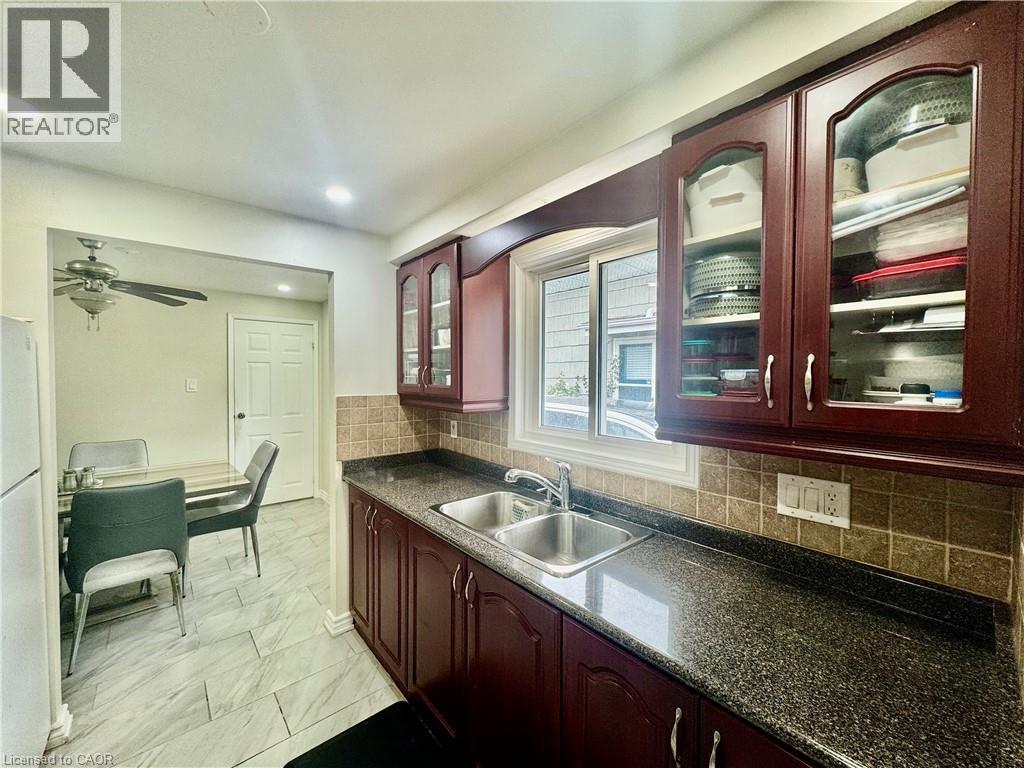
$11A bright and spacious 3-bedroom main-floor unit offering comfortable living in a convenient location. This well-maintained home features 3 generously sized bedrooms, 1 full bathroom, a functional kitchen, and a comfortable living area with plenty of natural light. Enjoy the convenience of 2 dedicated parking spaces, along with access to a shared backyard and shared laundry facilities. The home is ideally located close to public transit, schools, parks, shopping, restaurants, grocery stores, and everyday amenities, making it an excellent choice for families, professionals, or those looking for a convenient place to call home. With its practical layout, ample parking, and great location. Some photos are virtually staged. (id:31684)
| 18 hours ago | Listing updated with changes from the MLS® | |
| 18 hours ago | Listing first seen on site |



The trademarks MLS®, Multiple Listing Service® and the associated logos are owned by The Canadian Real Estate Association (CREA) and identify the quality of services provided by real estate professionals who are members of CREA. Used under license.
The trademarks REALTOR®, REALTORS®, and the REALTOR® logo are controlled by The Canadian Real Estate Association (CREA) and identify real estate professionals who are members of CREA. These trademarks are owned or controlled by The Canadian Real Estate Association (CREA) and identify real estate professionals who are members of CREA (REALTOR®) and/or the quality of services they provide (MLS®).
This REALTOR.ca listing content is owned and licensed by REALTOR® members of The Canadian Real Estate Association.