

6 EVELYN Street, Brantford, ON, N3R 3G9
6 EVELYN StreetBrantford, ON N3R 3G9
Mortgage Calculator
Monthly Payment (Est.)
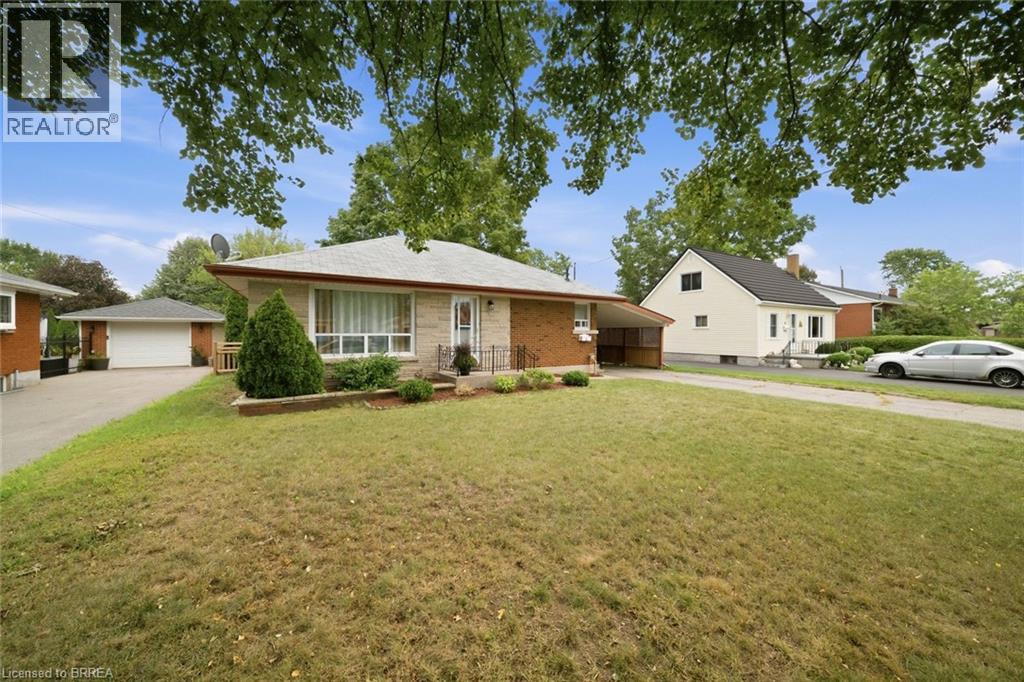
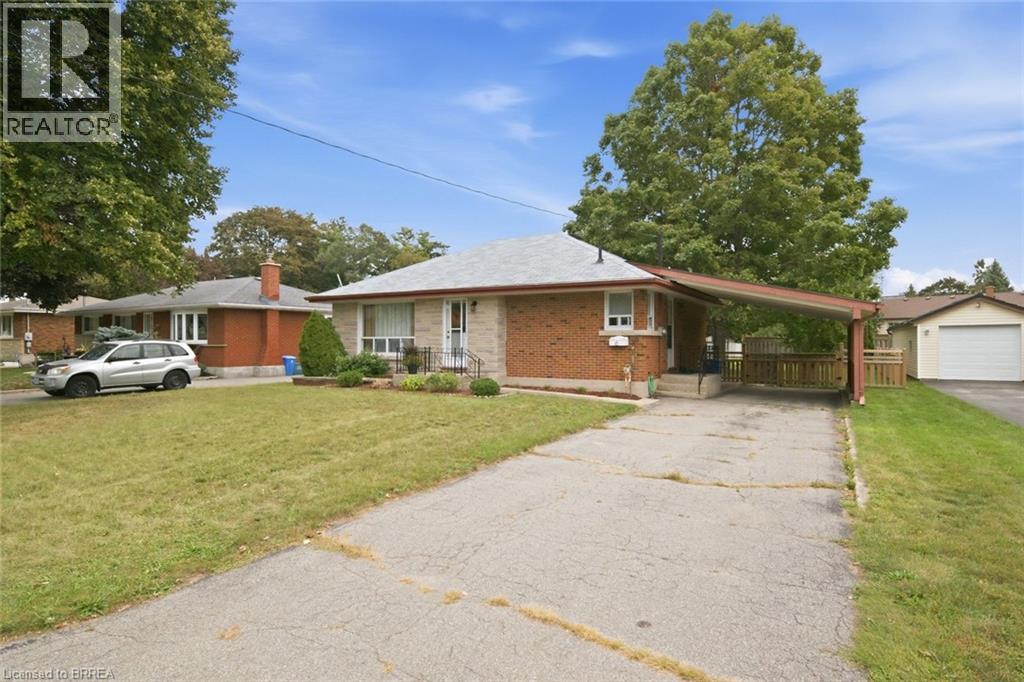
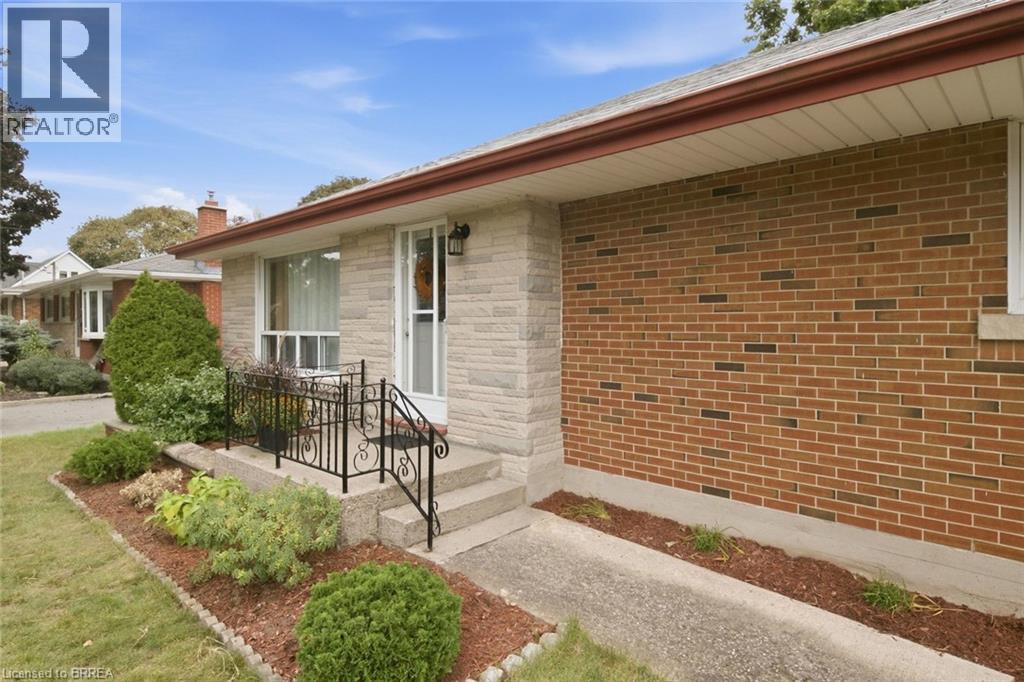
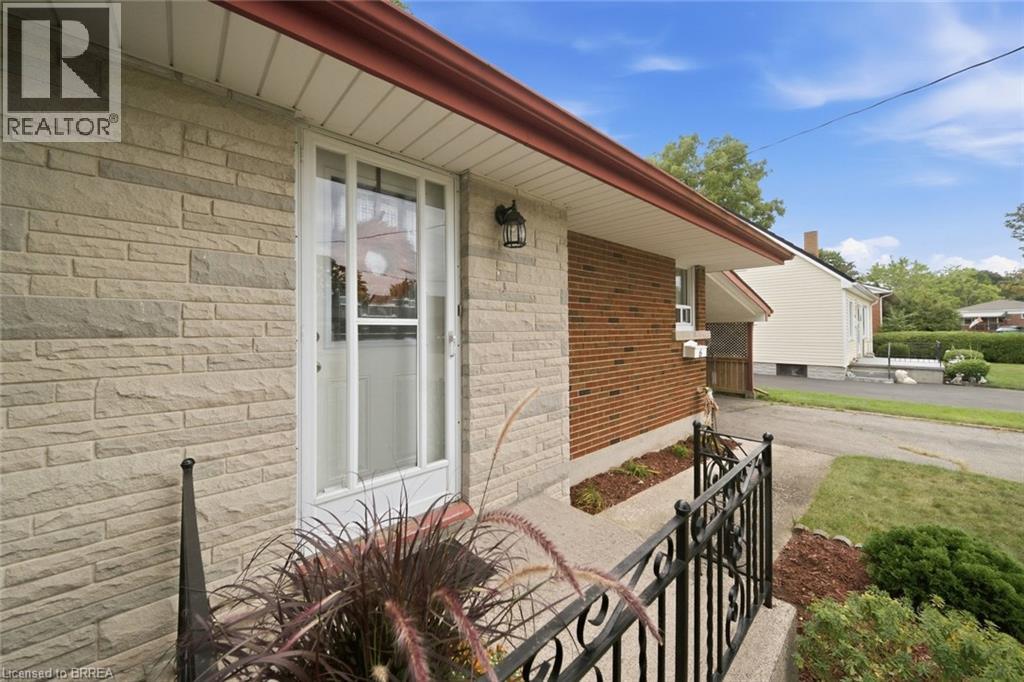
$2,395NESTLED IN A MATURE CENTRALLY LOCATED NEIGHBOURHOOD THIS 2 BEDRROOM 1 BATH BRICK AND STONE BUNGALOW WILL MAKE A GREAT STARTER OR DOWN SIZER. MINUTES TO HIGHWAY 403, SHOPPING, SCHOOLS AND THE WAYNE GRETZKY SPORTS CENTRE THE HOME IS ONLY 900 SQ FT BUT FEELS MUCH LARGER. THE LIVING ROOM IS SPACIOUS AND BRIGHT WITH AJOINING EAT-IN KITCHEN WITH CORNER WINDOW DETAIL 4 PIECE BATHROOM HAS BEEN UPDATED AND IS CENTRED BETWEEN THE TWO DECENT SIZE BEDROOMS. THE LOWER LEVEL HAS REC ROOM 27FT X 13 FEET WHICH IS GENEROUS TO SAY THE LEAST. THIS LEVEL ALSO FEATURES A UTILITY ROOM/ LAUNDRY PLUS SEPARATE STORAGE ROOM. FORGOT TO MENTION 4 APPLIANCES ARE INCLUDED ON AS IS BASIS. THE EXTERIOR CARPORT GIVES WEATHER PROTECTION ON ENTERING HOME AS WELL AS FOR YOUR VEHICLE. THE REAR YARD IS PRIVATE, FULLY FENCED AND EQUIPPED WITH A CONCRETE PATIO AND GARDEN SHED.THE MATURE YARD GIVES YOU YOUR OWN LITTLE SLICE OF PARADISE. BE SURE TO VIEW THIS CUTIE BEFORE IT IS ON SOMEONE ELSES WISH LIST (id:31684)
| yesterday | Listing updated with changes from the MLS® | |
| yesterday | Status changed to Active | |
| yesterday | Listing first seen on site |



The trademarks MLS®, Multiple Listing Service® and the associated logos are owned by The Canadian Real Estate Association (CREA) and identify the quality of services provided by real estate professionals who are members of CREA. Used under license.
The trademarks REALTOR®, REALTORS®, and the REALTOR® logo are controlled by The Canadian Real Estate Association (CREA) and identify real estate professionals who are members of CREA. These trademarks are owned or controlled by The Canadian Real Estate Association (CREA) and identify real estate professionals who are members of CREA (REALTOR®) and/or the quality of services they provide (MLS®).
This REALTOR.ca listing content is owned and licensed by REALTOR® members of The Canadian Real Estate Association.