512 THORNDALE Drive, Waterloo, ON, N2T 2A2

Save
Ask
Tour
Hide
Share
$729,900
1 Day On Site

512 THORNDALE Drive
Waterloo, ON N2T 2A2

For Sale|Single Family Residence|Active
5
Beds
2
Total Baths
2,144
SqFt
$340
/SqFt
1989
Built
Subdivision:
439 - Westvale
Call Now: (226) 907 4448
Is this the listing for you? We can help make it yours.
(226) 907 4448
512 THORNDALE Drive512 THORNDALE Drive512 THORNDALE Drive512 THORNDALE Drive
Save
Ask
Tour
Hide
Share

Mortgage Calculator

Monthly Payment (Est.)

Enter an interest rate to see your estimated monthly payment.
Calculator powered by Showcase IDX, a Constellation1 Company. Copyright ©2026 Information is deemed reliable but not guaranteed.

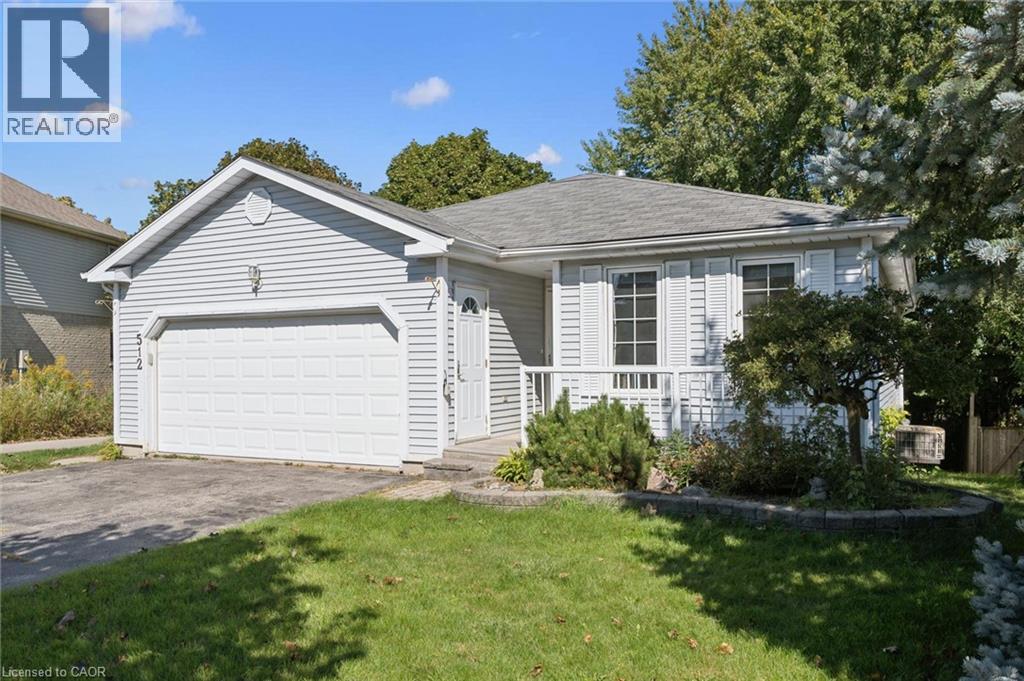
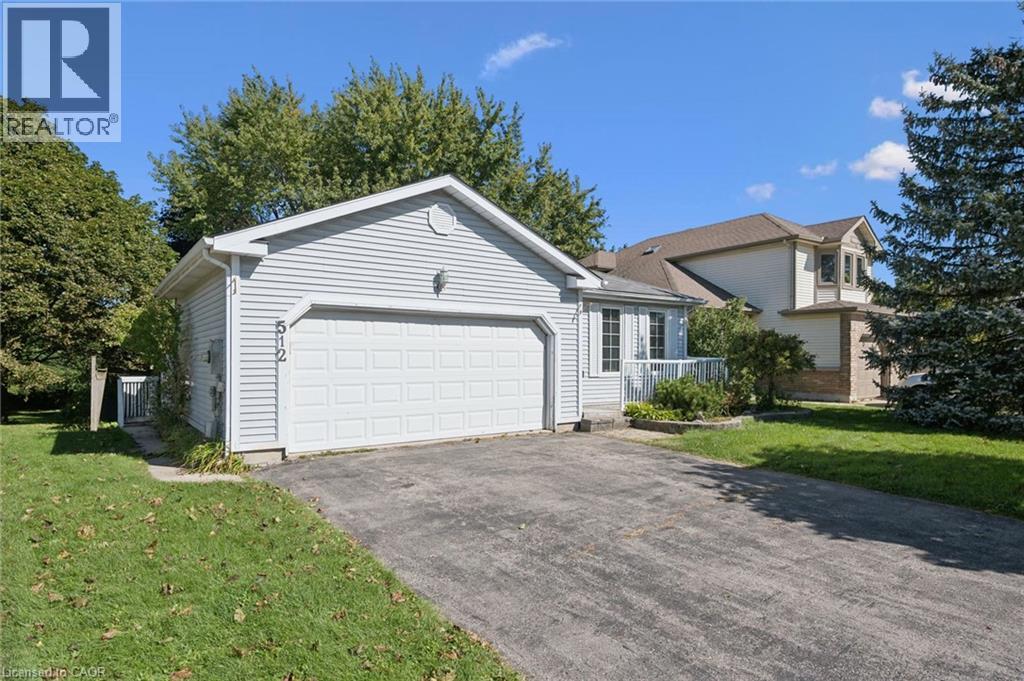
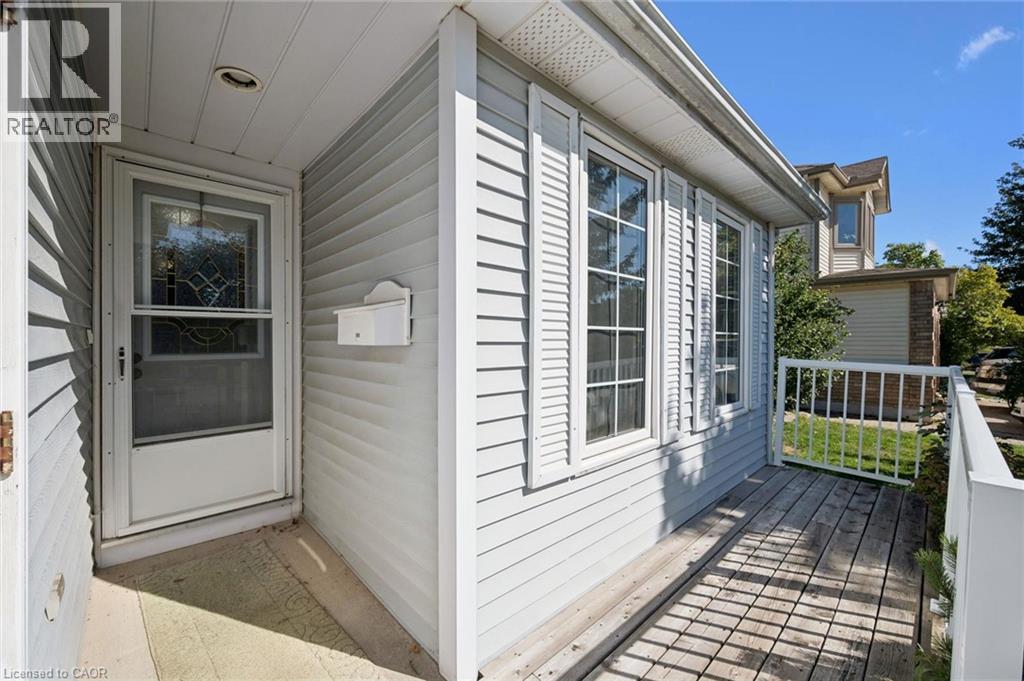
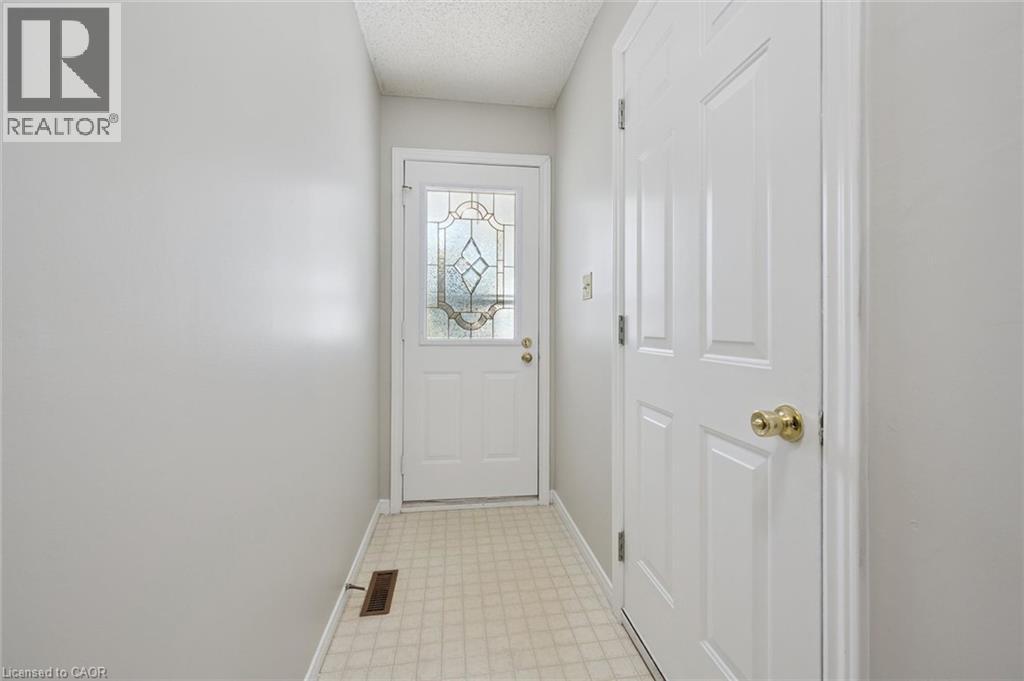
OPPORTUNITY KNOCKS!!! 3 bedroom bungalow complete with a lower-level apartment, conveniently located with Waterloo's Westvale neighbourhood. The main floor offers a full kitchen opening onto the dining area and living room, with walk-out to deck. The three good sized bedrooms are well situated on the main-floor along with the full bathroom. This unit is completed with the 2-car garage and in-suite laundry. The lower level walk-out unit offers its own entrance with a mud-room area, an open concept and well sized kitchen and living room, two large bedrooms, a full bathroom, in-suite laundry and an additional storage room. This home is ideal for the home buyer looking for a mortgage helper, the multi-generational family, or the investor. 512 Thorndale is situated within walking distance to the Ira Needles Boardwalk amenities and still just a short drive to Uptown Waterloo and both Universities. (id:31684)

Save
Ask
Tour
Hide
Share
Listing Snapshot
Price 
$729,900
Days On Site 
1 Day
Bedrooms 
5
Inside Area (SqFt) 
2,144 sqft
Total Baths 
2
Full Baths 
N/A
Partial Baths 
N/A
Lot Size 
N/A
Year Built 
1989
MLS® Number 
40863453
Status 
Active
Property Tax 
$4,926
Maintenance Fees 
N/A
Sq Ft Source 
N/A
Friends & Family
Recent Activity
12 hours agoListing updated with changes from the MLS®
13 hours agoStatus changed to Active
yesterdayListing first seen on site
General Features
Attached Garage 
Yes
Garage 
Yes
Number Of Stories 
1
Parking 
Garage Door OpenerPavedAttached
Parking Spaces 
4
Property Sub Type 
Single Family Residence
Sewer 
Public Sewer
SqFt Above 
1135
SqFt Below 
1009
Style 
Bungalow
Water Source 
Public
Zoning 
R1
Interior Features
Appliances 
CooktopWasherRefrigeratorWater SoftenerDryer
Basement 
FinishedFull
Cooling 
Central Air
Heating 
Forced AirNatural Gas
Interior 
In-Law Floorplan
3pc Bathroom 
Dimensions - 6'5'' x 9'9''Level - Basement
4pc Bathroom 
Dimensions - 5'2'' x 8'5''
Bedroom 
Dimensions - 8'5'' x 9'11''
Dining Room 
Dimensions - 6'9'' x 18'2''
Kitchen 
Dimensions - 8'3'' x 16'1''
Living Room 
Dimensions - 13'5'' x 14'10''
Primary Bedroom 
Dimensions - 11'11'' x 13'9''
Recreation room 
Dimensions - 19'0'' x 14'11''Level - Basement
Storage 
Dimensions - 10'10'' x 9'4''Level - Basement
Sunroom 
Dimensions - 10'10'' x 6'5''Level - Basement
Utility Room 
Level - Basement
Save
Ask
Tour
Hide
Share
Exterior Features
Construction Details 
Aluminum Siding
Community Features
Maintenance Fee Frequency 
Monthly

Listing courtesy of: PAUL BALLANTYNE of MCINTYRE REAL ESTATE SERVICES INC.

The trademarks MLS®, Multiple Listing Service® and the associated logos are owned by The Canadian Real Estate Association (CREA) and identify the quality of services provided by real estate professionals who are members of CREA. Used under license.

The trademarks REALTOR®, REALTORS®, and the REALTOR® logo are controlled by The Canadian Real Estate Association (CREA) and identify real estate professionals who are members of CREA. These trademarks are owned or controlled by The Canadian Real Estate Association (CREA) and identify real estate professionals who are members of CREA (REALTOR®) and/or the quality of services they provide (MLS®).

This REALTOR.ca listing content is owned and licensed by REALTOR® members of The Canadian Real Estate Association.

Neighborhood & Commute
Source: Walkscore
Save
Ask
Tour
Hide
Share