

2500 PINEGROVE Road, Delhi, ON, N4B 2E6
2500 PINEGROVE RoadDelhi, ON N4B 2E6
Mortgage Calculator
Monthly Payment (Est.)
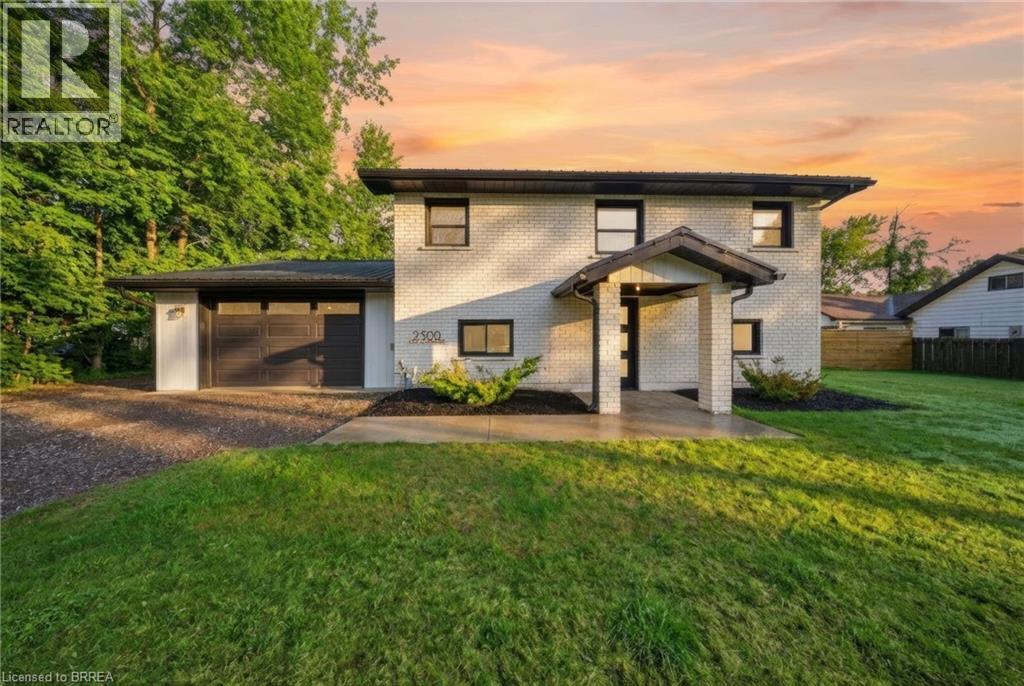
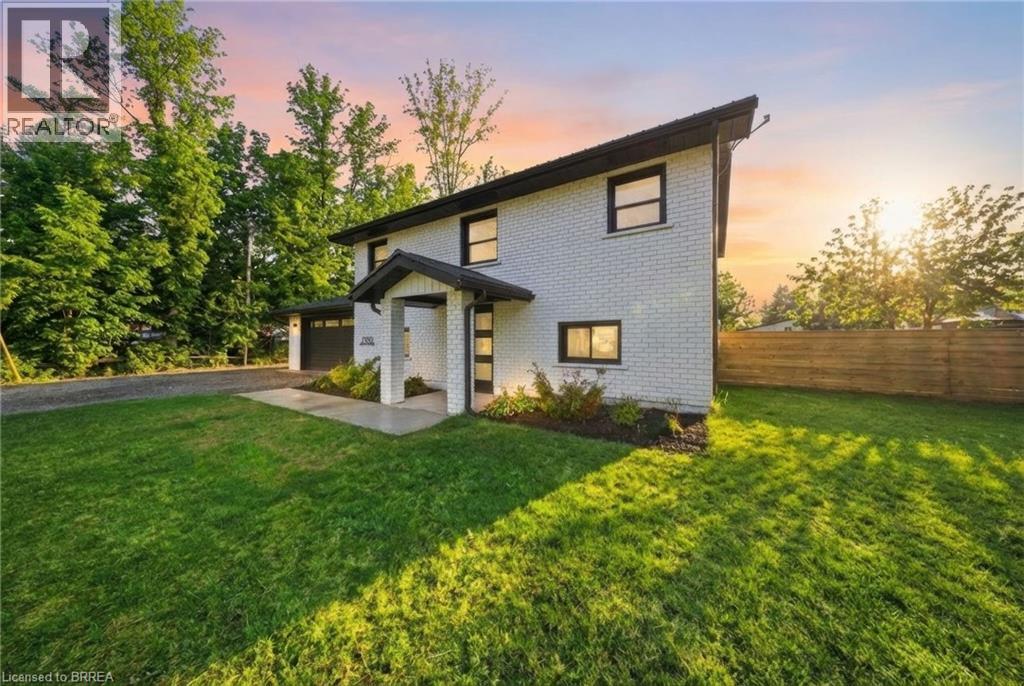
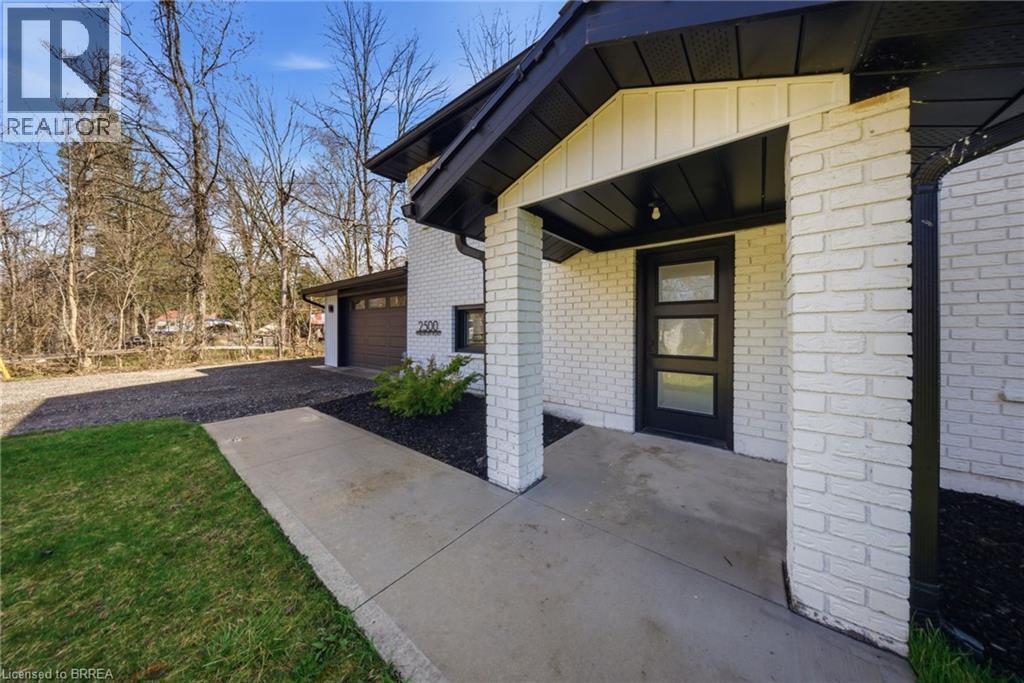
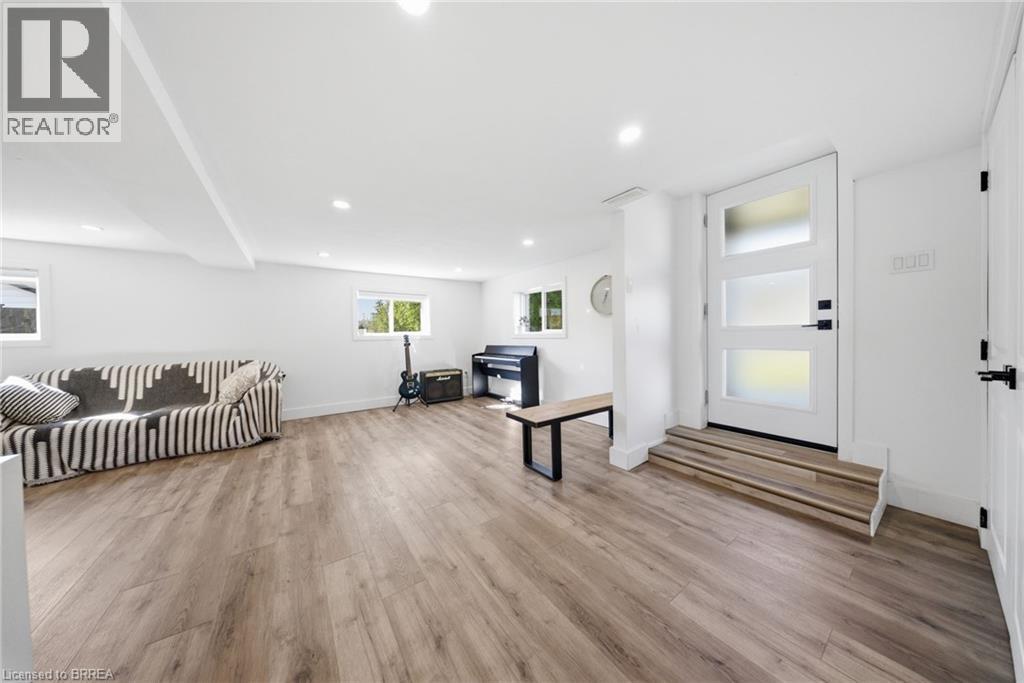
$1,825Completely renovated and move-in ready, this 4-bedroom, 2-bathroom home offers the perfect blend of modern updates and functional living. Set on a generous lot just minutes from Delhi, the home features a bright, updated interior with a new kitchen, flooring, paint, and all new windows and doors (2022). Major upgrades including a steel roof and updated septic system (2023) provide peace of mind, while the layout offers added convenience with main floor laundry. Outside, you’ll find a large backyard ideal for entertaining or relaxing, complete with a newer concrete patio. The oversized attached garage with workspace, along with a separate shop with hydro, offers incredible flexibility for hobbies, storage, or projects. A turn-key property with space, updates, and versatility — ready for its next owners. (id:31684)
| 3 days ago | Listing updated with changes from the MLS® | |
| 3 days ago | Listing first seen on site |



The trademarks MLS®, Multiple Listing Service® and the associated logos are owned by The Canadian Real Estate Association (CREA) and identify the quality of services provided by real estate professionals who are members of CREA. Used under license.
The trademarks REALTOR®, REALTORS®, and the REALTOR® logo are controlled by The Canadian Real Estate Association (CREA) and identify real estate professionals who are members of CREA. These trademarks are owned or controlled by The Canadian Real Estate Association (CREA) and identify real estate professionals who are members of CREA (REALTOR®) and/or the quality of services they provide (MLS®).
This REALTOR.ca listing content is owned and licensed by REALTOR® members of The Canadian Real Estate Association.