383 ARGYLE Avenue, Delhi, ON, N4B 0B2

Save
Ask
Tour
Hide
Share
$622,600
2 Days On Site

383 ARGYLE Avenue
Delhi, ON N4B 0B2

For Sale|Single Family Residence|Active
3
Beds
3
Total Baths
2,107
SqFt
$295
/SqFt
Subdivision:
Delhi
Call Now: (226) 907 4448
Is this the listing for you? We can help make it yours.
(226) 907 4448
383 ARGYLE Avenue383 ARGYLE Avenue383 ARGYLE Avenue383 ARGYLE Avenue
Save
Ask
Tour
Hide
Share

Mortgage Calculator

Monthly Payment (Est.)

$2,841
Calculator powered by Showcase IDX, a Constellation1 Company. Copyright ©2026 Information is deemed reliable but not guaranteed.

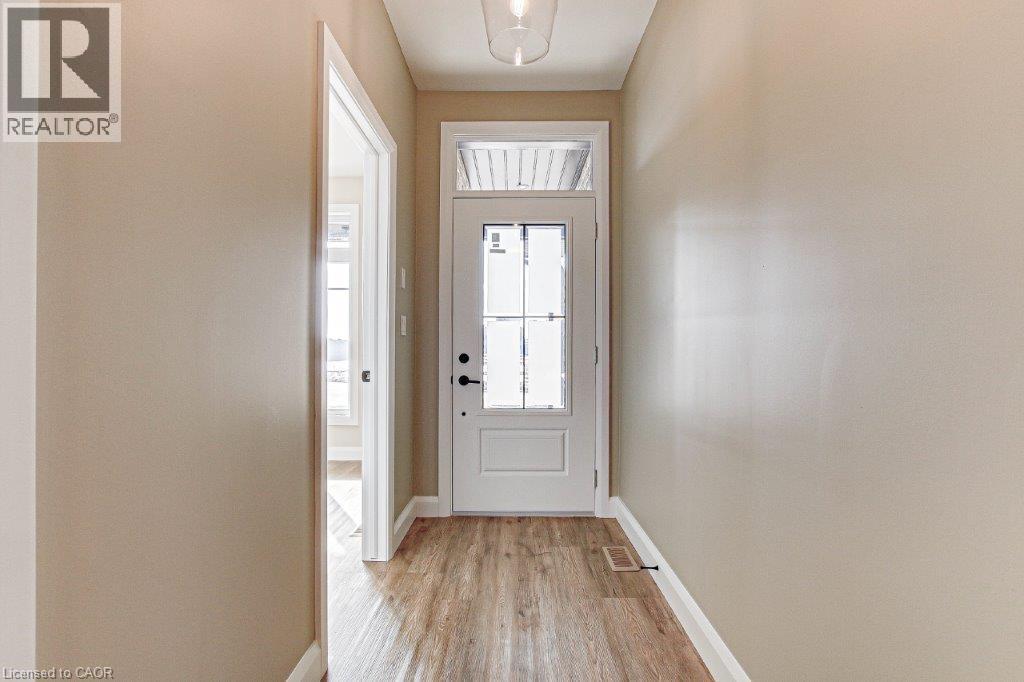
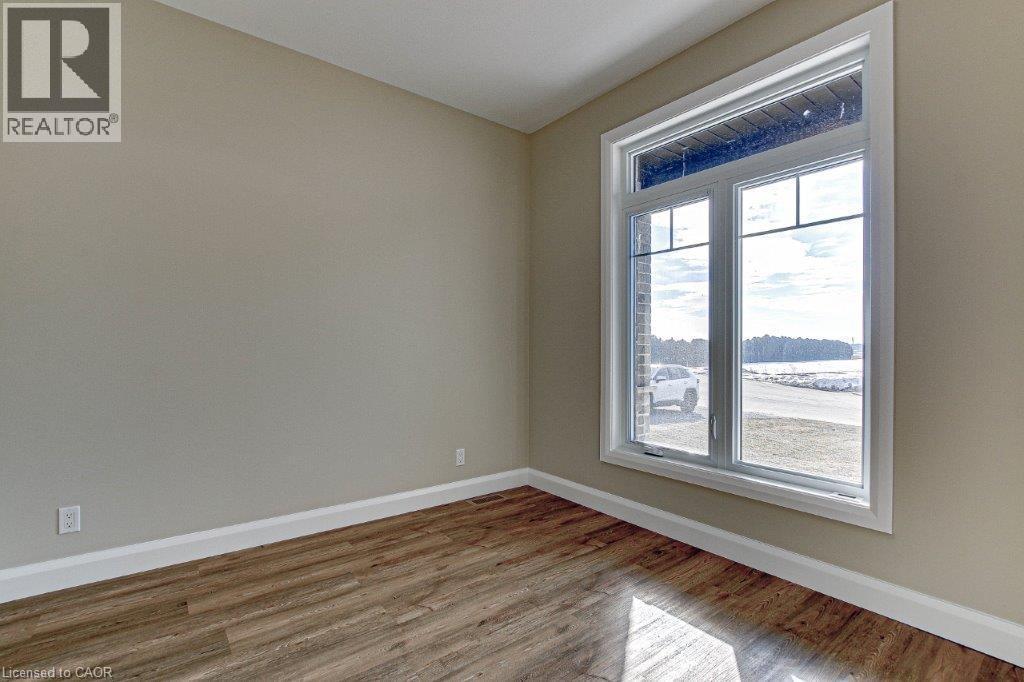
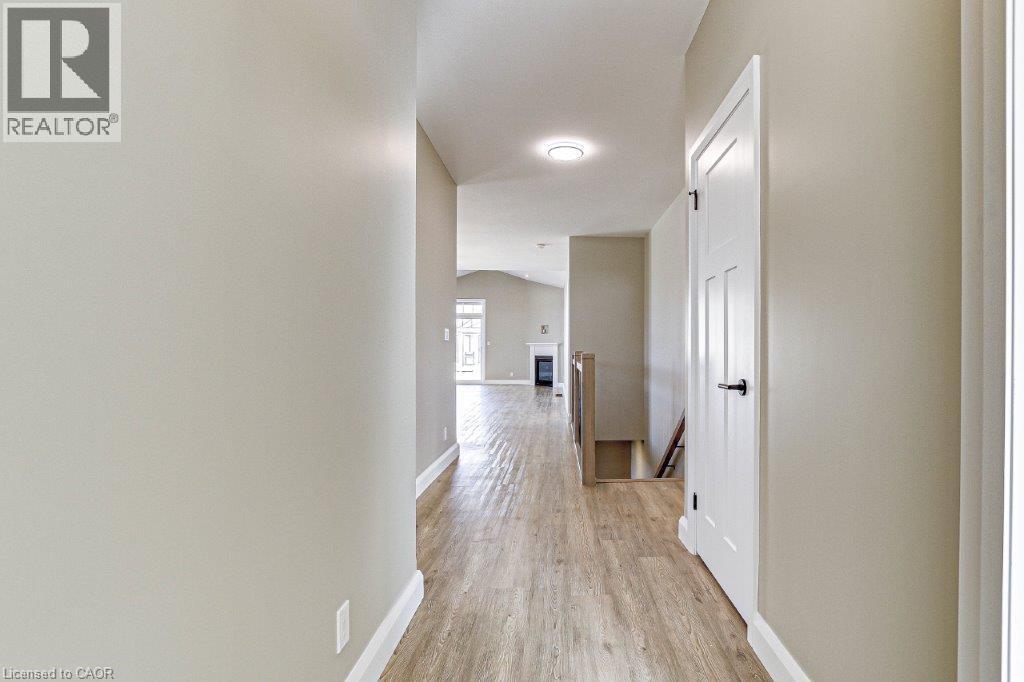
To be built! Discover the joy of a new construction with this stunning semi-detached, full-brick home. Its impressive size and high-end finishes make it not just an ideal dwelling but also a wise investment. The main floor boasts two bedrooms and two bathrooms, while the finished basement adds another bedroom, a four-piece bathroom, and a recreation room. The sizable primary bedroom features a tray ceiling, walk-in closet, and an ensuite bathroom with a tiled shower. The kitchen is professionally designed with quartz countertops and under-cabinet lighting. A spacious living room and dinette area open onto a covered rear deck made of composite materials. This home is to be built and finishes will be based on Buyer choices. Taxes are not yet assessed. Pictures of a previously built model, for illustration purposes only. (id:31684)

Save
Ask
Tour
Hide
Share
Listing Snapshot
Price 
$622,600
Days On Site 
2 Days
Bedrooms 
3
Inside Area (SqFt) 
2,107 sqft
Total Baths 
3
Full Baths 
N/A
Partial Baths 
N/A
Lot Size 
N/A
Year Built 
N/A
MLS® Number 
40863755
Status 
Active
Property Tax 
N/A
Maintenance Fees 
N/A
Sq Ft Source 
N/A
Friends & Family
Recent Activity
2 days agoListing updated with changes from the MLS®
2 days agoListing first seen on site
General Features
Attached Garage 
Yes
Garage 
Yes
Number Of Stories 
1
Parking 
Garage Door OpenerAttached
Parking Spaces 
3
Property Sub Type 
Single Family Residence
Security 
Smoke Detector(s)
Sewer 
Public Sewer
SqFt Above 
1347
SqFt Below 
760
Style 
Bungalow
Utilities 
Cable AvailablePhone Available
Water Source 
Public
Zoning 
R1-A
Interior Features
Basement 
Sump PumpPartially FinishedFull
Cooling 
Central Air
Fireplace 
Yes
Fireplace Features 
Insert
Fireplaces 
1
Heating 
Fireplace InsertForced AirNatural Gas
3pc Bathroom 
4pc Bathroom 
Bedroom 
Dimensions - 10'0'' x 10'0''
Dinette 
Dimensions - 15'0'' x 10'0''
Great Room 
Dimensions - 15'0'' x 14'0''
Kitchen 
Dimensions - 14'0'' x 10'0''
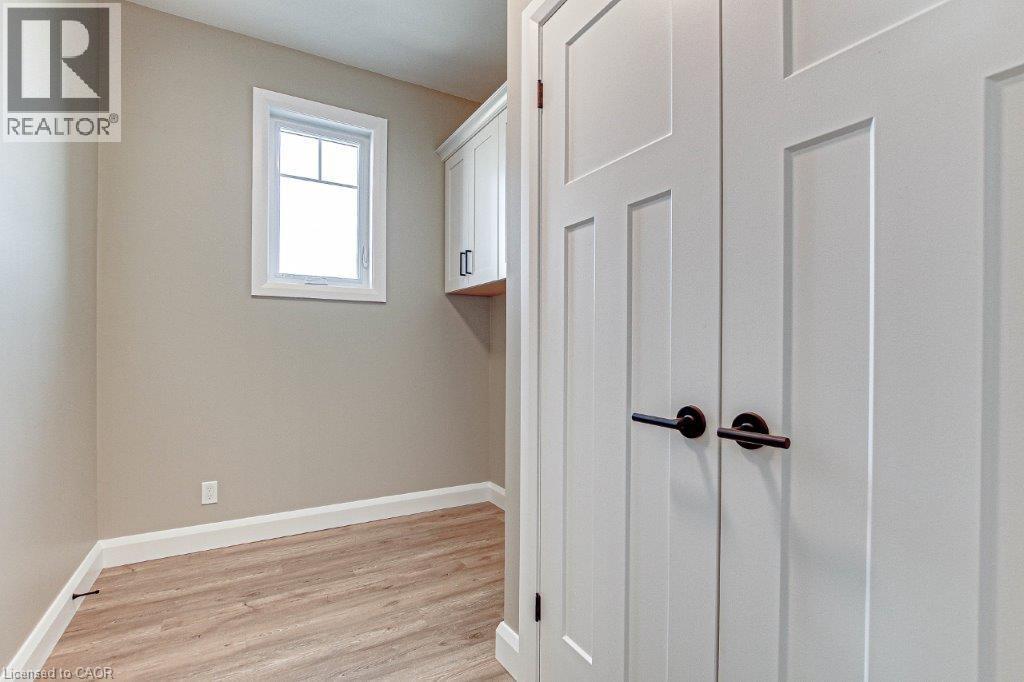
Laundry 
Dimensions - 10'0'' x 7'0''
Primary Bedroom 
Dimensions - 16'0'' x 16'0''
Recreation room 
Dimensions - 14'6'' x 29'0''
Save
Ask
Tour
Hide
Share
Exterior Features
Construction Details 
Stone
Lot Features 
Cul-De-Sac

Listing courtesy of: Cindy Crevits of COLDWELL BANKER BIG CREEK REALTY LTD. BROKERAGE

The trademarks MLS®, Multiple Listing Service® and the associated logos are owned by The Canadian Real Estate Association (CREA) and identify the quality of services provided by real estate professionals who are members of CREA. Used under license.

The trademarks REALTOR®, REALTORS®, and the REALTOR® logo are controlled by The Canadian Real Estate Association (CREA) and identify real estate professionals who are members of CREA. These trademarks are owned or controlled by The Canadian Real Estate Association (CREA) and identify real estate professionals who are members of CREA (REALTOR®) and/or the quality of services they provide (MLS®).

This REALTOR.ca listing content is owned and licensed by REALTOR® members of The Canadian Real Estate Association.

Neighborhood & Commute
Source: Walkscore
Save
Ask
Tour
Hide
Share