

3425 LADDIE Crescent Unit# Upper, Mississauga, ON, L4T 1N2
3425 LADDIE Crescent Unit# UpperMississauga, ON L4T 1N2
Mortgage Calculator
Monthly Payment (Est.)
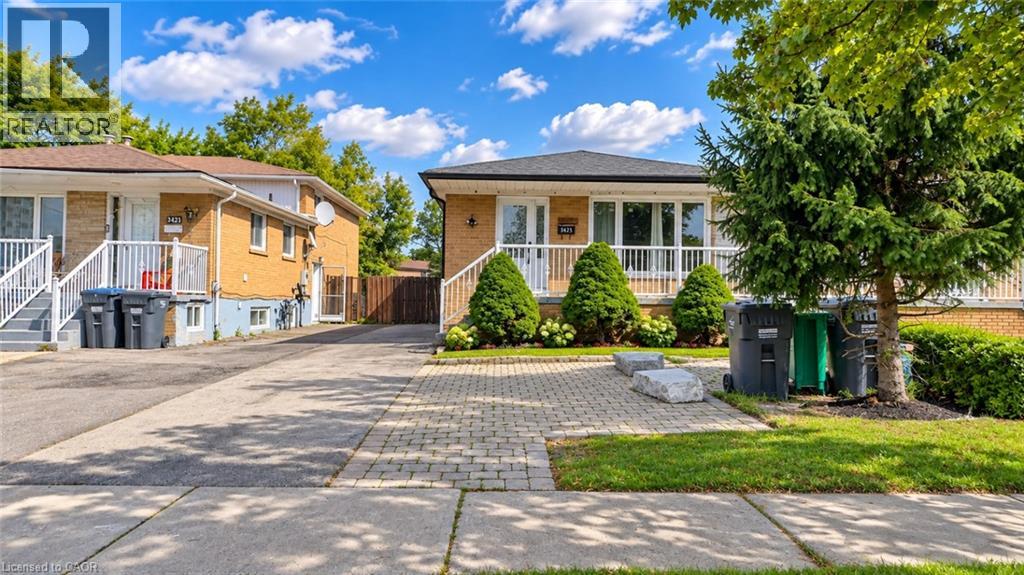
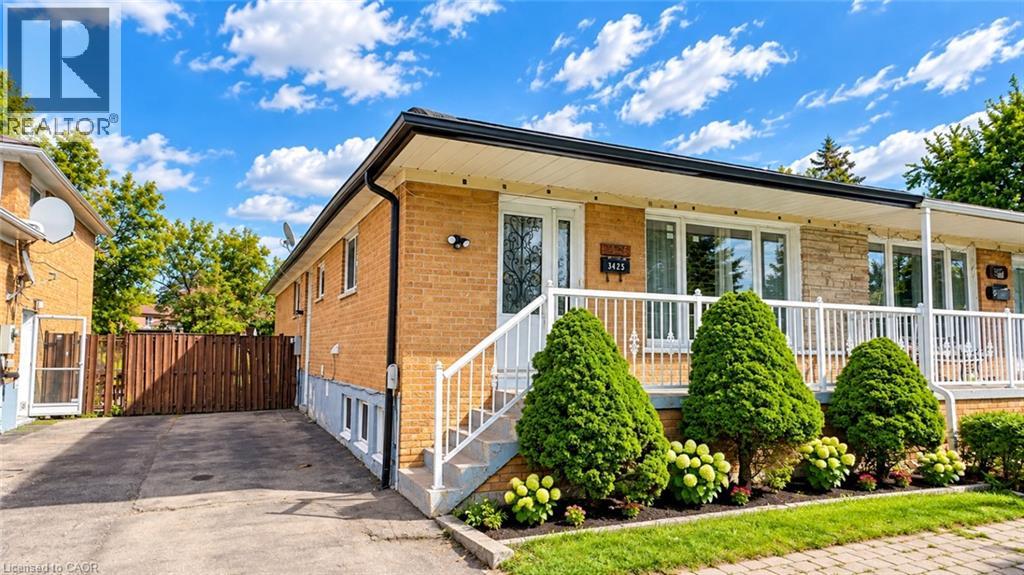
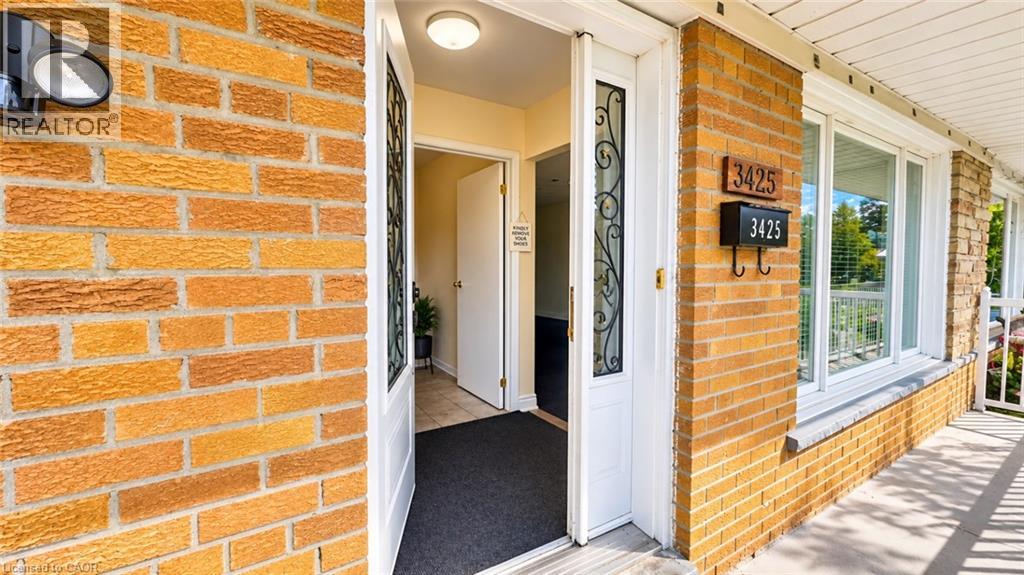
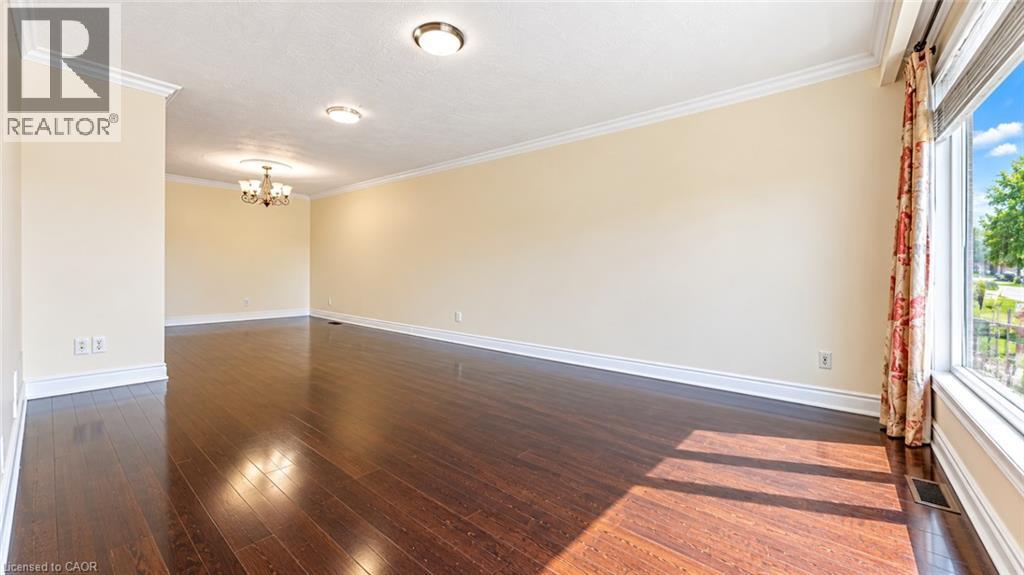
$12UPPER UNIT ONLY | IMMEDIATELY AVAILABLE! Welcome to 3425 Laddie Crescent #Upper, Mississauga — a spacious and bright upper-level home offering 3 bedrooms and 2 full bathrooms, ideal for families or working professionals. This well-maintained unit features a private separate entrance, in-suite laundry, and 3 parking spaces conveniently located on the left side of the first lane. The tenant is responsible for 60% of the utilities. Located in a convenient Mississauga neighbourhood with easy access to everyday amenities, schools, shopping, transit, and major routes. Move-in ready and available immediately! Book your private showing today. (id:31684)
| 8 hours ago | Listing updated with changes from the MLS® | |
| 8 hours ago | Listing first seen on site |



The trademarks MLS®, Multiple Listing Service® and the associated logos are owned by The Canadian Real Estate Association (CREA) and identify the quality of services provided by real estate professionals who are members of CREA. Used under license.
The trademarks REALTOR®, REALTORS®, and the REALTOR® logo are controlled by The Canadian Real Estate Association (CREA) and identify real estate professionals who are members of CREA. These trademarks are owned or controlled by The Canadian Real Estate Association (CREA) and identify real estate professionals who are members of CREA (REALTOR®) and/or the quality of services they provide (MLS®).
This REALTOR.ca listing content is owned and licensed by REALTOR® members of The Canadian Real Estate Association.