

27 WINSLOW Drive, Kitchener, ON, N2M 3C9
27 WINSLOW DriveKitchener, ON N2M 3C9
Mortgage Calculator
Monthly Payment (Est.)
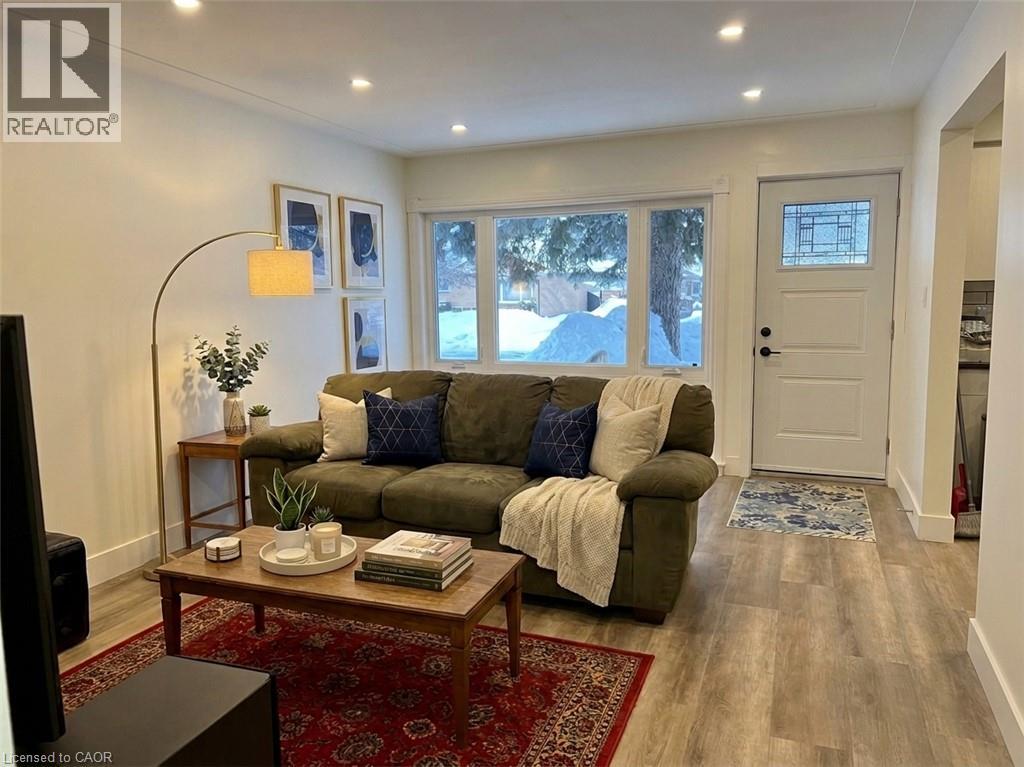
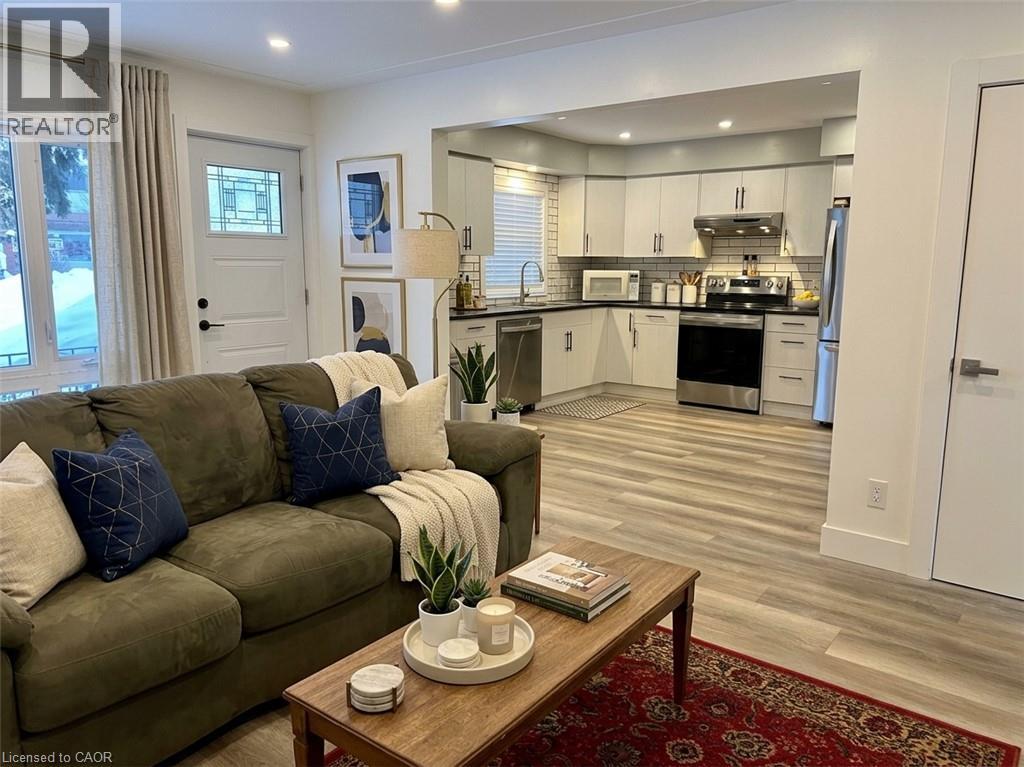
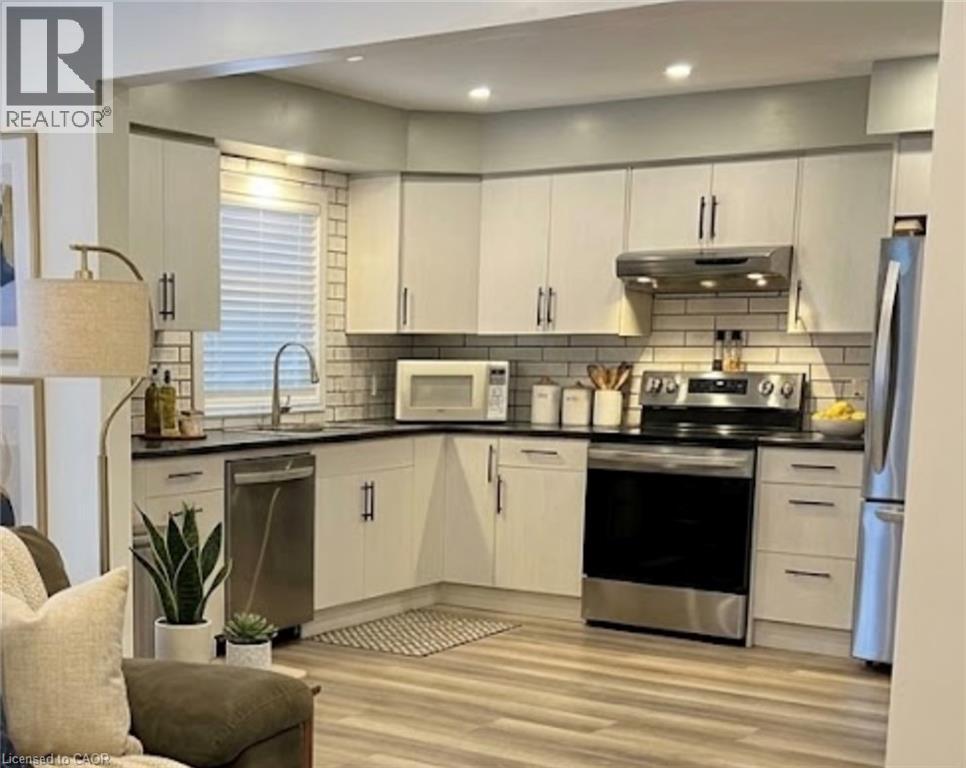
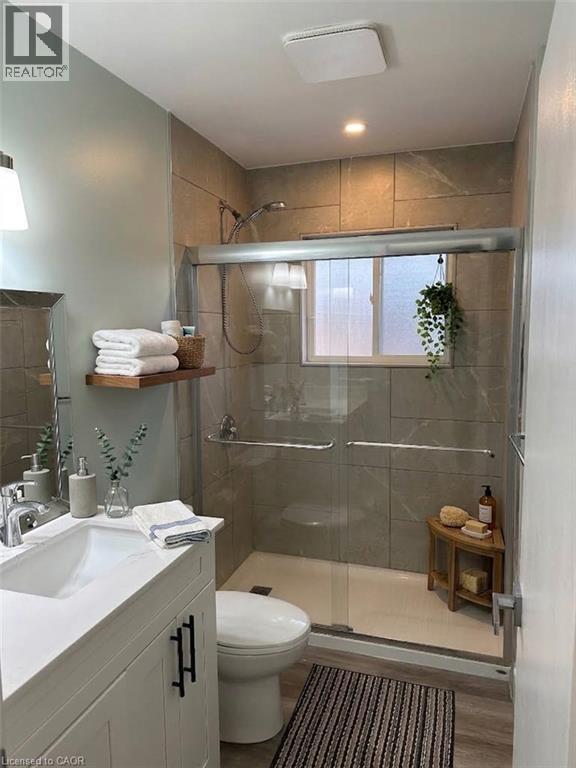
$11ALL INCLUSIVE! Potential to have 2nd parking Spot!! Fully renovated!!! New Kitchen, new appliances- fridge, stove, dishwasher, new bathroom - huge insuite laundry!! Main level of bungalow, located on an extremely quiet street close to St Mary’s Hospital. SPACIOUS 1000 sq.ft. APARTMENT. 2 BEDROOM, + DEN/LAUNDRY ROOM Parking, Large living room and kitchen and lots of storage space. Bedrooms have good size closets and large new windows. Three piece bathroom, insuite laundry with washer and dryer. Bus stop at the corner and easy access to Expressway and cycling paths. Available immediately $2,195 + $155/mth for Heating, water, hydro & internet! One year lease minimum- first and last's months required. (id:31684)
| 3 days ago | Listing updated with changes from the MLS® | |
| 3 days ago | Status changed to Active | |
| 3 days ago | Listing first seen on site |



The trademarks MLS®, Multiple Listing Service® and the associated logos are owned by The Canadian Real Estate Association (CREA) and identify the quality of services provided by real estate professionals who are members of CREA. Used under license.
The trademarks REALTOR®, REALTORS®, and the REALTOR® logo are controlled by The Canadian Real Estate Association (CREA) and identify real estate professionals who are members of CREA. These trademarks are owned or controlled by The Canadian Real Estate Association (CREA) and identify real estate professionals who are members of CREA (REALTOR®) and/or the quality of services they provide (MLS®).
This REALTOR.ca listing content is owned and licensed by REALTOR® members of The Canadian Real Estate Association.