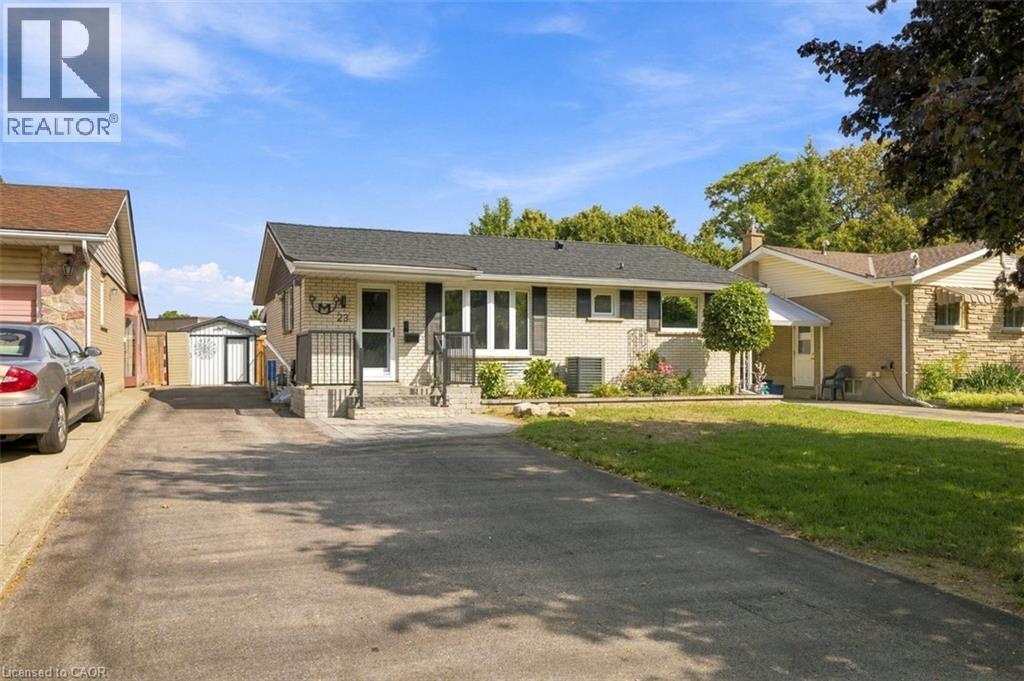
23 ALLANTON Boulevard, Brantford, ON, N3R 3B8

Save
Ask
Tour
Hide
Share
$639,900
1 Day On Site

23 ALLANTON Boulevard
Brantford, ON N3R 3B8

For Sale|Single Family Residence|Active
4
Beds
2
Total Baths
950
SqFt
$674
/SqFt
1966
Built
Subdivision:
2012 - Fairview/Greenbrier
Call Now: (226) 907 4448
Is this the listing for you? We can help make it yours.
(226) 907 4448
Upcoming Open Houses
Sun, Sep 20, 2:00 PM - 4:00 PM
23 ALLANTON Boulevard23 ALLANTON Boulevard23 ALLANTON Boulevard23 ALLANTON Boulevard
Save
Ask
Tour
Hide
Share

Mortgage Calculator

Monthly Payment (Est.)

$2,919
Calculator powered by Showcase IDX, a Constellation1 Company. Copyright ©2026 Information is deemed reliable but not guaranteed.

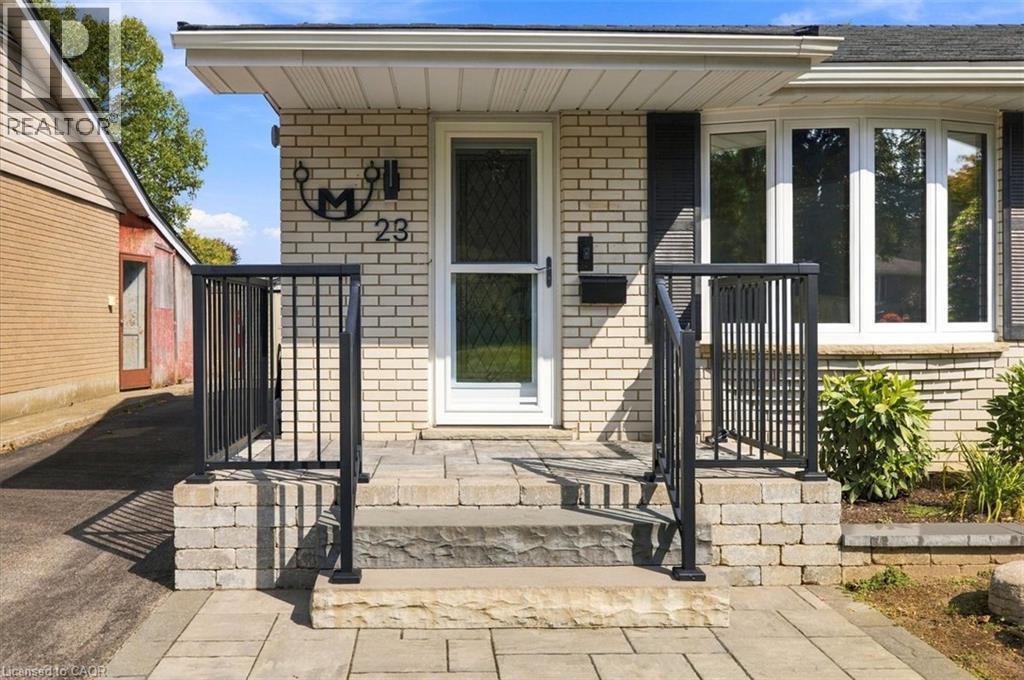
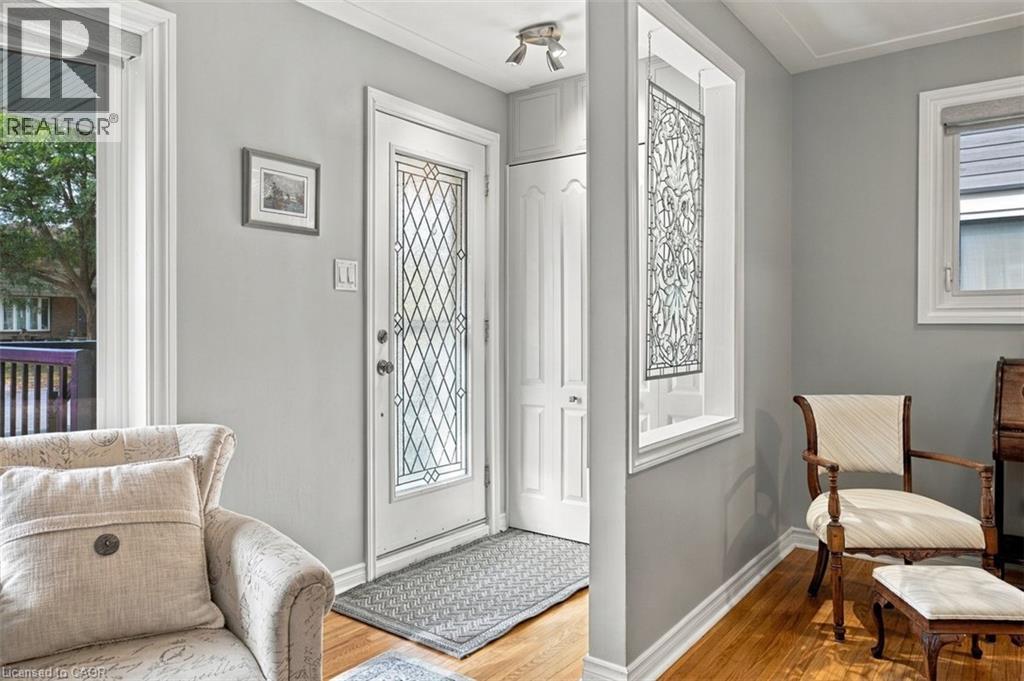
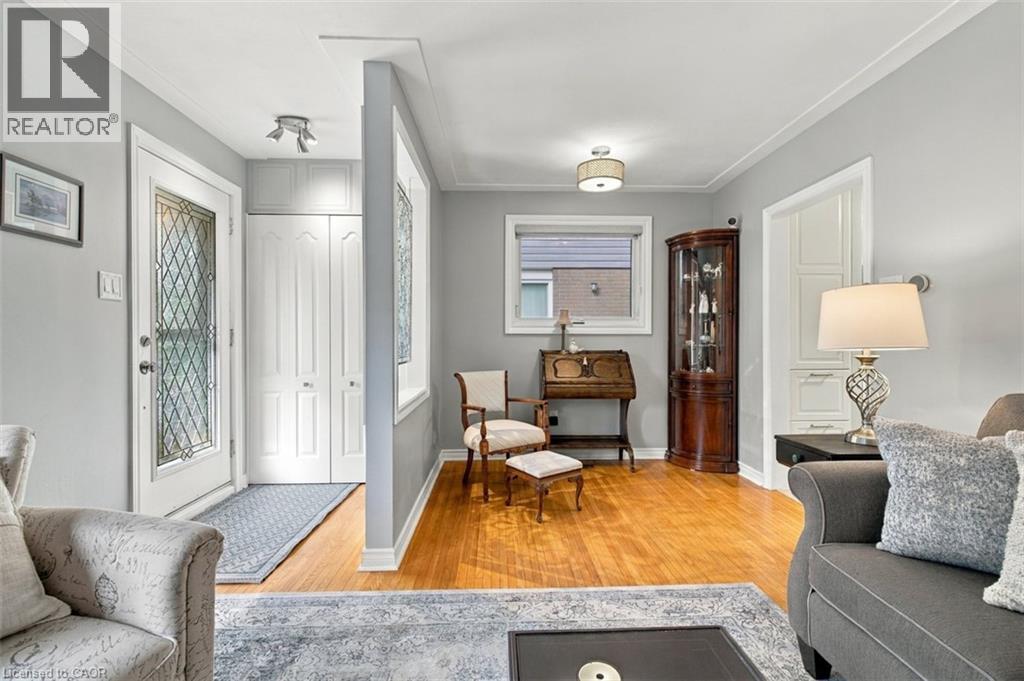
Welcome to 23 Allanton Boulevard, Brantford! This beautifully maintained 3-bedroom, 2 bath home combines classic charm with thoughtful updates throughout. Featuring original hardwood floors on main, 2019 windows and doors, and a beautiful kitchen with a gas hookup. The recently finished basement (2022) offers an additional bedroom, 3-piece bathroom, pot lights, extra storage, and insulated flooring! Enjoy a 2023 steel roof with a transferable 50-year warranty, R-60 attic insulation, 100-amp copper wiring, and parking for up to 6 vehicles. The backyard is perfect for entertaining with a newer deck with a gazebo, stunning stonework, and new fencing. Ideally located close to highways, schools, parks, shopping, and everyday amenities. (id:31684)

Save
Ask
Tour
Hide
Share
Listing Snapshot
Price 
$639,900
Days On Site 
1 Day
Bedrooms 
4
Inside Area (SqFt) 
950 sqft
Total Baths 
2
Full Baths 
N/A
Partial Baths 
N/A
Lot Size 
0.11 Acres
Year Built 
1966
MLS® Number 
40864135
Status 
Active
Property Tax 
$3,732.55
Maintenance Fees 
N/A
Sq Ft Source 
N/A
Friends & Family
Recent Activity
9 hours agoListing updated with changes from the MLS®
16 hours agoStatus changed to Active
yesterdayListing first seen on site
General Features
Acres 
0.11
Number Of Stories 
1
Parking Spaces 
6
Property Sub Type 
Single Family Residence
Sewer 
Public Sewer
SqFt Above 
950
Style 
Bungalow
Water Source 
Public
Zoning 
OS1, R1B
Interior Features
Appliances 
CooktopWasherRefrigeratorDishwasherDryer
Basement 
Sump PumpFinishedFull
Cooling 
Central Air
Heating 
Natural Gas
Window Features 
Window Coverings
3pc Bathroom 
Dimensions - 8'7'' x 6'6''Level - Basement
4pc Bathroom 
Dimensions - 4'11'' x 9'2''
Bedroom 
Dimensions - 8'11'' x 12'8''
Kitchen 
Dimensions - 8'5'' x 12'2''
Living Room 
Dimensions - 18'7'' x 12'8''
Primary Bedroom 
Dimensions - 12'5'' x 9'11''
Recreation room 
Dimensions - 23'11'' x 17'9''Level - Basement
Utility Room 
Dimensions - 8'5'' x 24'9''Level - Basement
Save
Ask
Tour
Hide
Share
Exterior Features
Construction Details 
Brick
Windows/Doors 
Window Coverings

Listing courtesy of: Christina Fletcher of Royal LePage State Realty Inc.

The trademarks MLS®, Multiple Listing Service® and the associated logos are owned by The Canadian Real Estate Association (CREA) and identify the quality of services provided by real estate professionals who are members of CREA. Used under license.

The trademarks REALTOR®, REALTORS®, and the REALTOR® logo are controlled by The Canadian Real Estate Association (CREA) and identify real estate professionals who are members of CREA. These trademarks are owned or controlled by The Canadian Real Estate Association (CREA) and identify real estate professionals who are members of CREA (REALTOR®) and/or the quality of services they provide (MLS®).

This REALTOR.ca listing content is owned and licensed by REALTOR® members of The Canadian Real Estate Association.

Neighborhood & Commute
Source: Walkscore
Save
Ask
Tour
Hide
Share