

41 GREENOCK Drive Unit# A & B, Kitchener, ON, N2E 2J9
41 GREENOCK Drive Unit# A & BKitchener, ON N2E 2J9
Mortgage Calculator
Monthly Payment (Est.)
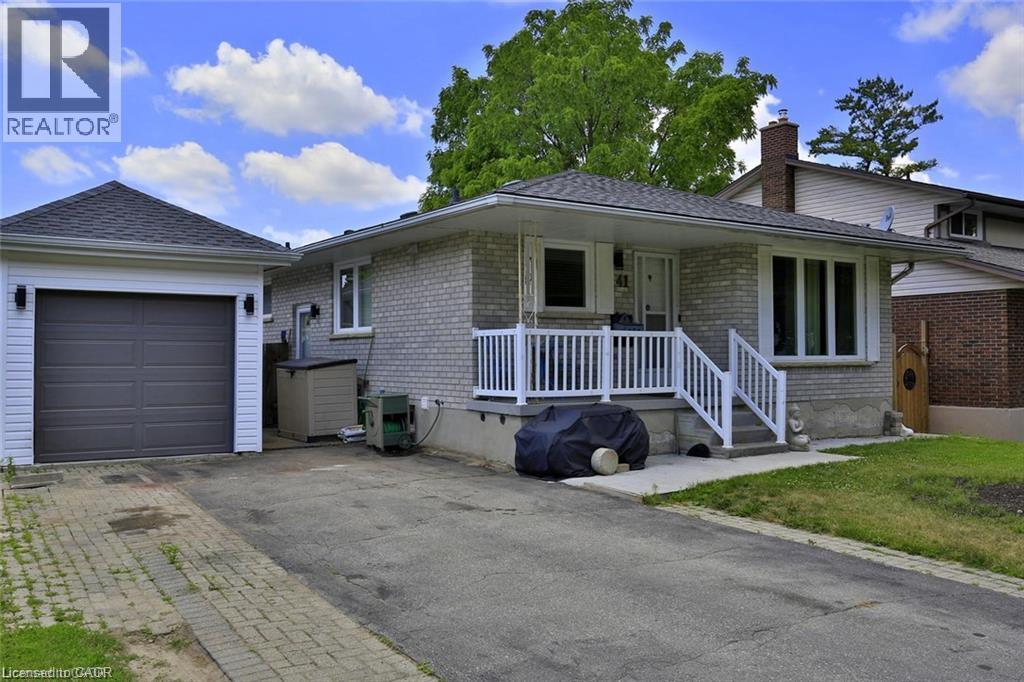
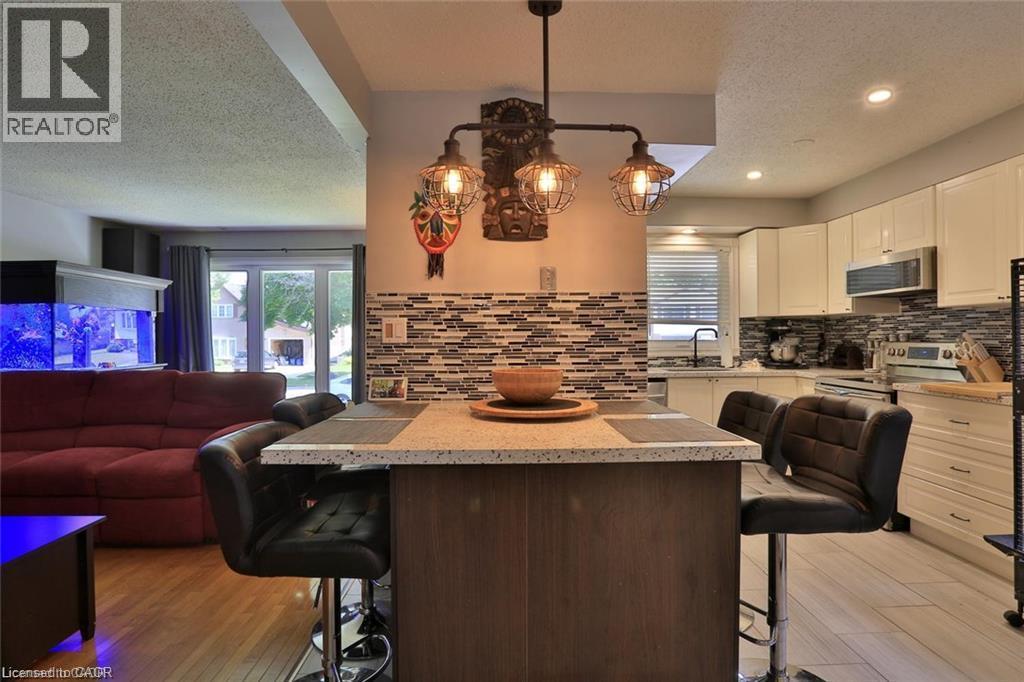
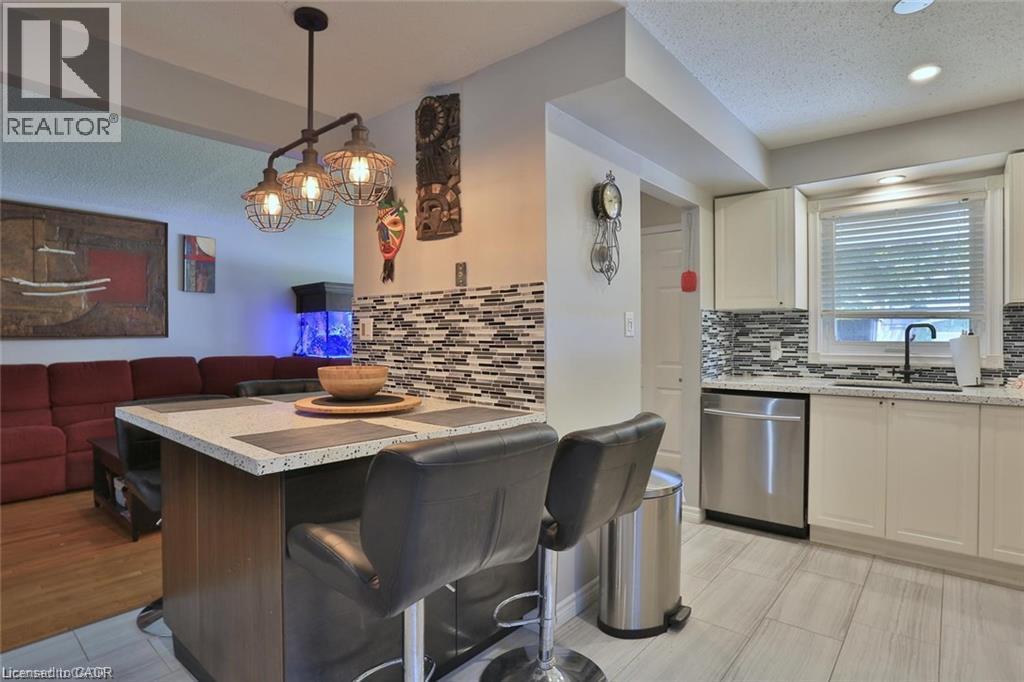
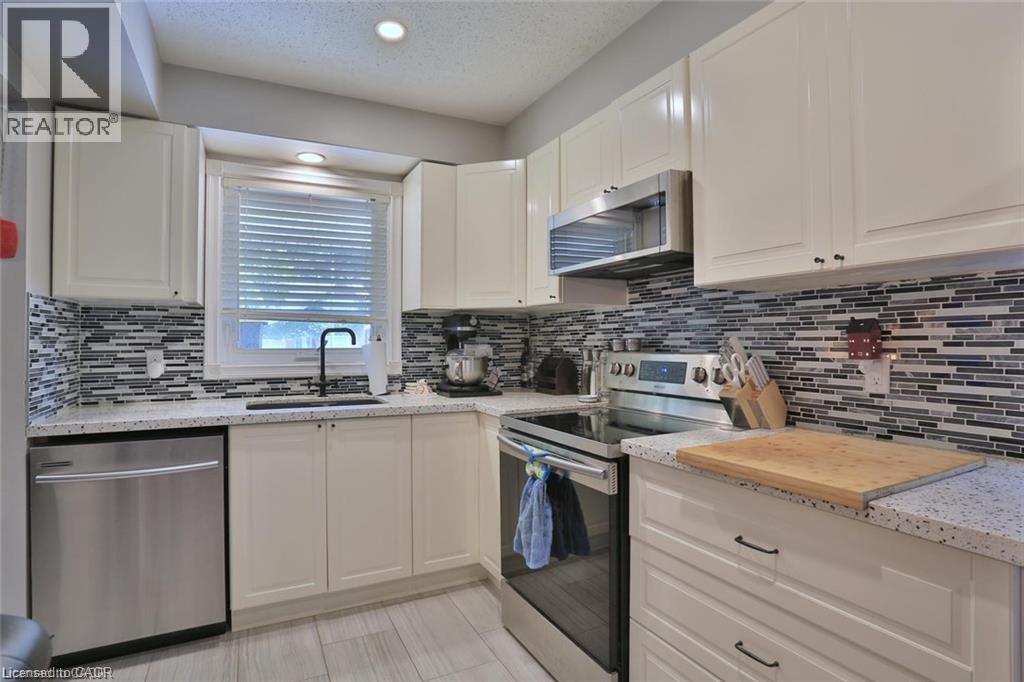
$14Unique Rental Opportunity, Rent both units of this legal duplex for $2,995/month plus utilities. This is an excellent opportunity for families looking to live together while maintaining privacy and independence—perfect for multi-generational families, grandparents, siblings, or adult children. The upper unit features 3 bedrooms, 1 bathroom, and an updated kitchen. The lower unit offers 1 bedroom plus a den, 1 bathroom, a full-size kitchen, and a convenient walk-out. Both units have separate laundry facilities, providing added convenience and privacy. The property also offers ample parking and a single-car garage. The property features beautiful hardwood and ceramic flooring throughout and is completely carpet-free. Located on a quiet street in the Laurentian Hills area, this home is conveniently close to shopping, schools, restaurants, transit, and all major amenities. A rare opportunity to have the space and flexibility of two separate units under one roof! (id:31684)
| 3 days ago | Listing updated with changes from the MLS® | |
| 3 days ago | Status changed to Active | |
| 4 days ago | Listing first seen on site |



The trademarks MLS®, Multiple Listing Service® and the associated logos are owned by The Canadian Real Estate Association (CREA) and identify the quality of services provided by real estate professionals who are members of CREA. Used under license.
The trademarks REALTOR®, REALTORS®, and the REALTOR® logo are controlled by The Canadian Real Estate Association (CREA) and identify real estate professionals who are members of CREA. These trademarks are owned or controlled by The Canadian Real Estate Association (CREA) and identify real estate professionals who are members of CREA (REALTOR®) and/or the quality of services they provide (MLS®).
This REALTOR.ca listing content is owned and licensed by REALTOR® members of The Canadian Real Estate Association.