

461 COLUMBIA Street W Unit# 26, Waterloo, ON, N2T 2P6
461 COLUMBIA Street W Unit# 26Waterloo, ON N2T 2P6
Mortgage Calculator
Monthly Payment (Est.)
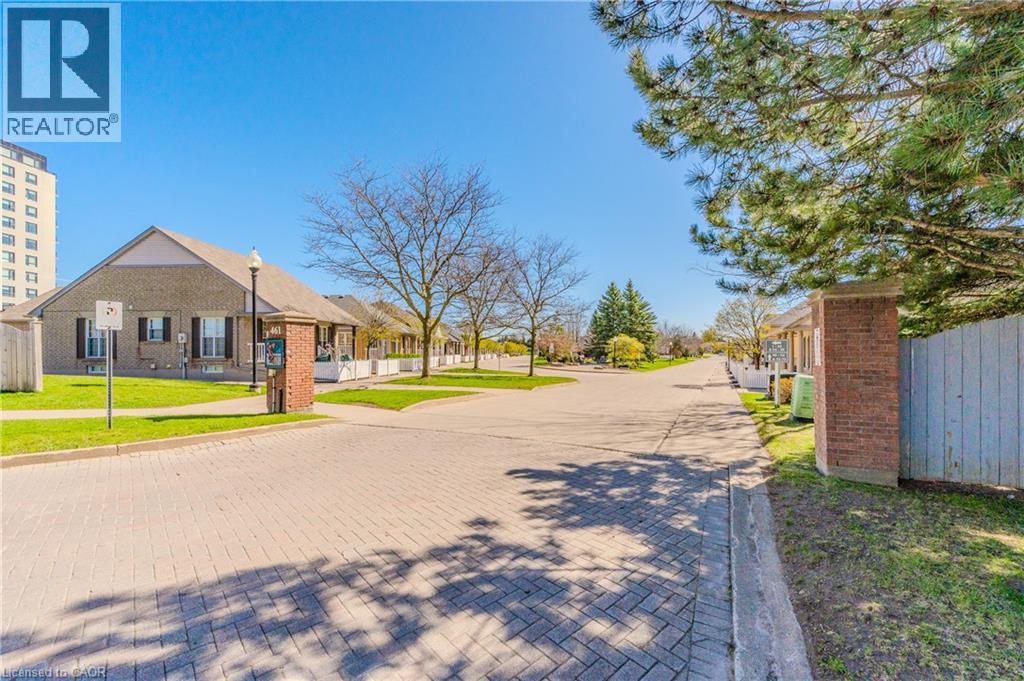
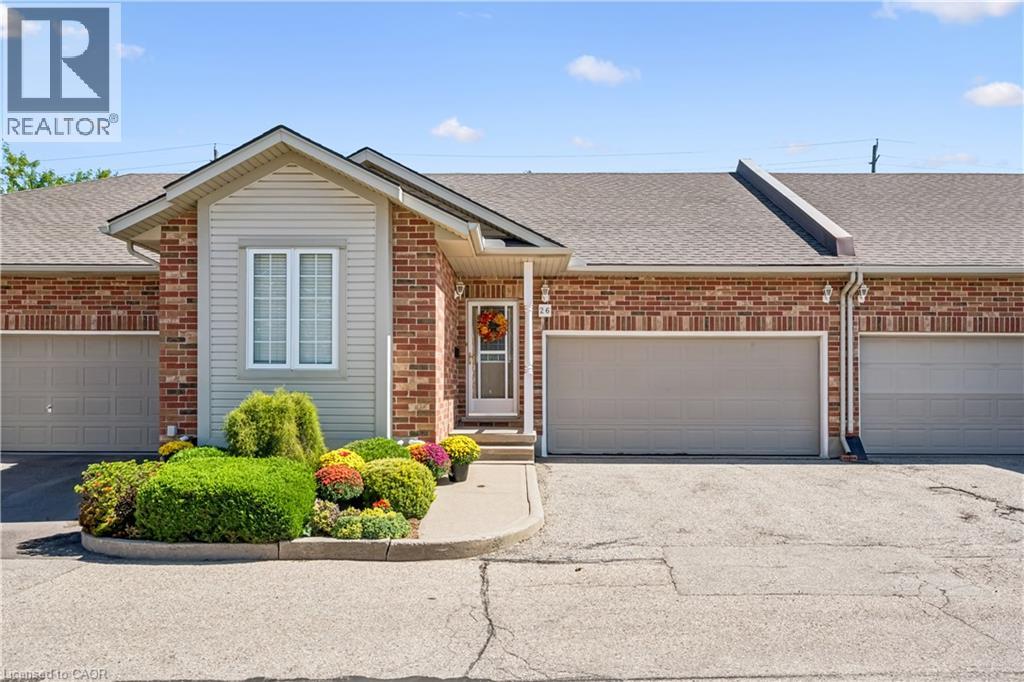
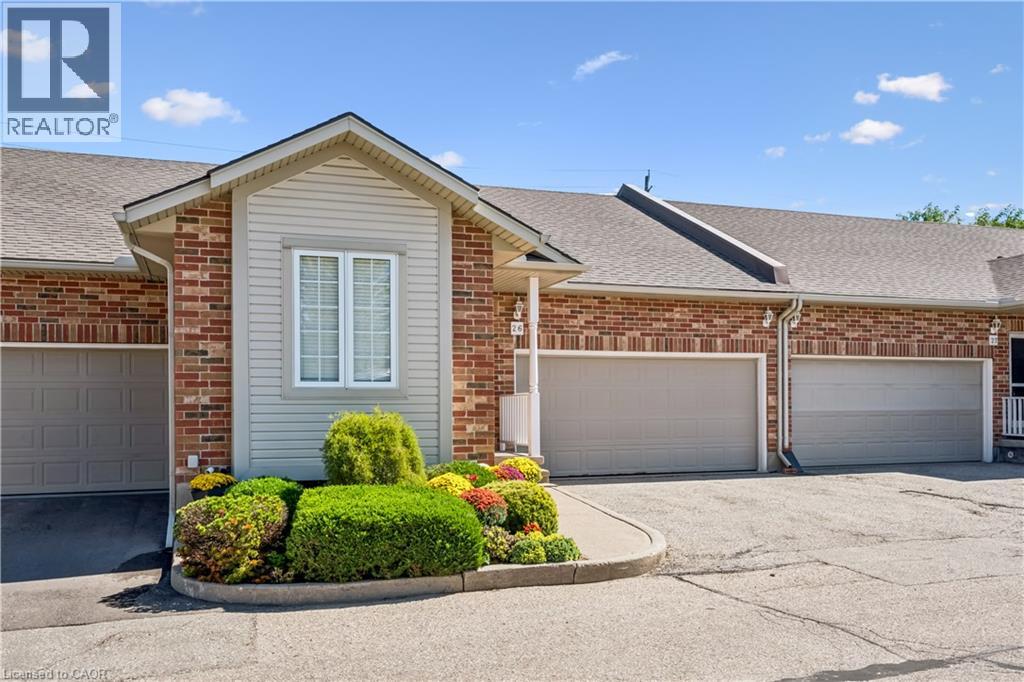
Enter an interest rate to see your estimated monthly payment.Discover the perfect blend of comfort, elegance, and carefree living in this inviting 2-bedroom, 2-bathroom bungalow, ideally situated in a desirable retirement community in Waterloo. Designed for those seeking the ease of main-floor living without compromising on space, this lovely home offers a welcoming atmosphere and a wonderful lifestyle. The spacious living room features beautiful hardwood flooring and a walkout to a private deck, creating a seamless connection between indoor and outdoor living—perfect for morning coffee, relaxing afternoons, or entertaining family and friends. The primary bedroom offers a peaceful retreat, complete with its own ensuite bathroom and generous walk-in closet. A second bedroom and full bathroom provide comfortable accommodations for guests or additional living space. The partially finished lower level offers exciting possibilities to create a recreation room, home office, hobby space, or additional entertaining area, allowing you to personalize the home to suit your lifestyle. A double-car garage adds convenience and valuable storage. Location is exceptional! Enjoy the convenience of being within walking distance of shopping and everyday amenities, with easy access to the Ira Needles corridor, University of Waterloo, Wilfrid Laurier University, hospitals, libraries, schools, and the beautiful natural surroundings of Laurel Creek Conservation Area. Whether you're downsizing, embracing retirement, or simply looking for a more relaxed, low-maintenance lifestyle, this charming bungalow offers the perfect opportunity to enjoy comfort, convenience, and a welcoming community. A wonderful place to call home! All interior pictures of home are Virtual. (id:31684)
| 22 hours ago | Listing updated with changes from the MLS® | |
| 22 hours ago | Status changed to Active | |
| yesterday | Listing first seen on site |



The trademarks MLS®, Multiple Listing Service® and the associated logos are owned by The Canadian Real Estate Association (CREA) and identify the quality of services provided by real estate professionals who are members of CREA. Used under license.
The trademarks REALTOR®, REALTORS®, and the REALTOR® logo are controlled by The Canadian Real Estate Association (CREA) and identify real estate professionals who are members of CREA. These trademarks are owned or controlled by The Canadian Real Estate Association (CREA) and identify real estate professionals who are members of CREA (REALTOR®) and/or the quality of services they provide (MLS®).
This REALTOR.ca listing content is owned and licensed by REALTOR® members of The Canadian Real Estate Association.