

113 HALLIDAY Drive, Tavistock, ON, N0B 2R0
113 HALLIDAY DriveTavistock, ON N0B 2R0
Mortgage Calculator
Monthly Payment (Est.)
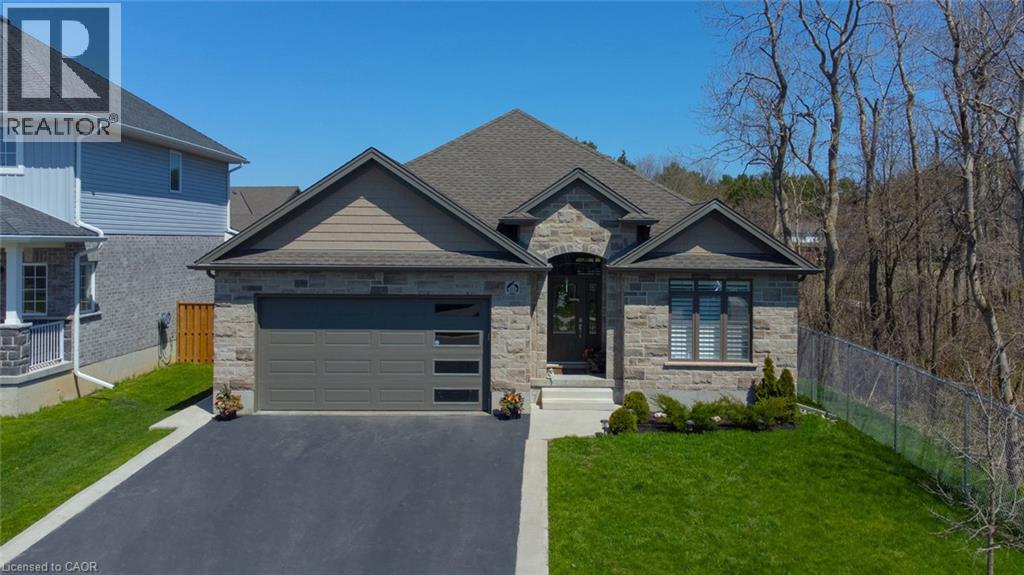
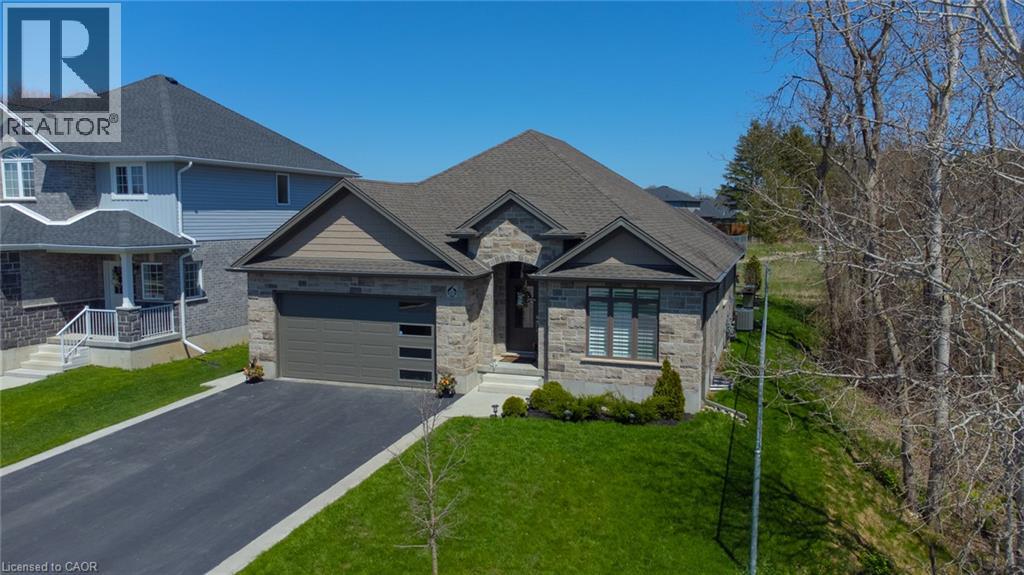
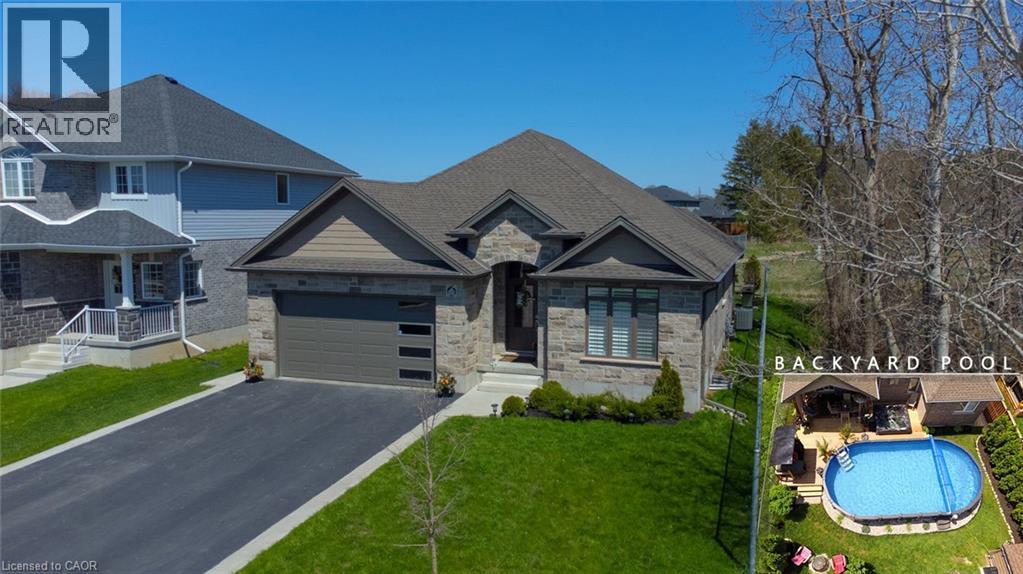
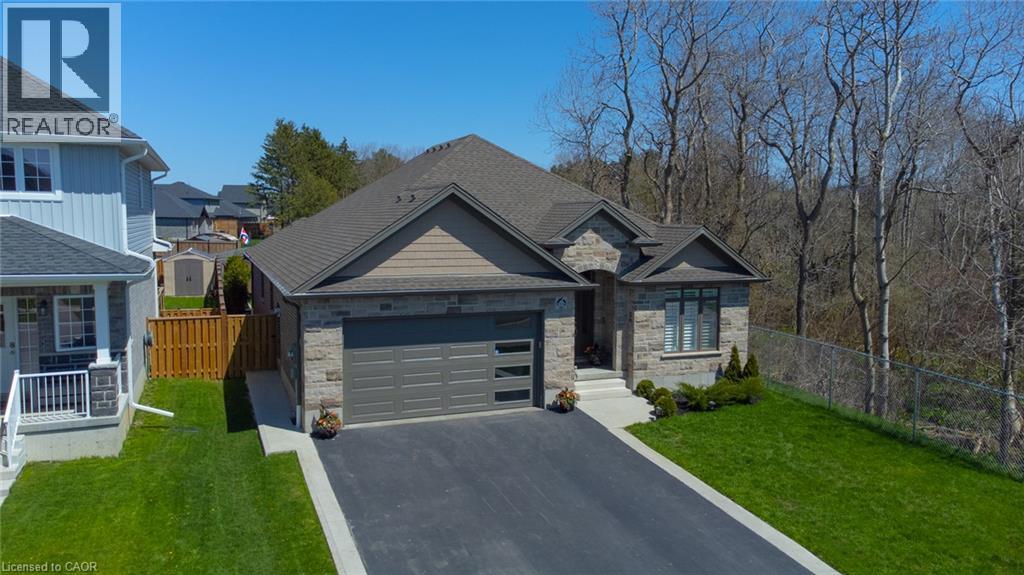
Enter an interest rate to see your estimated monthly payment.Welcome to 113 Halliday Drive, a distinctive custom-built executive bungalow in desirable Tavistock, built in 2018 with approximately 1,725 sq. ft. on the main floor and 3,450 sq. ft. of total finished living space. Featuring 4+2 bedrooms, 3 full bathrooms and an oversized, fully insulated double garage, this beautifully maintained home combines exceptional space, comfort and versatility. The bright, spacious main level offers generous living areas, quality finishes and abundant natural light, ideal for everyday living and entertaining. Thoughtful insulation adds comfort and privacy: interior walls between main-floor rooms are insulated to reduce sound transfer, while the basement walls and ceiling feature enhanced sound insulation between living areas. Perfect for busy families, guests, working from home, or multi-generational living. The fully finished lower level includes additional bedrooms, a full bathroom, an expansive entertainment and media area, and a bar, providing flexible space for recreation and relaxation. Outside, enjoy your own backyard retreat with a heated saltwater pool, luxury hot tub, expansive screened deck, and fire pit. The fully fenced 49’ x 131’ lot offers room to relax and entertain, complemented by ample parking. With its impressive finished lower level, sound-conscious construction, oversized insulated garage, and exceptional indoor-outdoor lifestyle, this is a rare opportunity to enjoy spacious bungalow living in Tavistock. 113 Halliday Drive is more than a house: it’s a home designed to be enjoyed. (id:31684)
| 3 days ago | Listing updated with changes from the MLS® | |
| 3 days ago | Status changed to Active | |
| 3 weeks ago | Listing first seen on site |


The trademarks MLS®, Multiple Listing Service® and the associated logos are owned by The Canadian Real Estate Association (CREA) and identify the quality of services provided by real estate professionals who are members of CREA. Used under license.
The trademarks REALTOR®, REALTORS®, and the REALTOR® logo are controlled by The Canadian Real Estate Association (CREA) and identify real estate professionals who are members of CREA. These trademarks are owned or controlled by The Canadian Real Estate Association (CREA) and identify real estate professionals who are members of CREA (REALTOR®) and/or the quality of services they provide (MLS®).
This REALTOR.ca listing content is owned and licensed by REALTOR® members of The Canadian Real Estate Association.