587 SANDBANKS Crescent, Waterloo, ON, N2V 2K4

Save
Ask
Tour
Hide
Share
$775,000
New Listing

587 SANDBANKS Crescent
Waterloo, ON N2V 2K4

For Sale|Single Family Residence|Active
3
Beds
3
Total Baths
3,030
SqFt
$256
/SqFt
1999
Built
Subdivision:
441 - Erbsville/Laurelwood
Call Now: (226) 907 4448
Is this the listing for you? We can help make it yours.
(226) 907 4448
587 SANDBANKS Crescent587 SANDBANKS Crescent587 SANDBANKS Crescent587 SANDBANKS Crescent
Save
Ask
Tour
Hide
Share

Mortgage Calculator

Monthly Payment (Est.)

Enter an interest rate to see your estimated monthly payment.
Calculator powered by Showcase IDX, a Constellation1 Company. Copyright ©2026 Information is deemed reliable but not guaranteed.

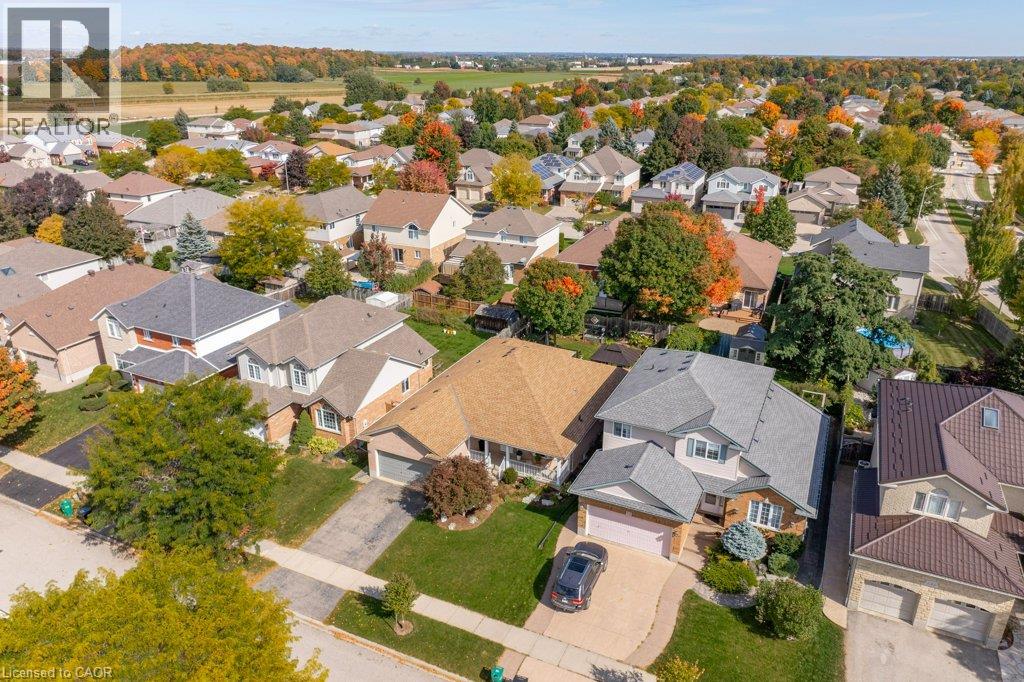
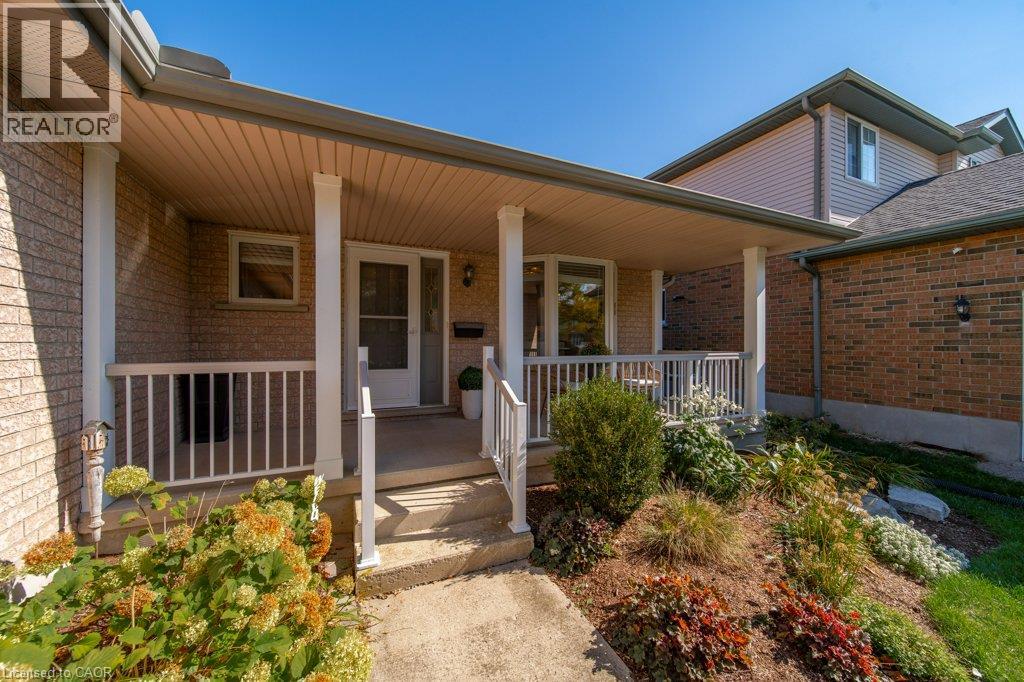
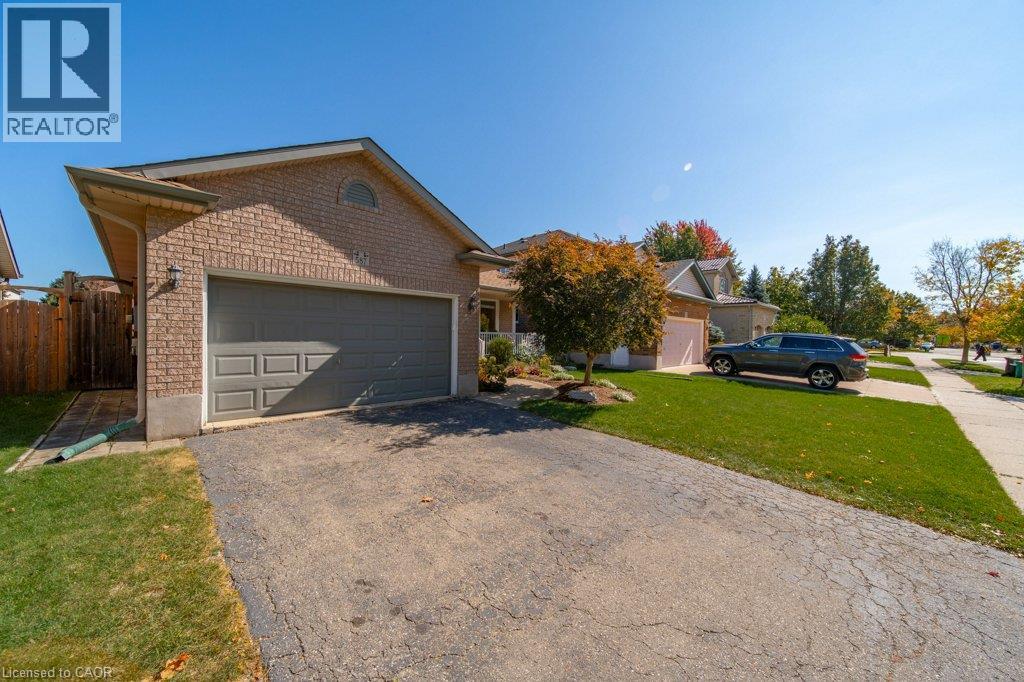
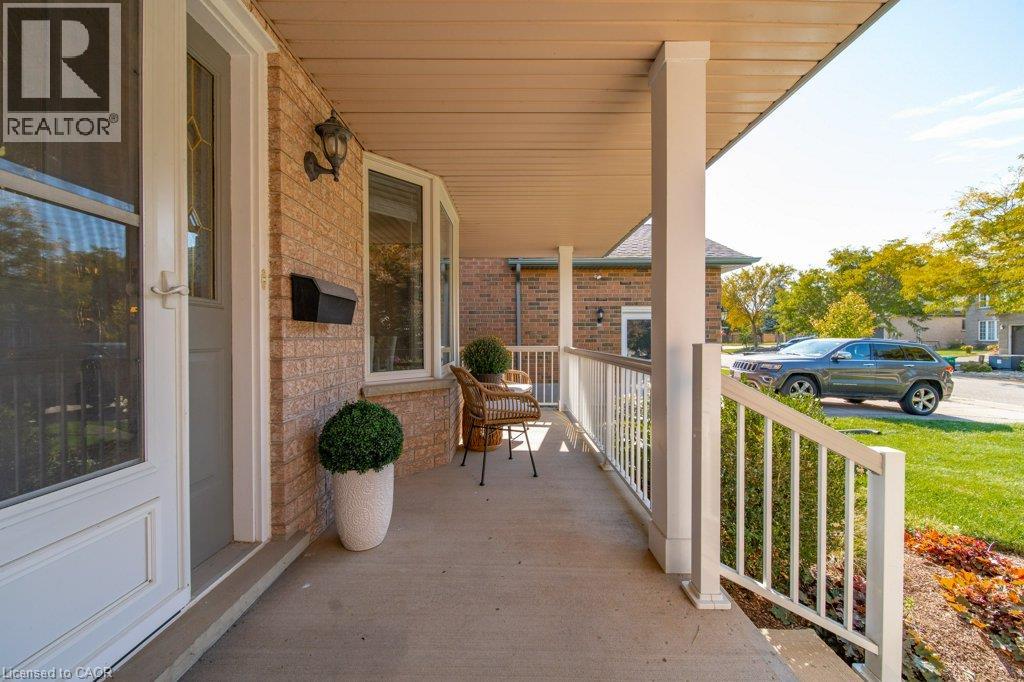
Welcome to this immaculate, Deutschmann built bungalow nestled on a quiet street in West Waterloo’s highly sought after Laurel Creek Conservation Area. Boasting a bright and spacious layout with over 1,600 sq. ft. on the main level and more than 3,000 sq. ft. of total living space, this 2+1 bedroom, 3 bathroom home truly has it all. The main floor features a freshly painted interior flooded with natural light, a cozy living room with a gas fireplace, and a luxurious primary suite complete with a relaxing whirlpool tub. The expansive, fully finished basement features a separate entrance, offering incredible potential for a private in-law suite or secondary unit. Step outside to your private backyard oasis, showcasing completed garden landscaping, a large fully fenced yard, and a beautiful deck with a gazebo that is perfect for outdoor entertaining. Located in a fantastic, family friendly neighborhood with access to top tier local schools, parks, and scenic conservation trails, this exceptional property is ready to welcome its next owner! (id:31684)

Save
Ask
Tour
Hide
Share
Listing Snapshot
Price 
$775,000
Days On Site 
0 Days
Bedrooms 
3
Inside Area (SqFt) 
3,030 sqft
Total Baths 
3
Full Baths 
N/A
Partial Baths 
N/A
Lot Size 
N/A
Year Built 
1999
MLS® Number 
40869750
Status 
Active
Property Tax 
$6,144.4
Maintenance Fees 
N/A
Sq Ft Source 
N/A
Friends & Family
Recent Activity
10 hours agoListing updated with changes from the MLS®
13 hours agoListing first seen on site
General Features
Attached Garage 
Yes
Garage 
Yes
Number Of Stories 
1
Parking 
PavedAttached
Parking Spaces 
3
Property Sub Type 
Single Family Residence
Sewer 
Public Sewer
SqFt Above 
1615
SqFt Below 
1415
Style 
Bungalow
Utilities 
Cable AvailablePhone Available
Water Source 
Public
Zoning 
R4
Interior Features
Appliances 
CooktopWasherRefrigeratorDishwasherDryer
Basement 
FinishedFull
Cooling 
Central Air
Fireplace 
Yes
Fireplaces 
2
Heating 
Forced AirNatural Gas
3pc Bathroom 
Dimensions - 6'11'' x 5'9''Level - Basement
4pc Bathroom 
Dimensions - 10'9'' x 7'7''
Bedroom 
Dimensions - 11'6'' x 10'2''
Cold room 
Dimensions - 5'4'' x 21'2''Level - Basement
Dining Room 
Dimensions - 10'8'' x 17'10''
Eat in kitchen 
Dimensions - 16'10'' x 11'2''
Foyer 
Dimensions - 11'2'' x 4'11''
Gym 
Dimensions - 18'3'' x 13'3''Level - Basement
Living Room 
Dimensions - 10'11'' x 17'10''
Mud room 
Dimensions - 10'11'' x 13'6''
Primary Bedroom 
Dimensions - 23'8'' x 11'11''
Recreation room 
Dimensions - 35'10'' x 23'11''Level - Basement
Storage 
Dimensions - 4'2'' x 14'9''Level - Basement
Utility Room 
Dimensions - 16'9'' x 10'0''Level - Basement
Save
Ask
Tour
Hide
Share
Exterior Features
Construction Details 
Brick
Fencing 
Fenced
Lot Features 
Greenbelt

Listing courtesy of: LUCY CHRISTINE WEHRLE of Bosley Real Estate Ltd.

The trademarks MLS®, Multiple Listing Service® and the associated logos are owned by The Canadian Real Estate Association (CREA) and identify the quality of services provided by real estate professionals who are members of CREA. Used under license.

The trademarks REALTOR®, REALTORS®, and the REALTOR® logo are controlled by The Canadian Real Estate Association (CREA) and identify real estate professionals who are members of CREA. These trademarks are owned or controlled by The Canadian Real Estate Association (CREA) and identify real estate professionals who are members of CREA (REALTOR®) and/or the quality of services they provide (MLS®).

This REALTOR.ca listing content is owned and licensed by REALTOR® members of The Canadian Real Estate Association.

Neighborhood & Commute
Source: Walkscore
Save
Ask
Tour
Hide
Share