

1539 BROCK Road, Flamborough, ON, L9H 5E4
1539 BROCK RoadFlamborough, ON L9H 5E4
Mortgage Calculator
Monthly Payment (Est.)
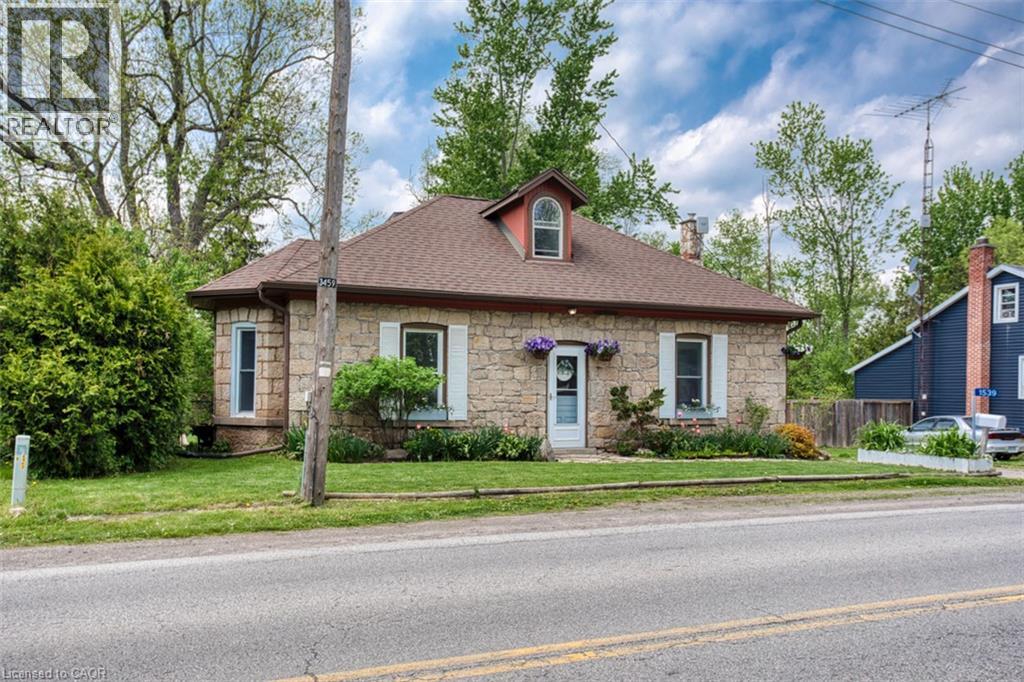
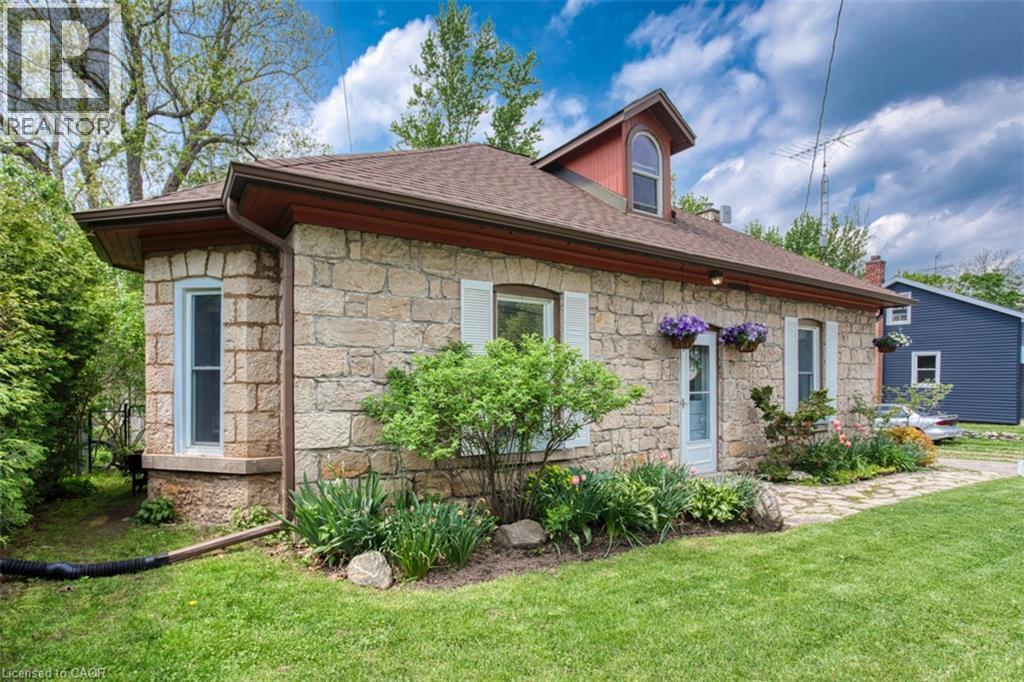
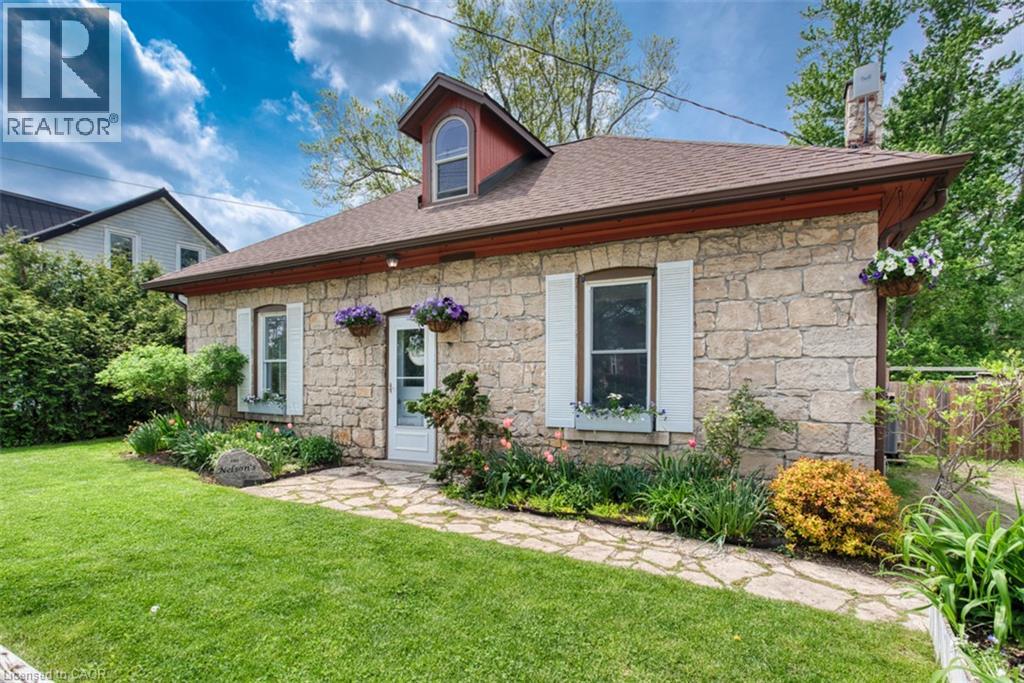
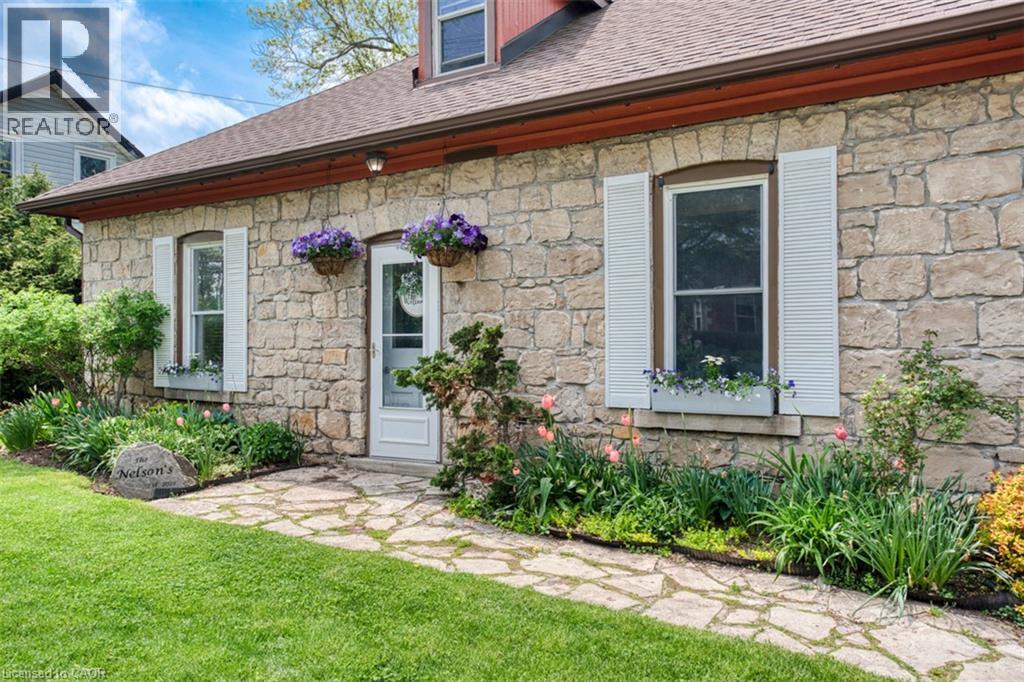
Enter an interest rate to see your estimated monthly payment.Built in 1849 and full of unmistakable character, this beautiful century stone home in the charming village of Strabane is anything but ordinary. Offering approximately 1,812 square feet of living space, this three-bedroom home is a wonderful blend of historic craftsmanship, thoughtful updates, and everyday comfort. Inside, exposed stone walls, a cozy woodstove, and distinctive architectural details create a warmth and personality rarely found in newer construction. The inviting kitchen features a centre island and beautiful built-in cabinetry, while the spacious living areas offer plenty of room to gather, relax, and make yourself at home. The primary bedroom is a retreat of its own, complete with a private loft, reading area, built-in closets, and a three-piece ensuite featuring a timeless clawfoot tub. Outside, the L-shaped lot offers a lovely setting to garden, entertain, or simply enjoy some time outdoors, while a workshop provides additional space for hobbies and storage. Rich in history and full of charm, this is a home with a story to tell and plenty of room for its next chapter. (id:31684)
| 2 weeks ago | Listing updated with changes from the MLS® | |
| 2 weeks ago | Status changed to Active | |
| 2 weeks ago | Listing first seen on site |


The trademarks MLS®, Multiple Listing Service® and the associated logos are owned by The Canadian Real Estate Association (CREA) and identify the quality of services provided by real estate professionals who are members of CREA. Used under license.
The trademarks REALTOR®, REALTORS®, and the REALTOR® logo are controlled by The Canadian Real Estate Association (CREA) and identify real estate professionals who are members of CREA. These trademarks are owned or controlled by The Canadian Real Estate Association (CREA) and identify real estate professionals who are members of CREA (REALTOR®) and/or the quality of services they provide (MLS®).
This REALTOR.ca listing content is owned and licensed by REALTOR® members of The Canadian Real Estate Association.