

246 STEVENSON Street N, Guelph, ON, N1E 5B4
246 STEVENSON Street NGuelph, ON N1E 5B4
Mortgage Calculator
Monthly Payment (Est.)
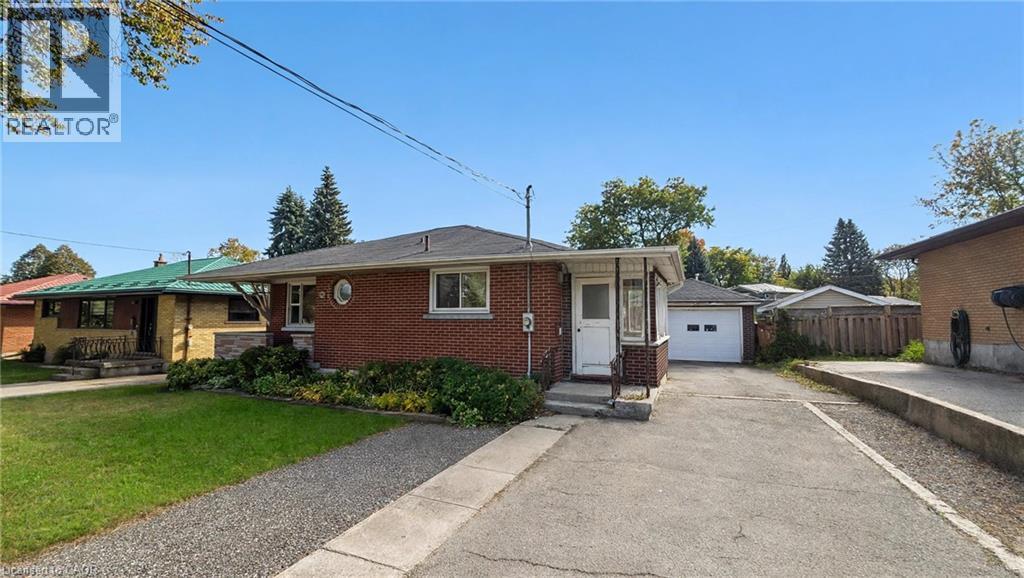
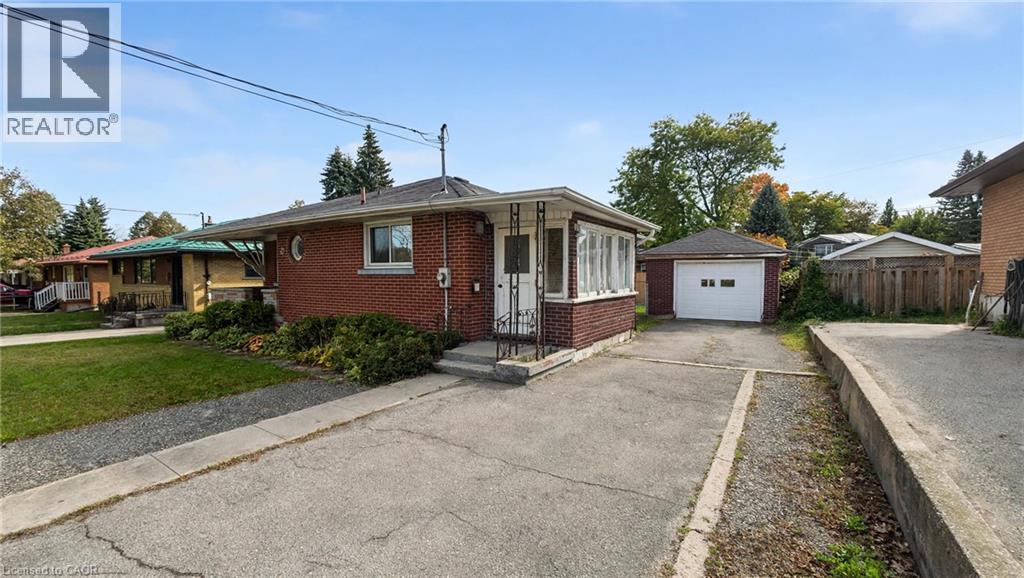
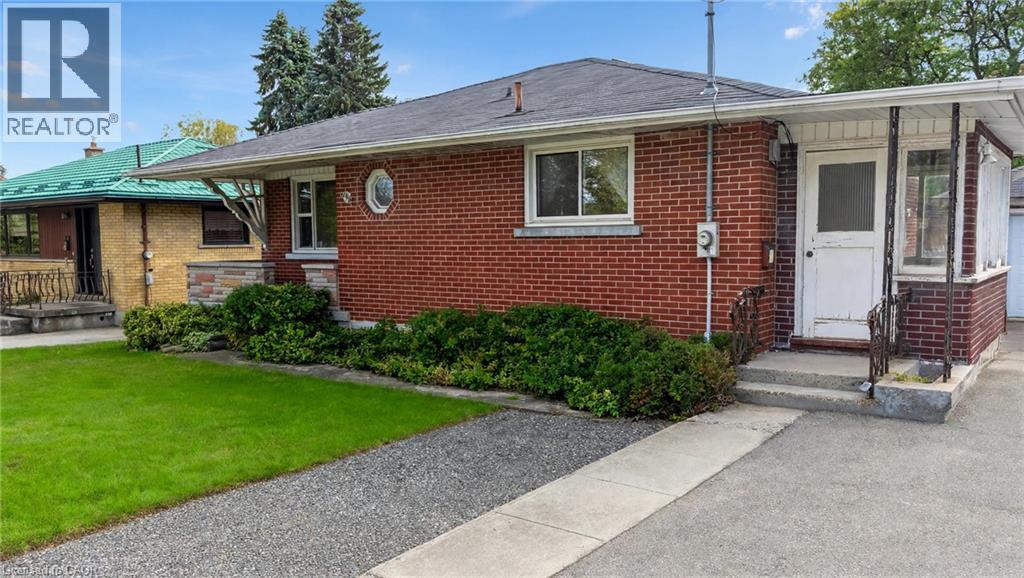
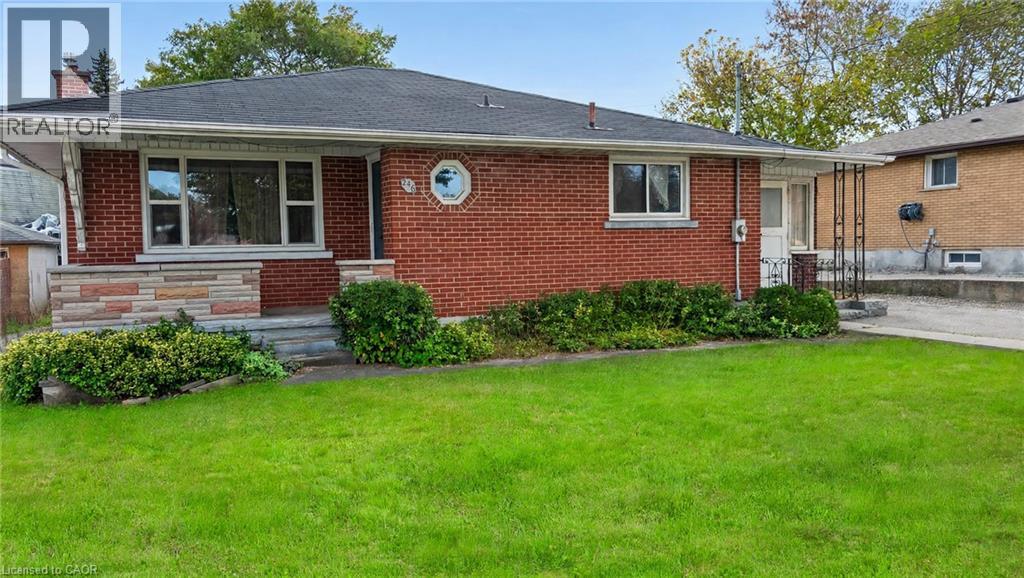
Enter an interest rate to see your estimated monthly payment.Investor Opportunity in Guelph! Calling investors, renovators, and buyers looking for their next value-add project. 246 Stevenson Street presents an opportunity to unlock potential in an established Guelph location. This property requires a complete renovation, making it an ideal canvas for those with the vision and experience to transform a home and create value through thoughtful improvements. Whether you're looking to renovate and resell, explore a long-term investment strategy, or investigate future possibilities subject to applicable approvals, this property offers an opportunity to bring your plans to life. Conveniently located within Guelph, with access to local amenities, parks, transit, and the city's established neighbourhoods, this is an opportunity for buyers ready to take on their next project. Bring your vision, evaluate the possibilities, and explore the potential at 246 Stevenson Street! (id:31684)
| 4 days ago | Listing updated with changes from the MLS® | |
| 4 days ago | Status changed to Active | |
| 5 days ago | Listing first seen on site |


The trademarks MLS®, Multiple Listing Service® and the associated logos are owned by The Canadian Real Estate Association (CREA) and identify the quality of services provided by real estate professionals who are members of CREA. Used under license.
The trademarks REALTOR®, REALTORS®, and the REALTOR® logo are controlled by The Canadian Real Estate Association (CREA) and identify real estate professionals who are members of CREA. These trademarks are owned or controlled by The Canadian Real Estate Association (CREA) and identify real estate professionals who are members of CREA (REALTOR®) and/or the quality of services they provide (MLS®).
This REALTOR.ca listing content is owned and licensed by REALTOR® members of The Canadian Real Estate Association.