

1026 DOERING Street, Wellesley, ON, N0B 2T0
1026 DOERING StreetWellesley, ON N0B 2T0
Mortgage Calculator
Monthly Payment (Est.)
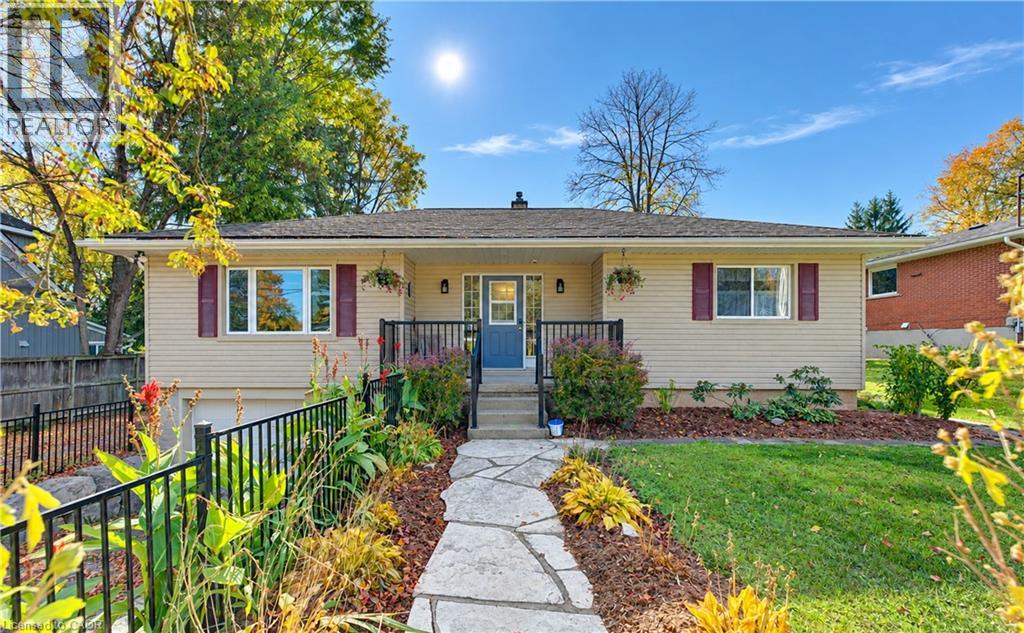
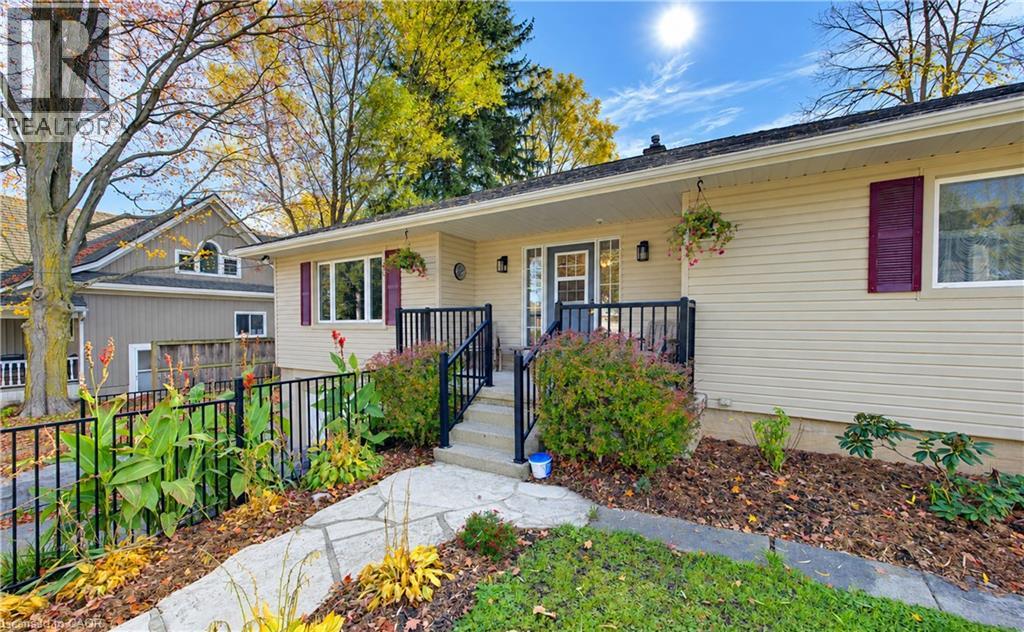
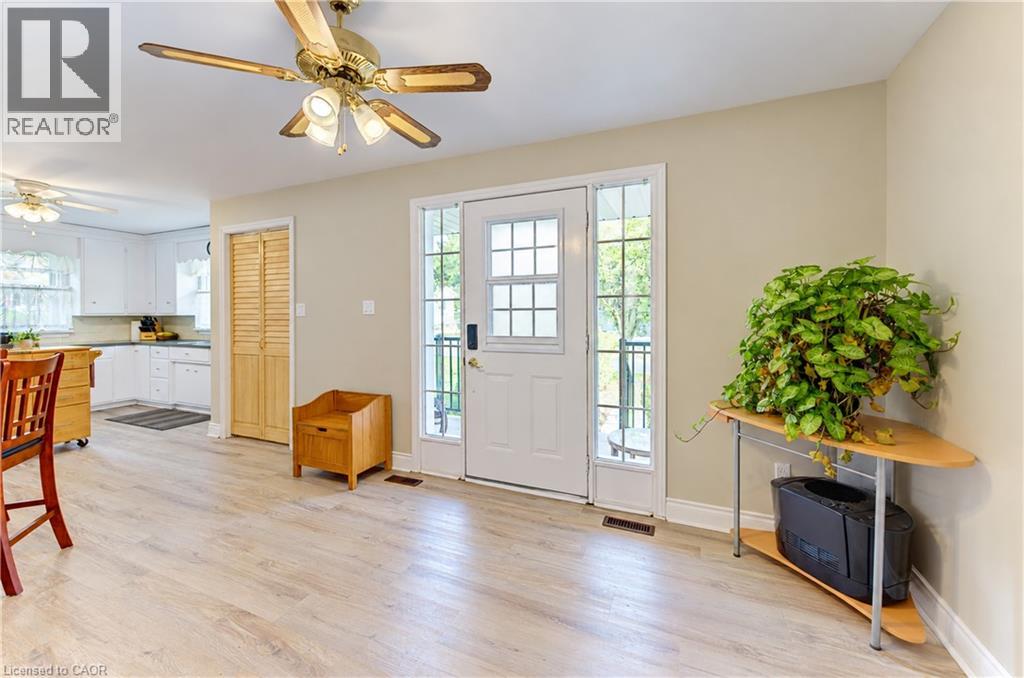
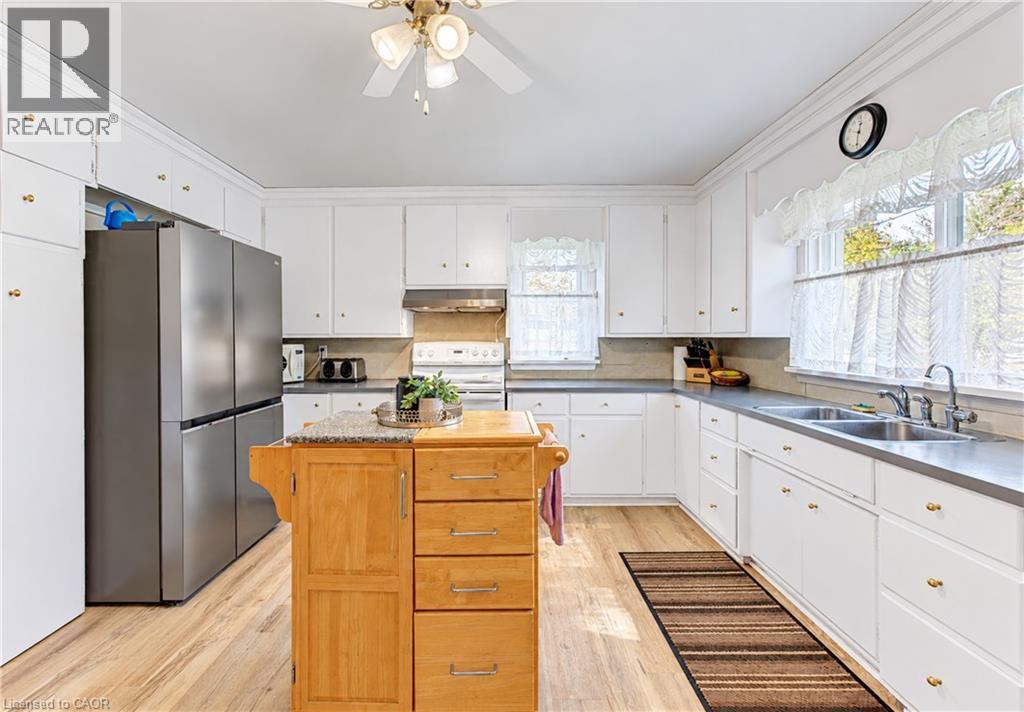
Enter an interest rate to see your estimated monthly payment.UNIQUE BUNGALOW, CARRIAGE HOUSE & TRIPLE GARAGE SHOP - WELLESLEY ONTARIO! Welcome to beautiful Wellesley, home of the famous Apple Butter Festival, where small-town charm meets exceptional opportunity. Set on a generous lot with abundant parking, this well-constructed bungalow showcases pride of ownership, thoughtful care and a unique separate carriage house above a triple-car garage workshop. The main home offers an inviting, open-concept layout with two comfortable bedrooms, a four-piece bathroom and convenient main-floor laundry. An unfinished walk-up attic provides storage and possibilities for future expansion, while the walkout basement offers additional space to bring your ideas to life. Enjoy comfortable living today with room to grow tomorrow. Built in 2023 the carriage house is a standout feature, offering a spacious 14' x 12'6 bedroom, a four-piece ensuite with walk-in shower, and an open-concept kitchen and living area. In-floor heating and firelace adds warmth, while a heat pump provides further heating and air conditioning for summer comfort. This separate living space offers flexibility for extended family, guests or potential rental use. Below, the triple-car garage features two bay doors and high-efficiency in-floor heating. A hobbyist's dream, this versatile shop offers space for tools, projects, vehicles and toys, with ample parking outside for added convenience. Explore three potential income streams: the detached two-bedroom bungalow, the garage as a separate rental, and the carriage house above. Combined rental income could potentially reach $5,000 per month, subject to verification, permitted uses and applicable approvals. Carefully maintained and full of possibilities, this distinctive property combines everyday comfort, workshop space and income potential in a welcoming community. Whether you are looking for a place to call home, room for your hobbies or a flexible investment, this Wellesley property deserves a closer look! (id:31684)
| 5 days ago | Listing updated with changes from the MLS® | |
| 5 days ago | Status changed to Active | |
| 5 days ago | Listing first seen on site |


The trademarks MLS®, Multiple Listing Service® and the associated logos are owned by The Canadian Real Estate Association (CREA) and identify the quality of services provided by real estate professionals who are members of CREA. Used under license.
The trademarks REALTOR®, REALTORS®, and the REALTOR® logo are controlled by The Canadian Real Estate Association (CREA) and identify real estate professionals who are members of CREA. These trademarks are owned or controlled by The Canadian Real Estate Association (CREA) and identify real estate professionals who are members of CREA (REALTOR®) and/or the quality of services they provide (MLS®).
This REALTOR.ca listing content is owned and licensed by REALTOR® members of The Canadian Real Estate Association.