

1085 CONCESSION ROAD 10 W Unit# 73, Flamborough, ON, N0B 2J0
1085 CONCESSION ROAD 10 W Unit# 73Flamborough, ON N0B 2J0
Mortgage Calculator
Monthly Payment (Est.)
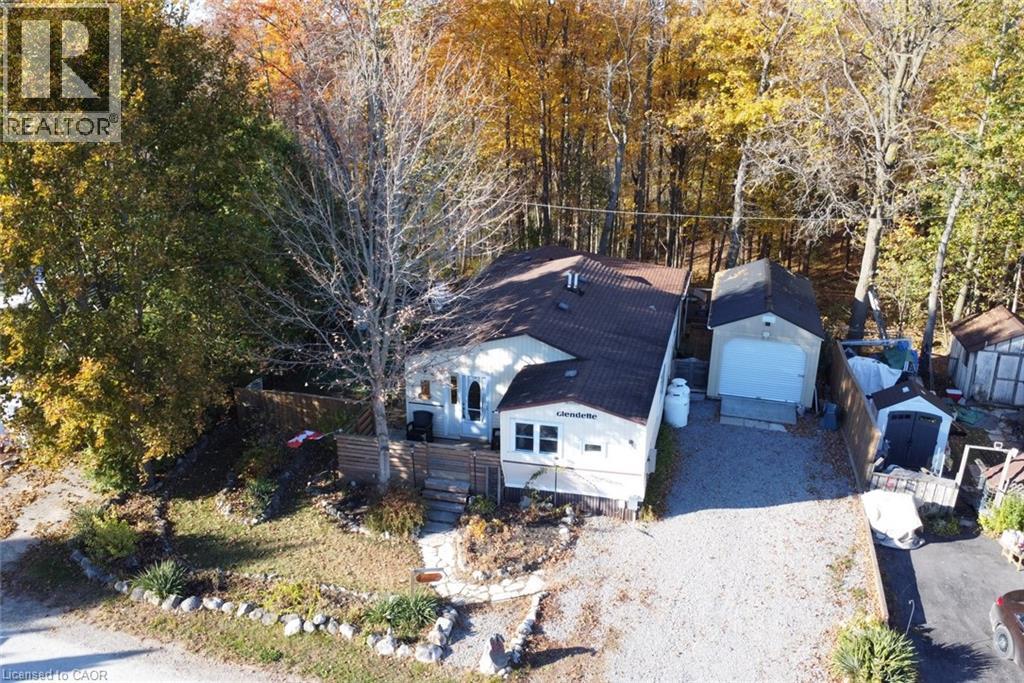
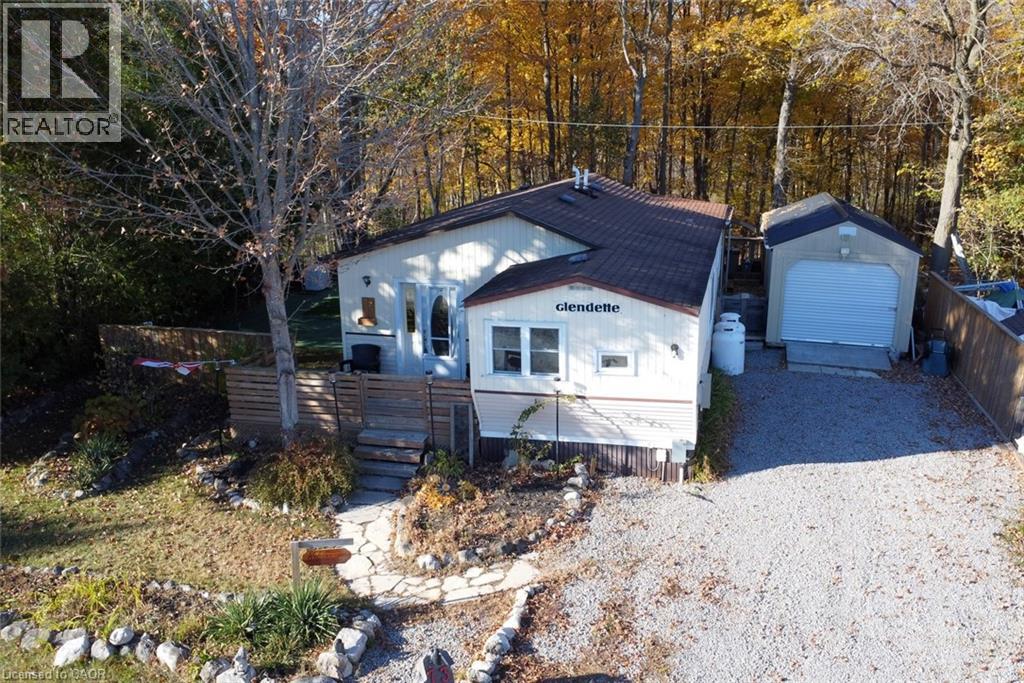
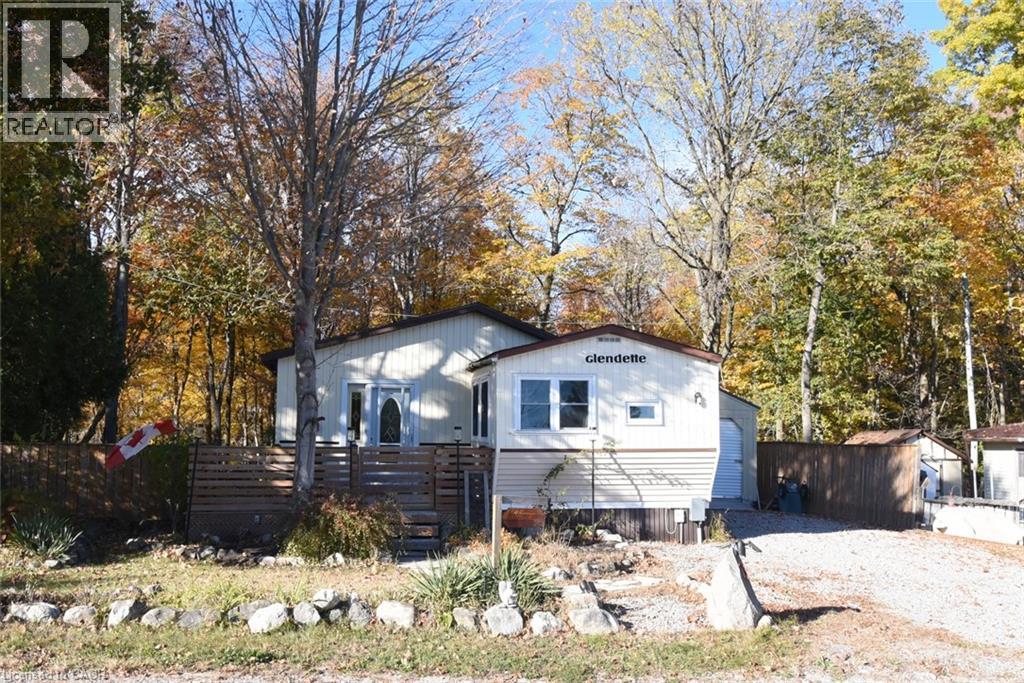
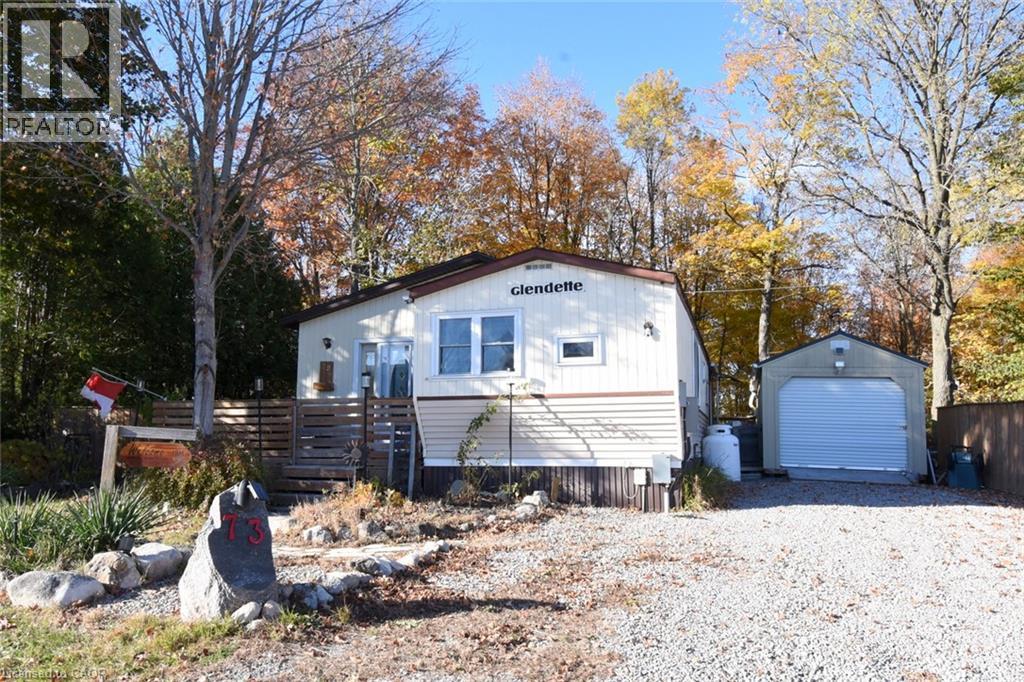
Enter an interest rate to see your estimated monthly payment.Amazing setting for this spacious bungalow on the ridge and overlooking the treed ravine. This is a year round living, all ages park along the LaFarge Trail. Pets are welcome. The rooms are spacious and carpet free. In addition to the two bedrooms and two full bathrooms is a hobby room with access to the outbuilding which is a two part combo shed and workshop. Also sliding doors from hobby room to large deck, ravine and spacious side yard. Three car parking driveway is a bonus. Nearby shopping and highway access all within 15 minutes as well as hiking trails and conservation and antiques shopping destinations. (id:31684)
| 3 days ago | Listing updated with changes from the MLS® | |
| 3 days ago | Status changed to Active | |
| a week ago | Listing first seen on site |


The trademarks MLS®, Multiple Listing Service® and the associated logos are owned by The Canadian Real Estate Association (CREA) and identify the quality of services provided by real estate professionals who are members of CREA. Used under license.
The trademarks REALTOR®, REALTORS®, and the REALTOR® logo are controlled by The Canadian Real Estate Association (CREA) and identify real estate professionals who are members of CREA. These trademarks are owned or controlled by The Canadian Real Estate Association (CREA) and identify real estate professionals who are members of CREA (REALTOR®) and/or the quality of services they provide (MLS®).
This REALTOR.ca listing content is owned and licensed by REALTOR® members of The Canadian Real Estate Association.