

6652 THIRD Line W, Elora, ON, N0B 1S0
6652 THIRD Line WElora, ON N0B 1S0
Mortgage Calculator
Monthly Payment (Est.)
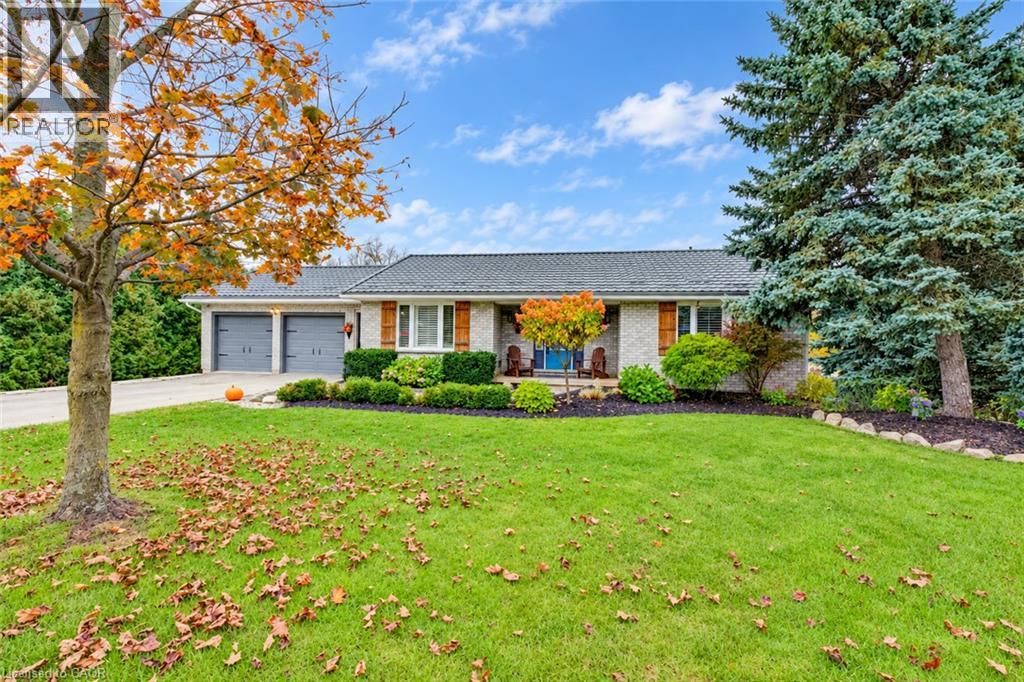
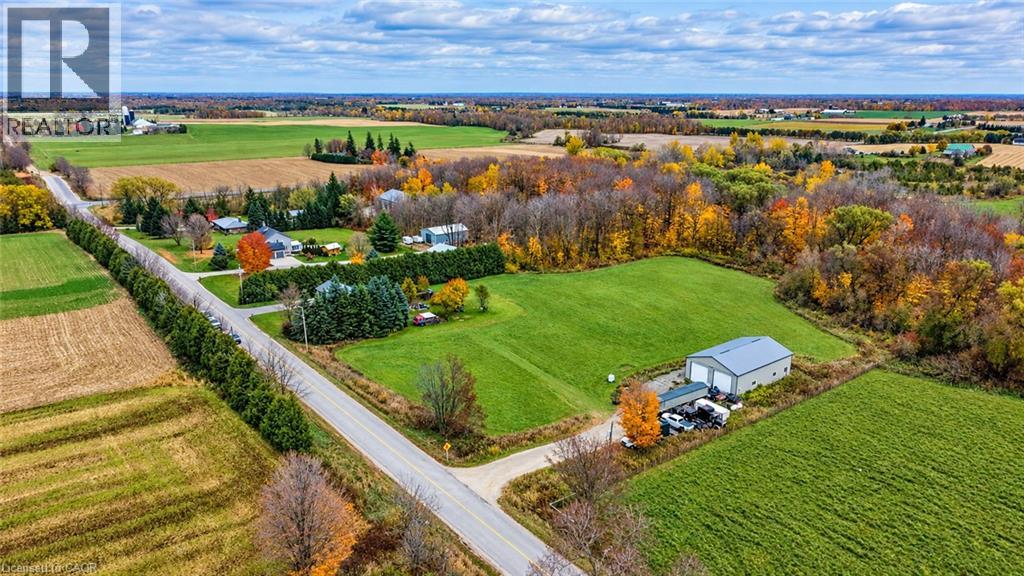
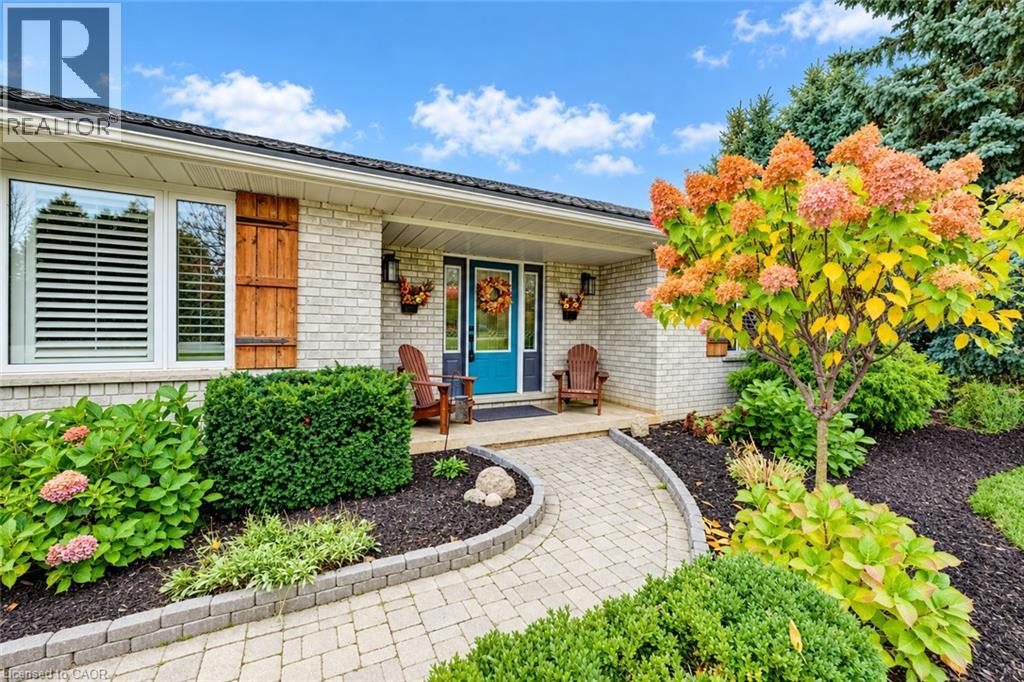
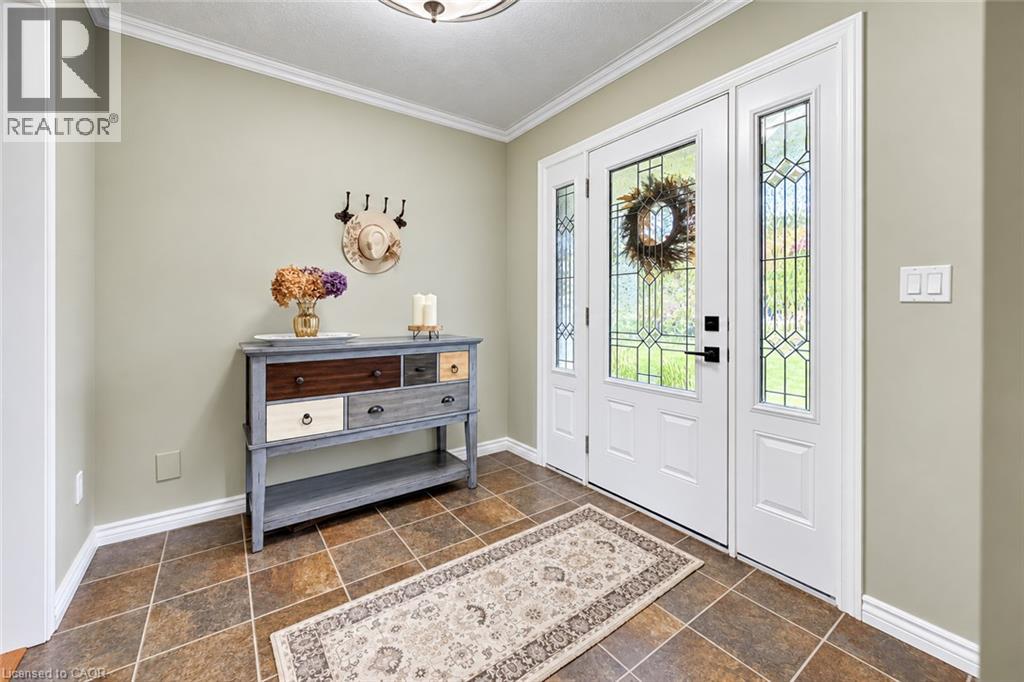
Enter an interest rate to see your estimated monthly payment.Country living, room to roam and an exceptional shop come together on this 10-acre agriculturally zoned property, offering a country feel just minutes from Waterloo and Elora. The rare and well-cared-for brick bungalow on a PAVED road features 4 bedrooms, 3 baths, two walkouts and a walk-up, connecting the home to its beautiful surroundings and making it ideal for entertaining. Natural light streams through new windows, creating bright, inviting living spaces, while a steel roof with a 50-year warranty adds lasting value. Parking for 8+ vehicles at the home provides ample space for family and guests. An impressive 40' x 60' insulated and heated shop offers 200-amp service, dual 14' doors and a generous 16' ceiling height. With its own separate driveway on the opposite side of the property, this versatile space provides independent access for equipment, projects and hobbies. Your next hobby farm awaits, with a chicken coop already in place and a landscape featuring a hay field behind the house, followed by a forested area and another hay field beyond. Closer to home, a dedicated dog run and children's play sets add everyday enjoyment, while a private hot tub area, brick breakfast patio and firepit area create inviting places to relax, entertain and take in the country setting. From the welcoming bungalow to the outstanding shop and acreage, the sum of this property's parts equals an incredible opportunity. Bring your vision and make country living your own! (id:31684)
| 3 days ago | Listing updated with changes from the MLS® | |
| 3 days ago | Status changed to Active | |
| 6 days ago | Listing first seen on site |


The trademarks MLS®, Multiple Listing Service® and the associated logos are owned by The Canadian Real Estate Association (CREA) and identify the quality of services provided by real estate professionals who are members of CREA. Used under license.
The trademarks REALTOR®, REALTORS®, and the REALTOR® logo are controlled by The Canadian Real Estate Association (CREA) and identify real estate professionals who are members of CREA. These trademarks are owned or controlled by The Canadian Real Estate Association (CREA) and identify real estate professionals who are members of CREA (REALTOR®) and/or the quality of services they provide (MLS®).
This REALTOR.ca listing content is owned and licensed by REALTOR® members of The Canadian Real Estate Association.