

5 MACNEIL Court, Port Burwell, ON, N0J 1T0
5 MACNEIL CourtPort Burwell, ON N0J 1T0
Mortgage Calculator
Monthly Payment (Est.)
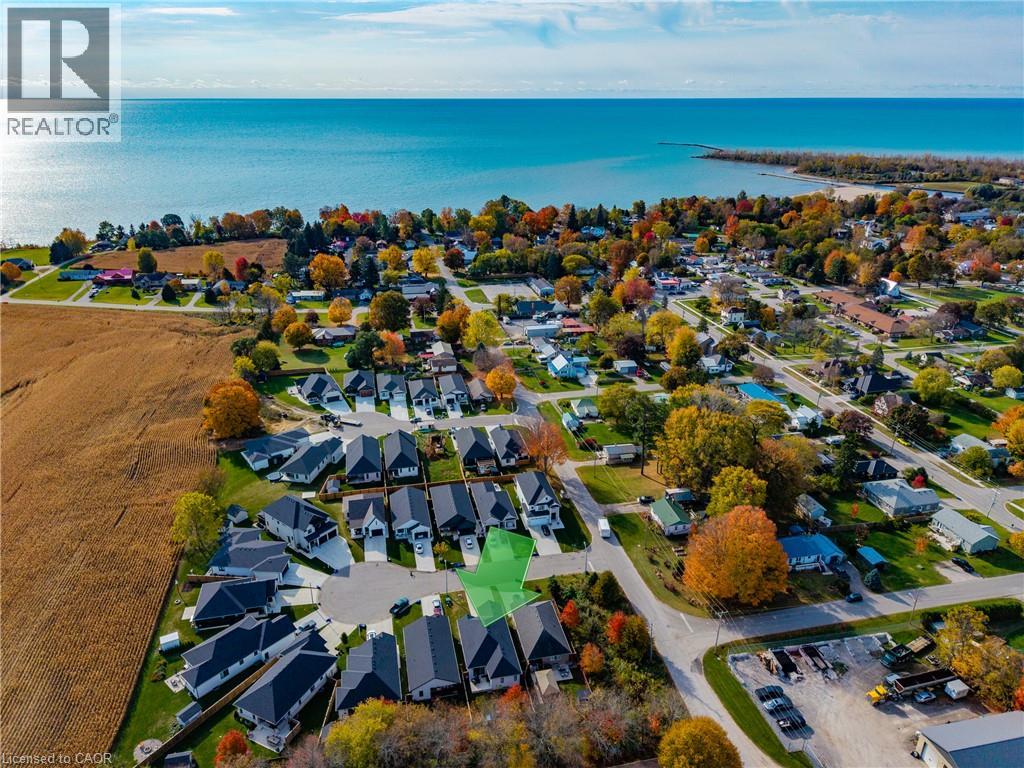
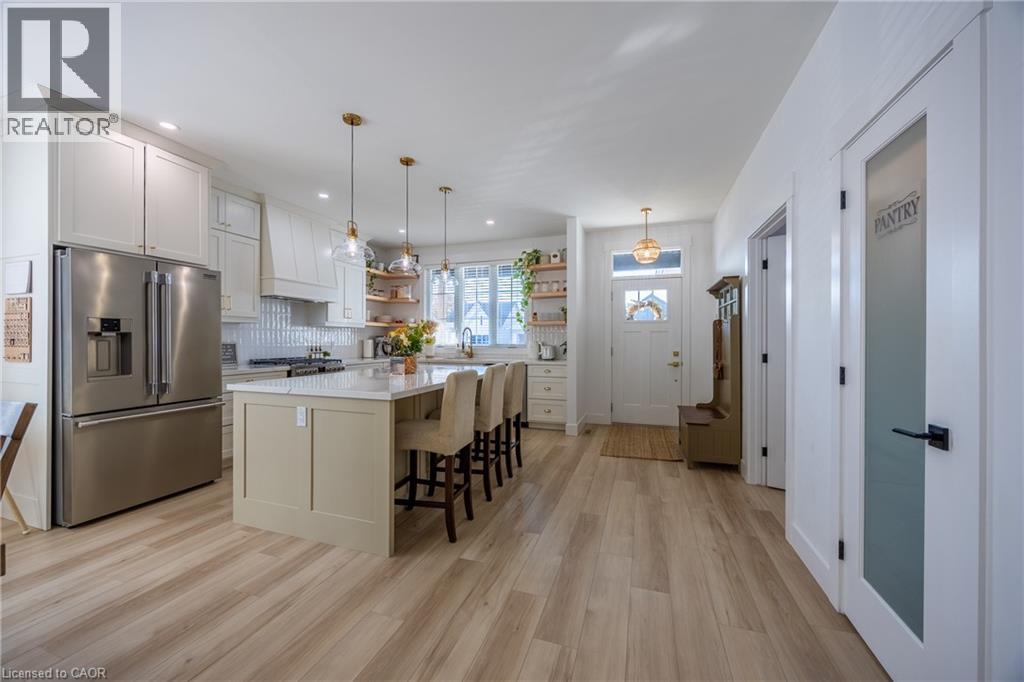
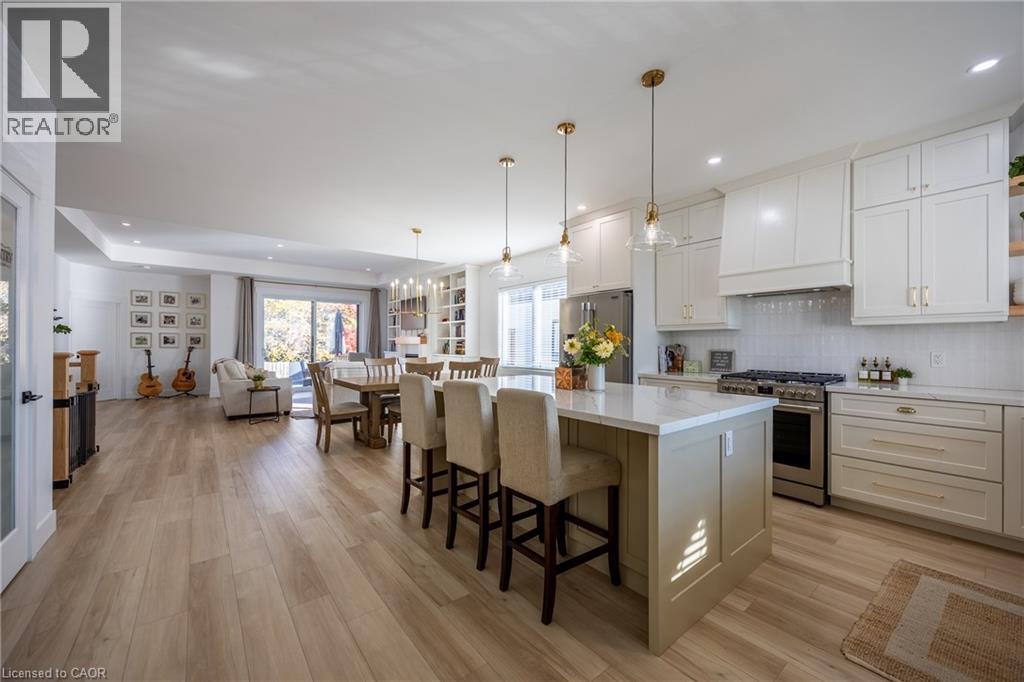
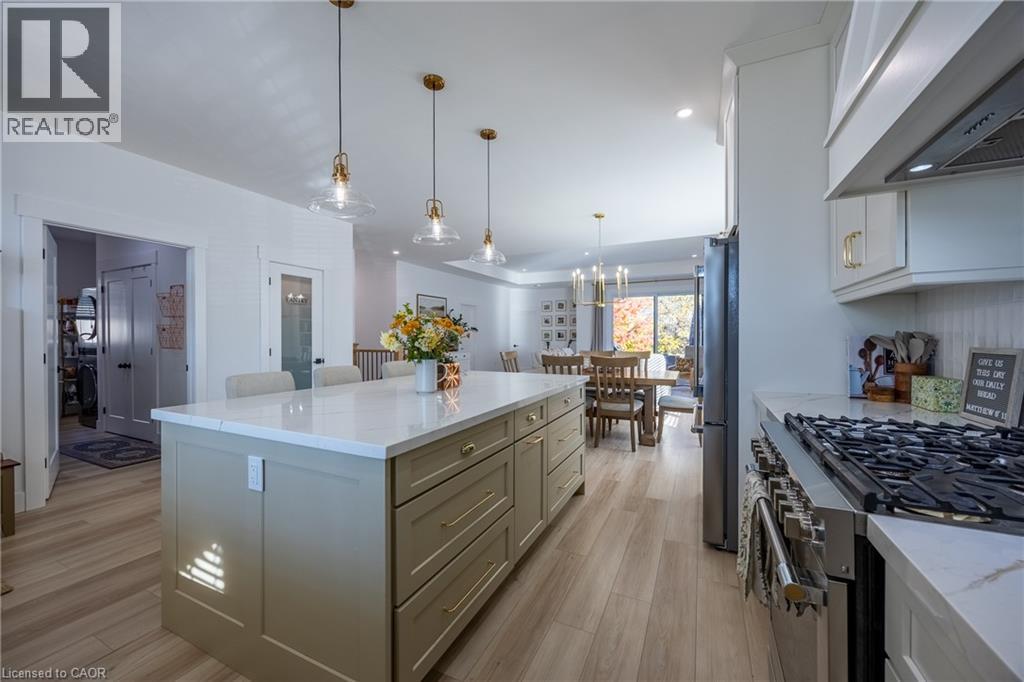
Enter an interest rate to see your estimated monthly payment.Enjoy the best of modern living in this beautifully designed, just 2-year-old home offering 4 bedrooms and 3 full bathrooms. Featuring 9’ ceilings and a bright, open-concept layout, this home combines contemporary style with everyday functionality. The stunning kitchen is the heart of the home, complete with a large island, ample workspace, and a pantry—perfect for entertaining or gathering with family. Convenient main-floor laundry and a practical mudroom add to the thoughtful design. The finished basement provides valuable additional living space: large family room, home office, and/or bedrooms. An attached over-sized single car heated garage and fully fenced backyard offer added convenience, storage, and outdoor enjoyment. All of this, just a short distance from the beach, makes this home an ideal opportunity for those seeking a relaxed coastal lifestyle with the benefits of a newer build. Move in, unpack, and start enjoying everything this fantastic property has to offer! (id:31684)
| 6 days ago | Listing updated with changes from the MLS® | |
| 6 days ago | Status changed to Active | |
| a week ago | Listing first seen on site |


The trademarks MLS®, Multiple Listing Service® and the associated logos are owned by The Canadian Real Estate Association (CREA) and identify the quality of services provided by real estate professionals who are members of CREA. Used under license.
The trademarks REALTOR®, REALTORS®, and the REALTOR® logo are controlled by The Canadian Real Estate Association (CREA) and identify real estate professionals who are members of CREA. These trademarks are owned or controlled by The Canadian Real Estate Association (CREA) and identify real estate professionals who are members of CREA (REALTOR®) and/or the quality of services they provide (MLS®).
This REALTOR.ca listing content is owned and licensed by REALTOR® members of The Canadian Real Estate Association.