

373227 6TH LINE, Amaranth, ON, L9W 0M4
373227 6TH LINEAmaranth, ON L9W 0M4
Mortgage Calculator
Monthly Payment (Est.)
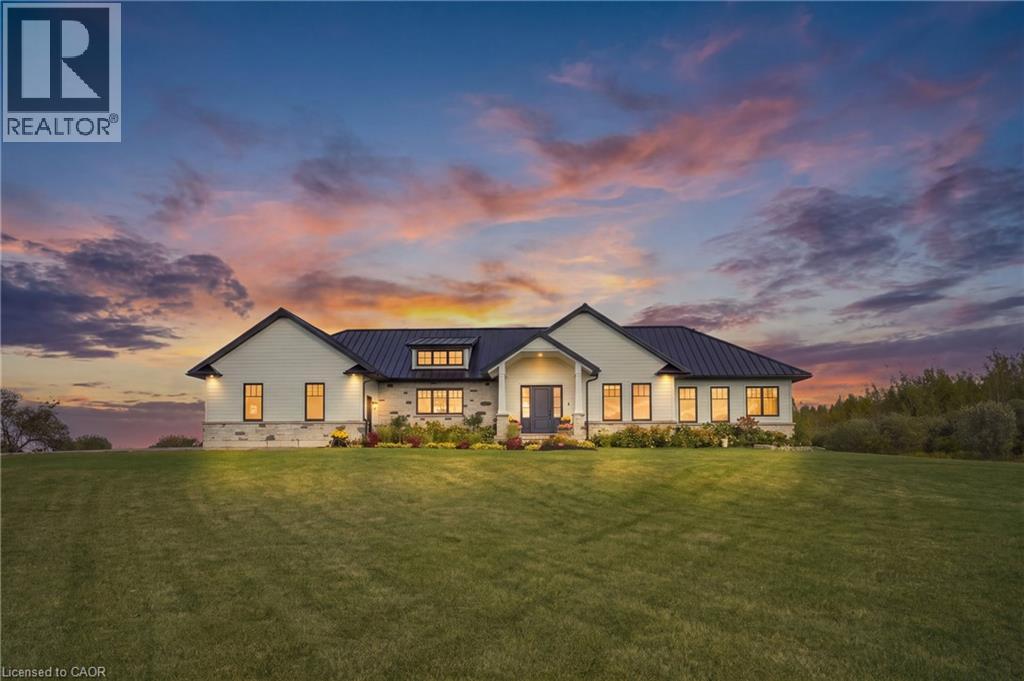
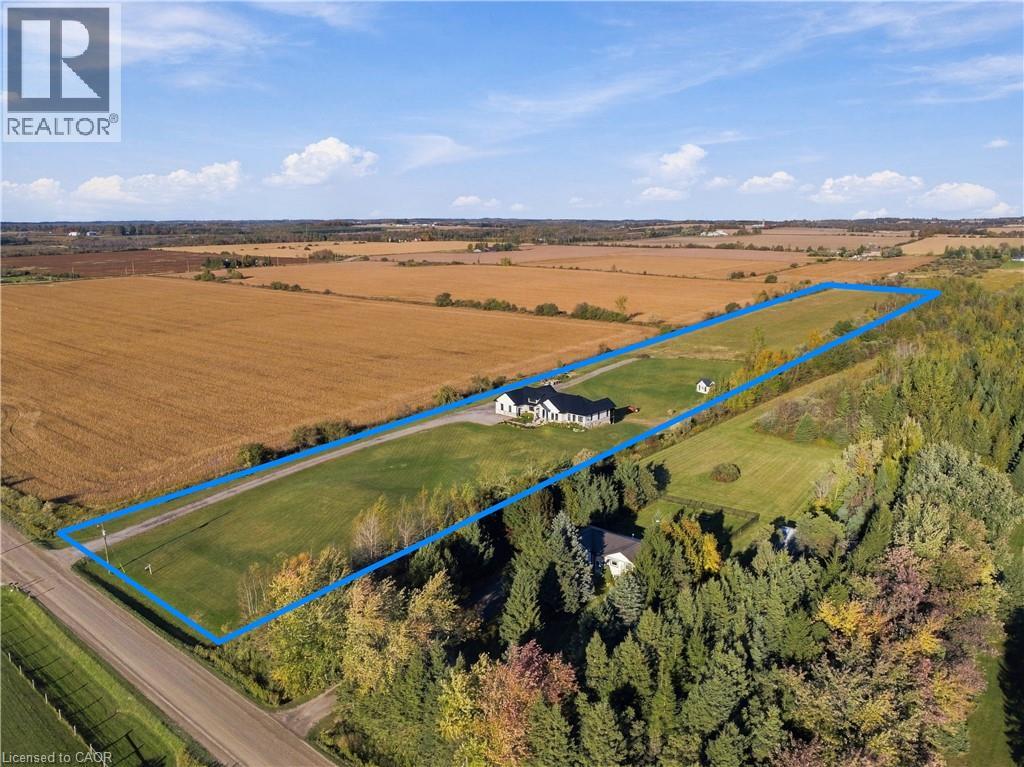
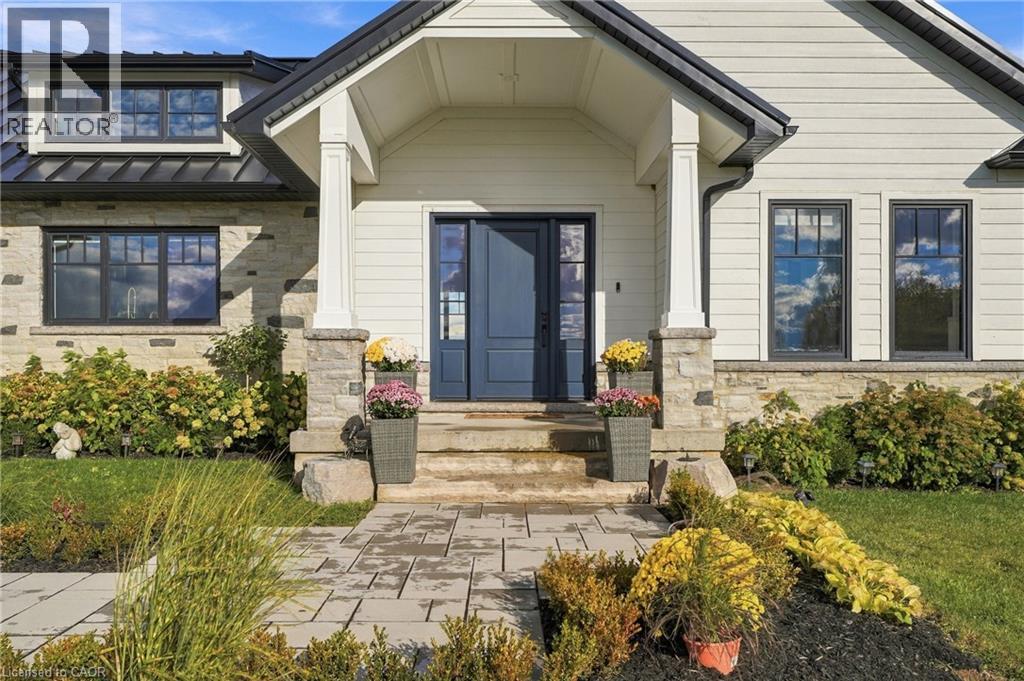
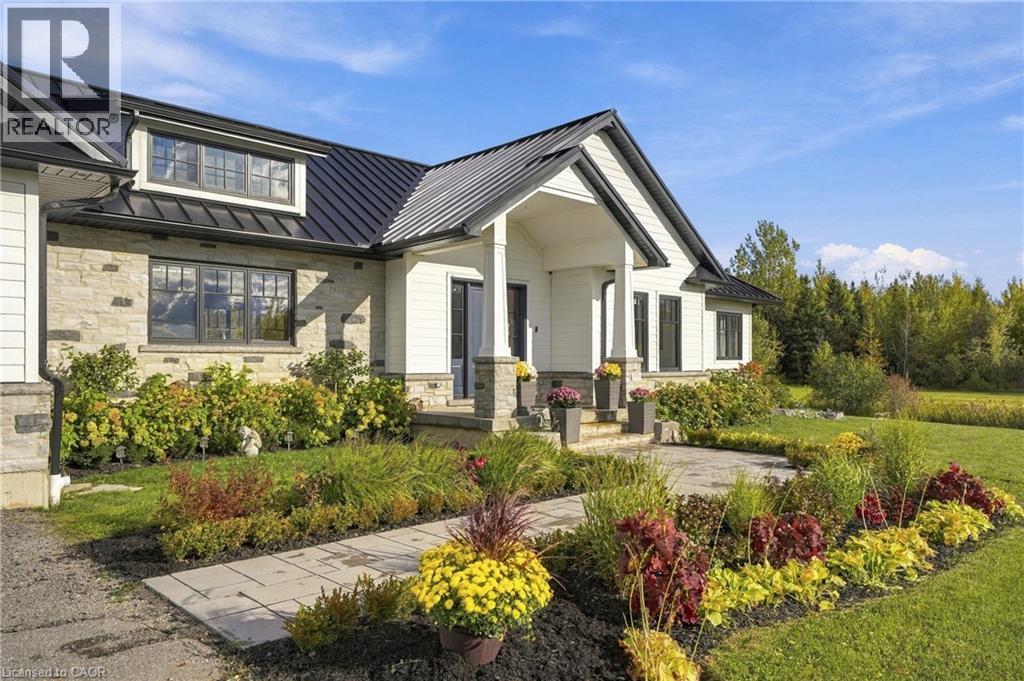
Enter an interest rate to see your estimated monthly payment.Room to breathe, space to gather, and countryside views that invite you to slow down. Set on 10 scenic acres in Amaranth, this custom executive bungalow pairs the freedom of country living with thoughtful finishes and 2,755 square feet of main floor space. Approximately five workable acres offer potential for agricultural use or rental to a local farmer. Inside, 10 foot ceilings, handscraped engineered hardwood, and coffered ceilings frame an inviting open concept layout. The kitchen brings everyone together around a generous centre island, with premium appliances, a custom backsplash, and an easy connection to the living room’s gas fireplace and built in cabinetry. Step outside from the dining area to a spacious deck with a gas barbecue connection and sweeping rural views. The primary suite offers a quiet escape with its own fireplace, private access to a second deck, and a five piece ensuite with heated floors. Two additional bedrooms, another five piece bathroom, a laundry room with custom cabinetry, and a mudroom with heated floors complete the main level. The partially finished basement adds a fourth bedroom with above grade windows, a three piece bathroom, and a sauna, with ample room to expand your living or recreational space. Boiler fired hot water in floor heating serves the bathrooms, mudroom, basement, and garage. Maibec wood siding, a 50 year standing seam steel roof, and an epoxy finished double garage with a 100 amp panel add lasting practicality. With parking for more than 20 vehicles and a school just minutes away, this property offers space for everyday life, weekend gatherings, and the country lifestyle you have been waiting for. (id:31684)
| 13 hours ago | Listing updated with changes from the MLS® | |
| yesterday | Status changed to Active | |
| 6 days ago | Listing first seen on site |


The trademarks MLS®, Multiple Listing Service® and the associated logos are owned by The Canadian Real Estate Association (CREA) and identify the quality of services provided by real estate professionals who are members of CREA. Used under license.
The trademarks REALTOR®, REALTORS®, and the REALTOR® logo are controlled by The Canadian Real Estate Association (CREA) and identify real estate professionals who are members of CREA. These trademarks are owned or controlled by The Canadian Real Estate Association (CREA) and identify real estate professionals who are members of CREA (REALTOR®) and/or the quality of services they provide (MLS®).
This REALTOR.ca listing content is owned and licensed by REALTOR® members of The Canadian Real Estate Association.