

727 BARTON Street, Stoney Creek, ON, L8E 5L7
727 BARTON StreetStoney Creek, ON L8E 5L7
Mortgage Calculator
Monthly Payment (Est.)
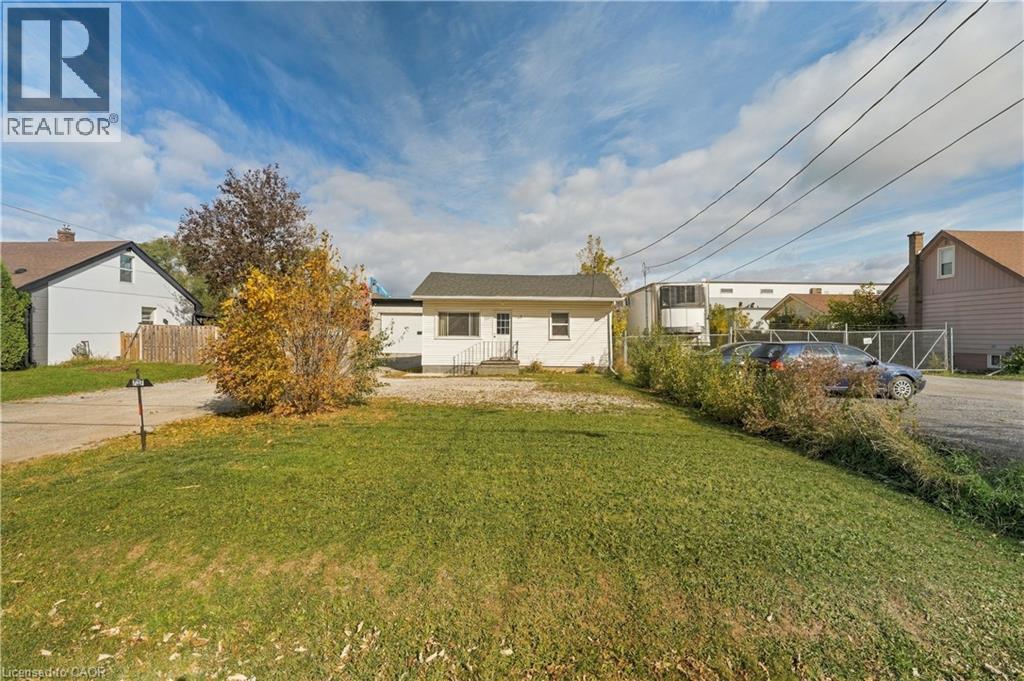
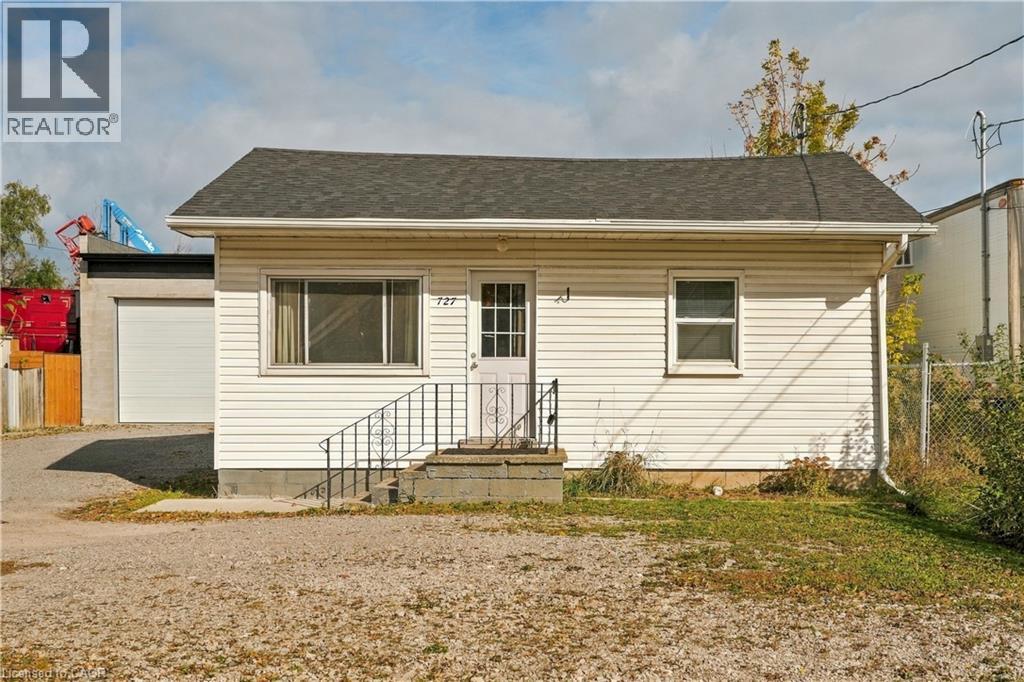
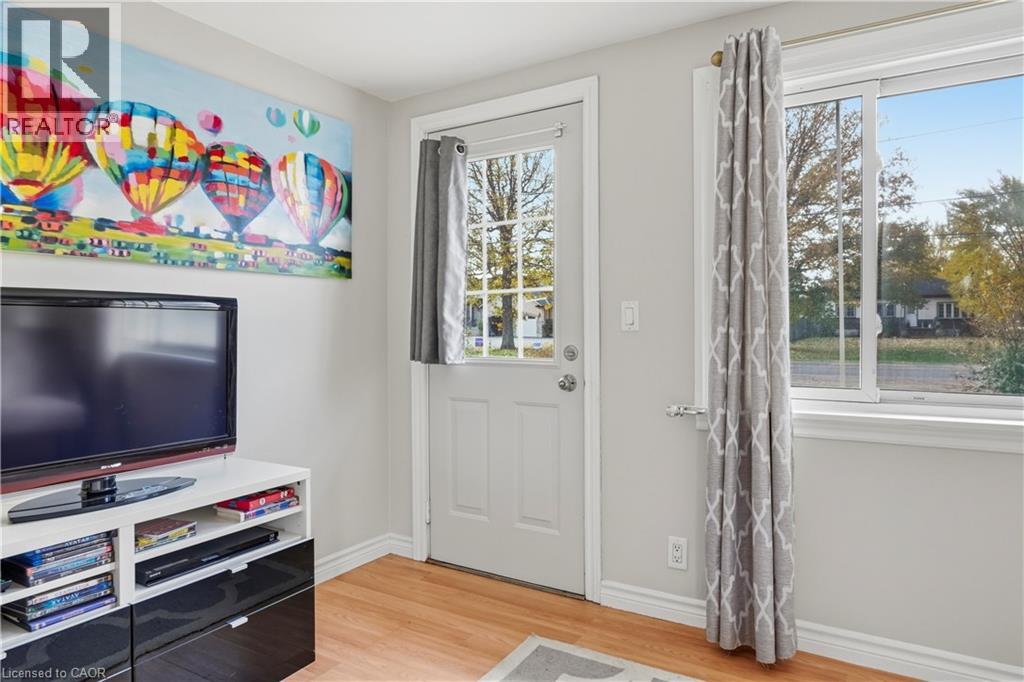
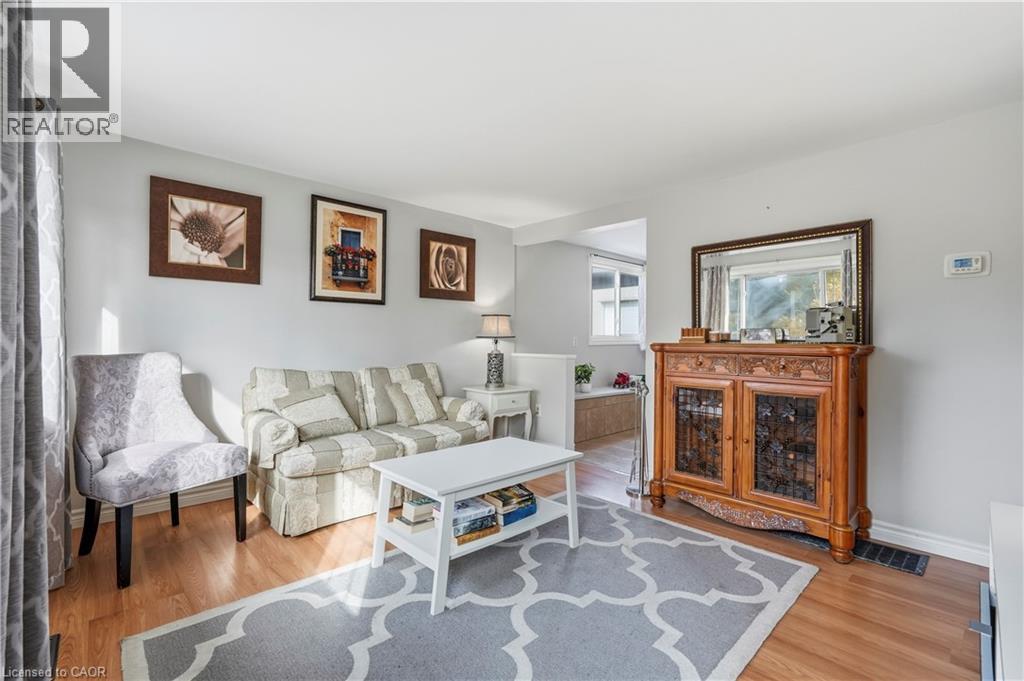
Enter an interest rate to see your estimated monthly payment.Exceptional Live/Rent/Work Opportunity with a Nearly New almost 2,000 Sqft Shop! Located at 727 Barton St in Stoney Creek, this unique property features a well-maintained 2 bed, 1 bath residential home alongside an impressive, detached shop built 2 years ago. Zoned M3, the shop offers versatility for a range of permitted uses, including automotive operations, small business owners, contractors, warehousing, light industrial uses and more. Designed for functionality, it features two bay doors with electric openers, 12-foot ceilings, dedicated office space, two washrooms, running water, and rear sewer and wash drain. Additional features include a separate hydro meter, 100-amp electrical service and natural gas heating. Ideal for entrepreneurs, tradespeople or investors, this property offers multiple possibilities: operate your business on-site, live steps from your workplace, rent out the home, or explore leasing both spaces for income potential. Conveniently located close to major highways and amenities, this is a rare opportunity to own a versatile property in an accessible Stoney Creek location. (id:31684)
| 5 days ago | Listing updated with changes from the MLS® | |
| 5 days ago | Status changed to Active | |
| 6 days ago | Listing first seen on site |


The trademarks MLS®, Multiple Listing Service® and the associated logos are owned by The Canadian Real Estate Association (CREA) and identify the quality of services provided by real estate professionals who are members of CREA. Used under license.
The trademarks REALTOR®, REALTORS®, and the REALTOR® logo are controlled by The Canadian Real Estate Association (CREA) and identify real estate professionals who are members of CREA. These trademarks are owned or controlled by The Canadian Real Estate Association (CREA) and identify real estate professionals who are members of CREA (REALTOR®) and/or the quality of services they provide (MLS®).
This REALTOR.ca listing content is owned and licensed by REALTOR® members of The Canadian Real Estate Association.