

5064 CONNOR Drive, Beamsville, ON, L3J 0S1
5064 CONNOR DriveBeamsville, ON L3J 0S1
Mortgage Calculator
Monthly Payment (Est.)
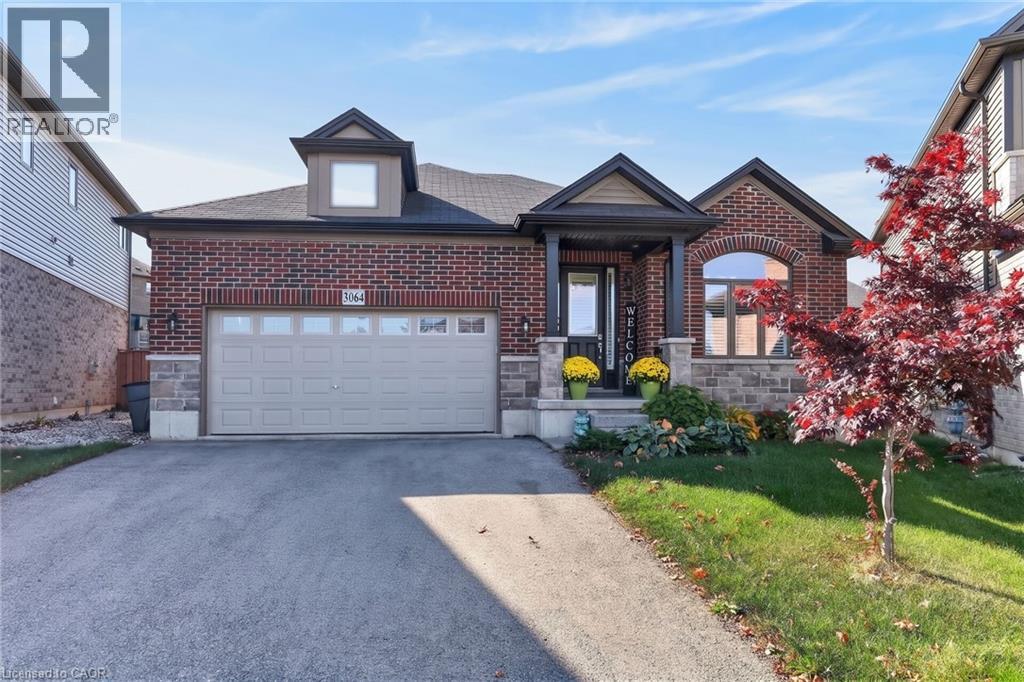
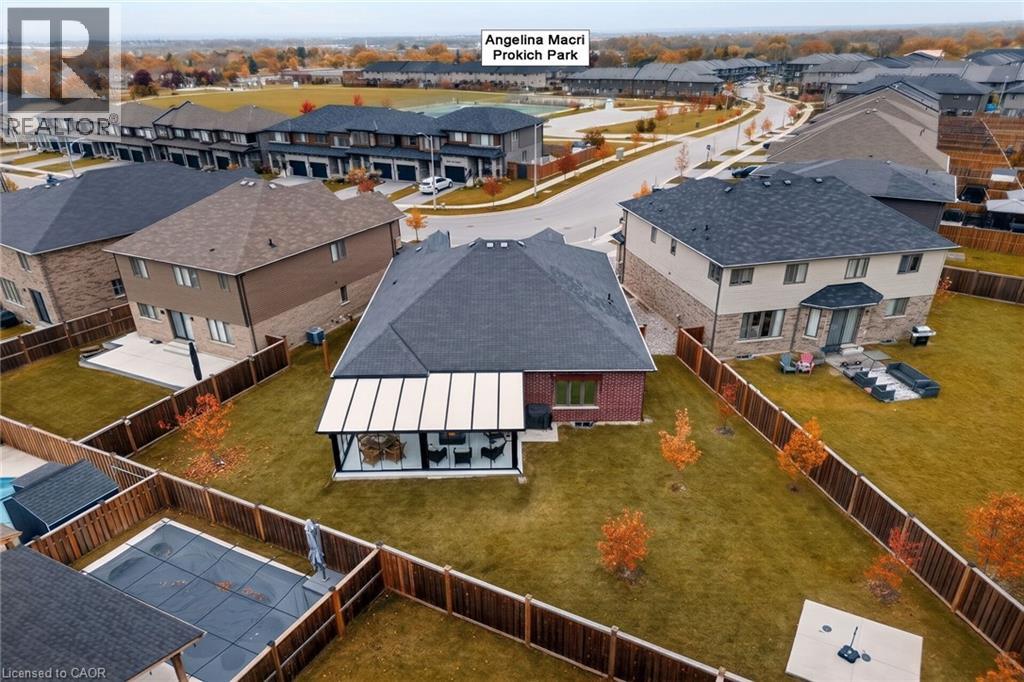
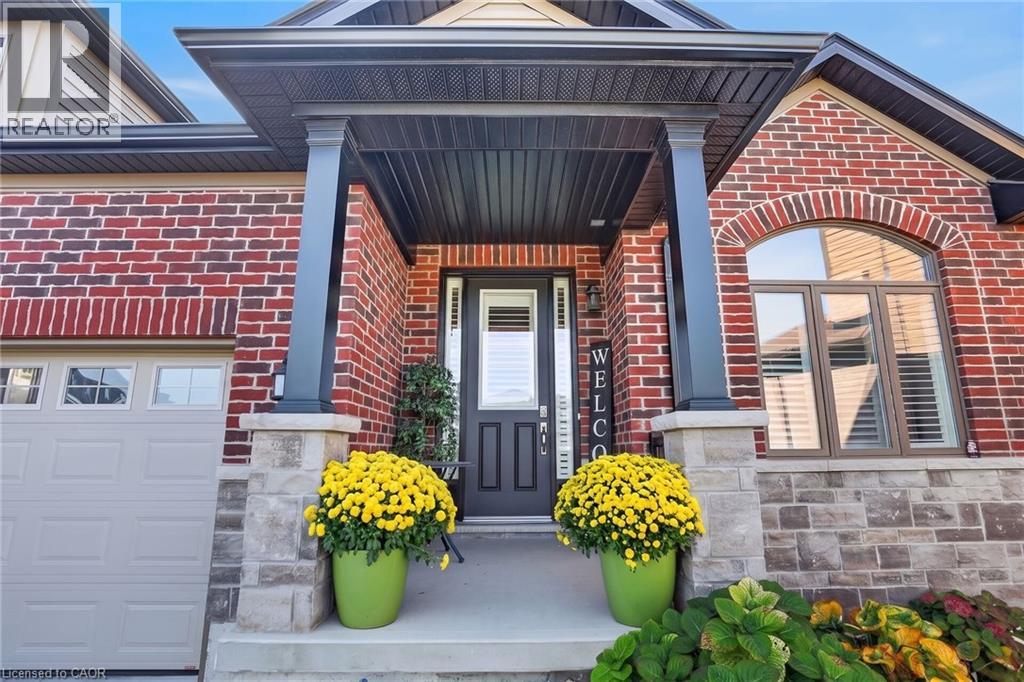
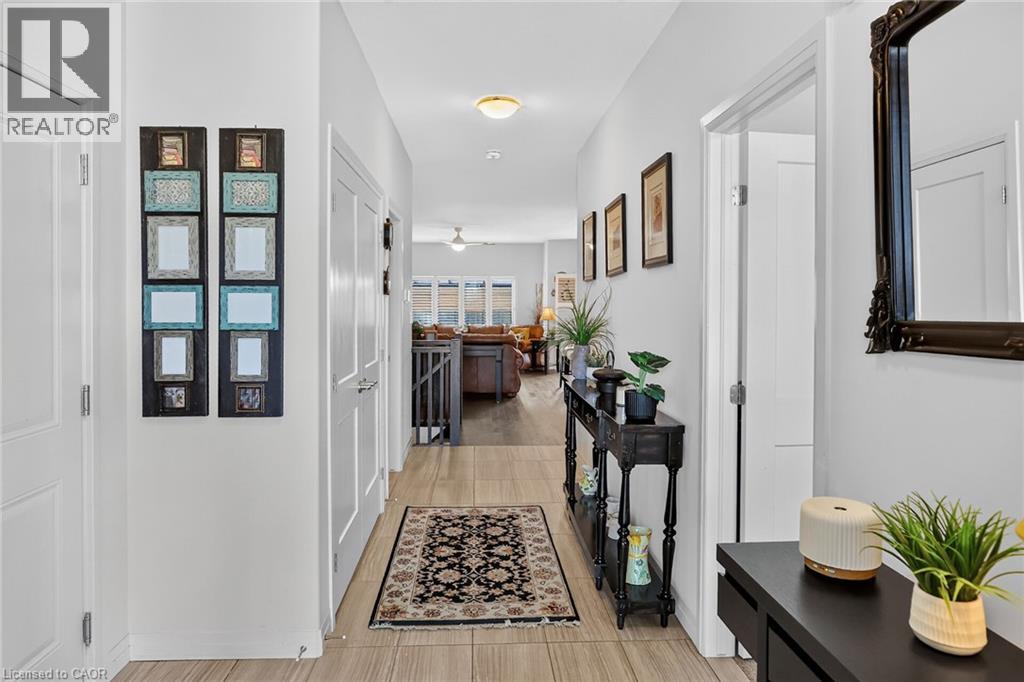
Enter an interest rate to see your estimated monthly payment.Welcome to 5064 Connor Drive, nestled in the heart of Niagara's sought-after Beamsville Bench. Crafted with over 1,700 sq. ft. of custom refined main-floor living, this 6-year-old bungalow delivers the perfect blend of modern luxury and effortless, low-maintenance living. The thoughtfully designed layout features a rare dual primary suite configuration—two generous bedrooms, each complete with its own private 4-piece ensuite bathroom and walk-in closet, plus an additional 2-piece powder room for guests. At the centre of the home, the open-concept layout connects an upgraded chef-inspired kitchen with warm, sunlit living and entertaining spaces. A dedicated formal dining room offers total versatility and can easily transition into a home office, den, or third bedroom. Step outside to your private retreat: a professionally designed backyard patio featuring a fully openable glass enclosure, creating an exceptional multi-season outdoor living room. Located moments from award-winning wineries, scenic trails, parks, schools, shopping, and quick QEW access for effortless commuting. A true standout home in wine country. (id:31684)
| 4 days ago | Listing updated with changes from the MLS® | |
| 4 days ago | Listing first seen on site |


The trademarks MLS®, Multiple Listing Service® and the associated logos are owned by The Canadian Real Estate Association (CREA) and identify the quality of services provided by real estate professionals who are members of CREA. Used under license.
The trademarks REALTOR®, REALTORS®, and the REALTOR® logo are controlled by The Canadian Real Estate Association (CREA) and identify real estate professionals who are members of CREA. These trademarks are owned or controlled by The Canadian Real Estate Association (CREA) and identify real estate professionals who are members of CREA (REALTOR®) and/or the quality of services they provide (MLS®).
This REALTOR.ca listing content is owned and licensed by REALTOR® members of The Canadian Real Estate Association.