

243 KING Street E, Ingersoll, ON, N5C 1H4
243 KING Street EIngersoll, ON N5C 1H4
Mortgage Calculator
Monthly Payment (Est.)
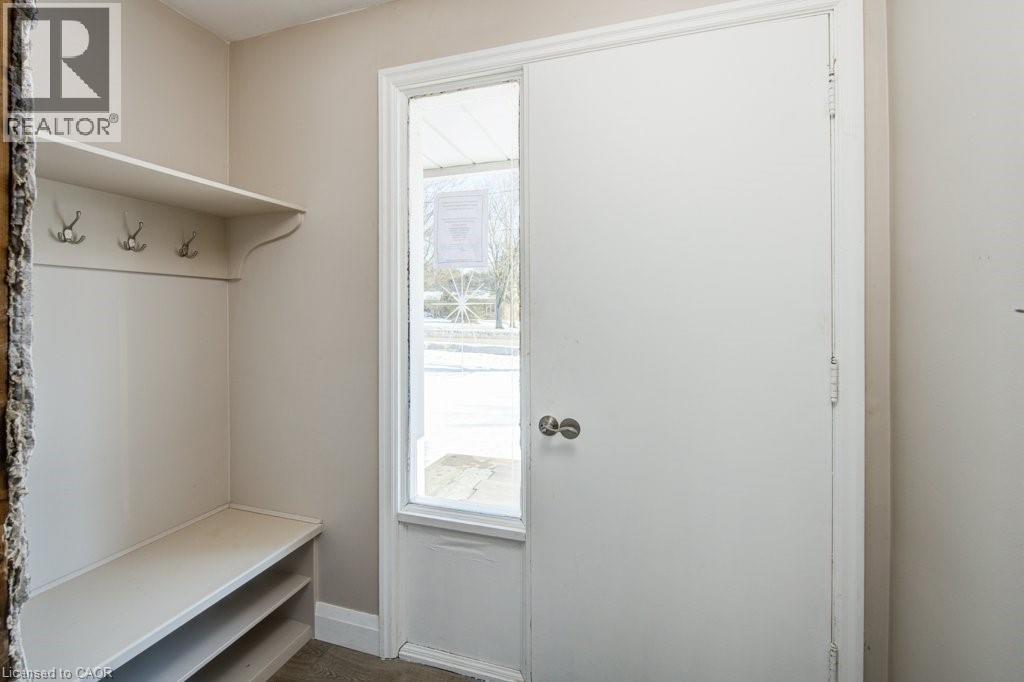
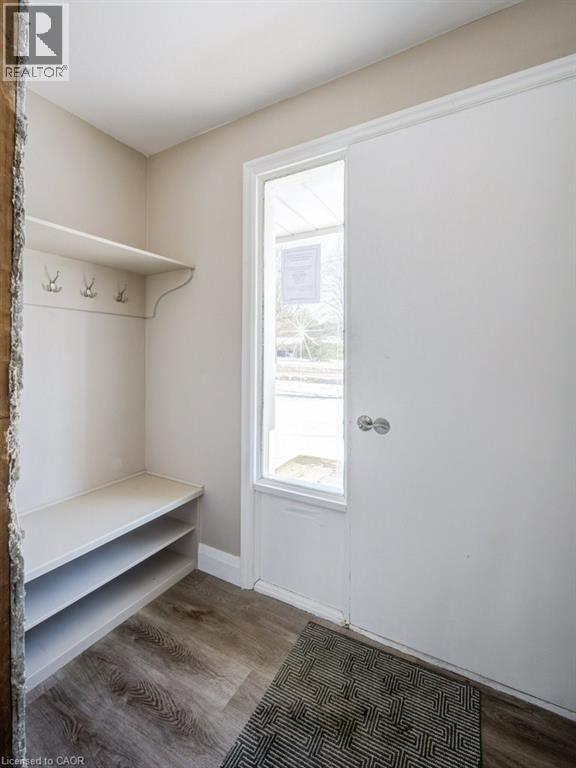
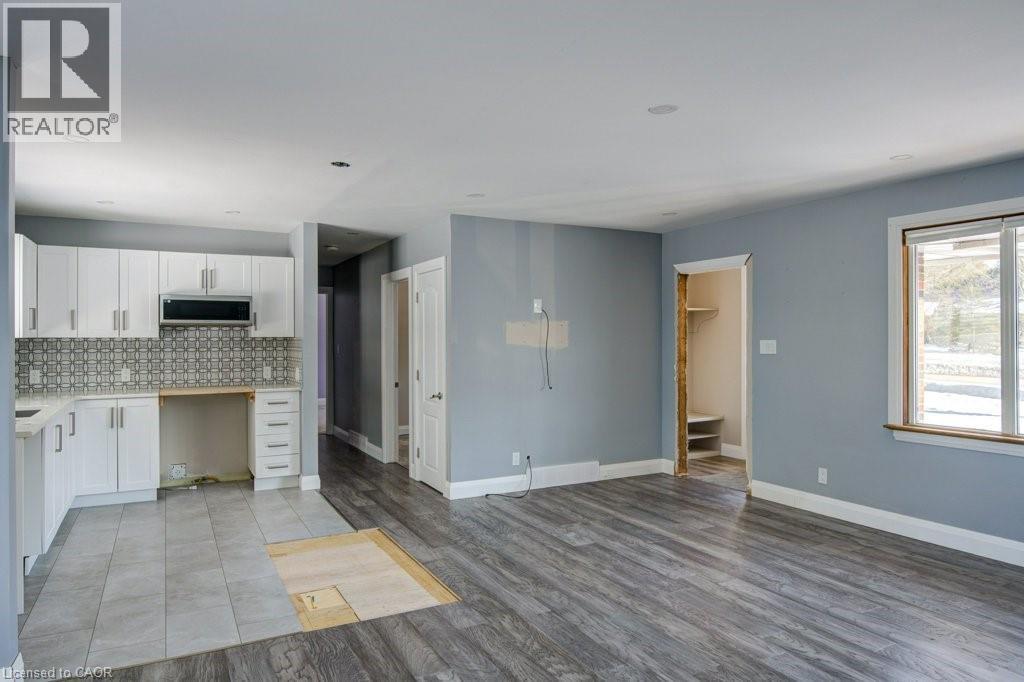
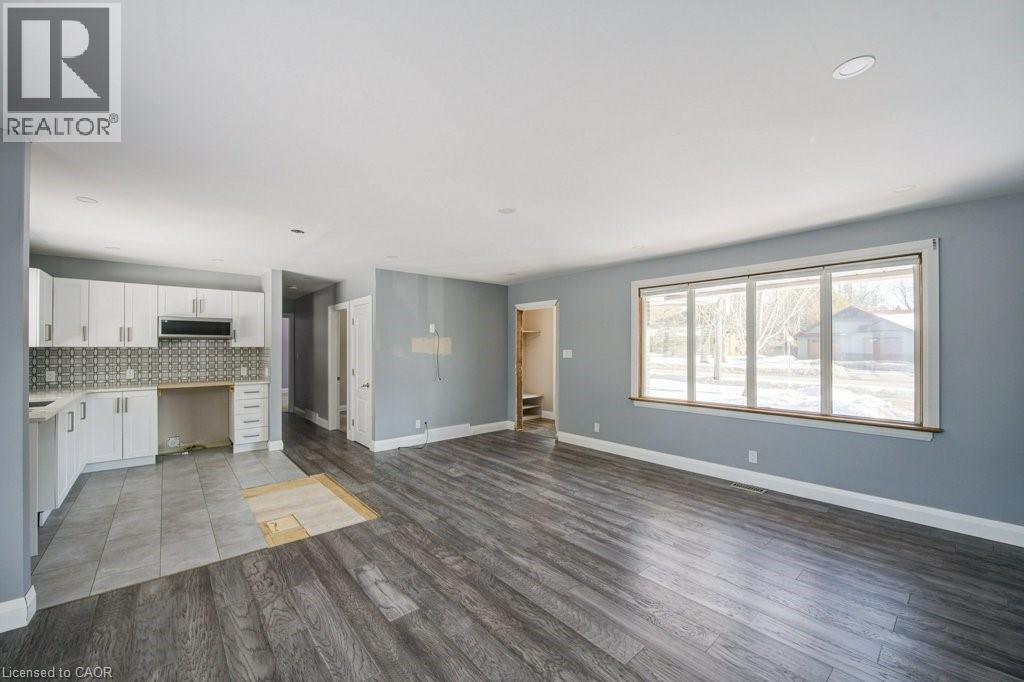
Enter an interest rate to see your estimated monthly payment.Welcome to this solid 2-bedroom, 2-bathroom brick bungalow — a fantastic opportunity to create the home of your dreams. Filled with natural light from the large living room windows, the main floor offers a warm and inviting layout with great bones and plenty of potential. The spacious basement provides endless possibilities, whether you envision a large recreation room, home office, guest room, or additional living space for the family. With generous square footage throughout, there’s room to reimagine and add your own personal touch. Step outside to discover an expansive backyard ideal for children, pets, and outdoor entertaining. The large covered patio lets you enjoy the outdoors in every season, rain or shine. Situated in a quiet, family-friendly neighbourhood just minutes from schools, shopping, parks, and easy access to Highway 401, this home offers both convenience and long-term value. While this property may require some TLC, it presents an incredible opportunity for renovators, investors, or buyers looking to customize a property to their own style. Don’t miss your chance to unlock the potential of this charming bungalow in a prime location. (id:31684)
| 6 days ago | Listing updated with changes from the MLS® | |
| 6 days ago | Listing first seen on site |


The trademarks MLS®, Multiple Listing Service® and the associated logos are owned by The Canadian Real Estate Association (CREA) and identify the quality of services provided by real estate professionals who are members of CREA. Used under license.
The trademarks REALTOR®, REALTORS®, and the REALTOR® logo are controlled by The Canadian Real Estate Association (CREA) and identify real estate professionals who are members of CREA. These trademarks are owned or controlled by The Canadian Real Estate Association (CREA) and identify real estate professionals who are members of CREA (REALTOR®) and/or the quality of services they provide (MLS®).
This REALTOR.ca listing content is owned and licensed by REALTOR® members of The Canadian Real Estate Association.