

6370 MURRAY Street, Niagara Falls, ON, L2G 2K7
6370 MURRAY StreetNiagara Falls, ON L2G 2K7
Mortgage Calculator
Monthly Payment (Est.)
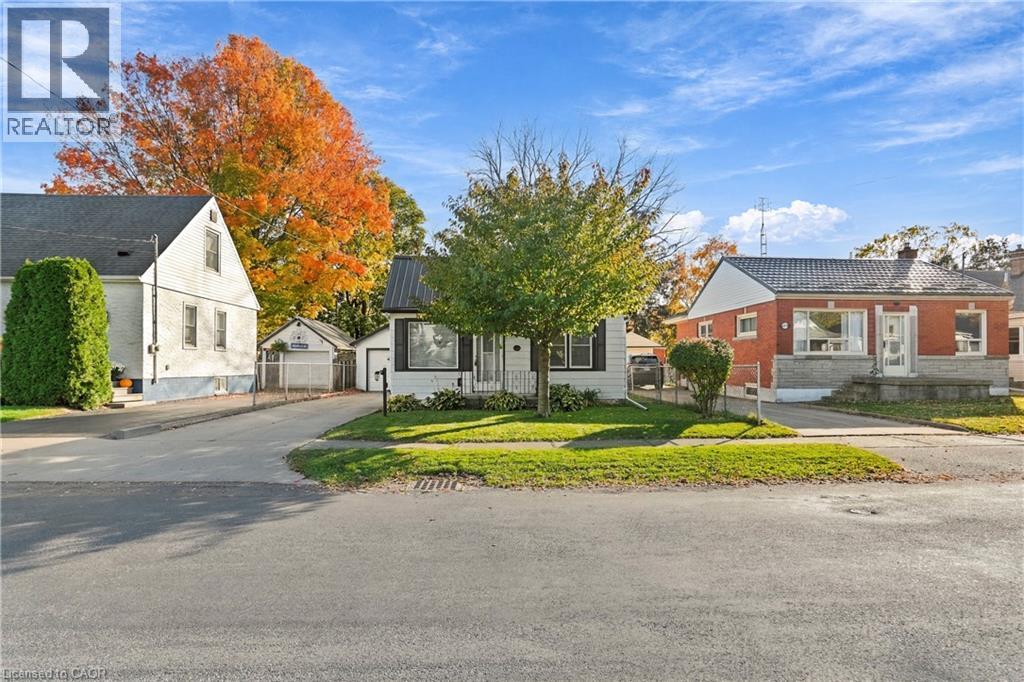
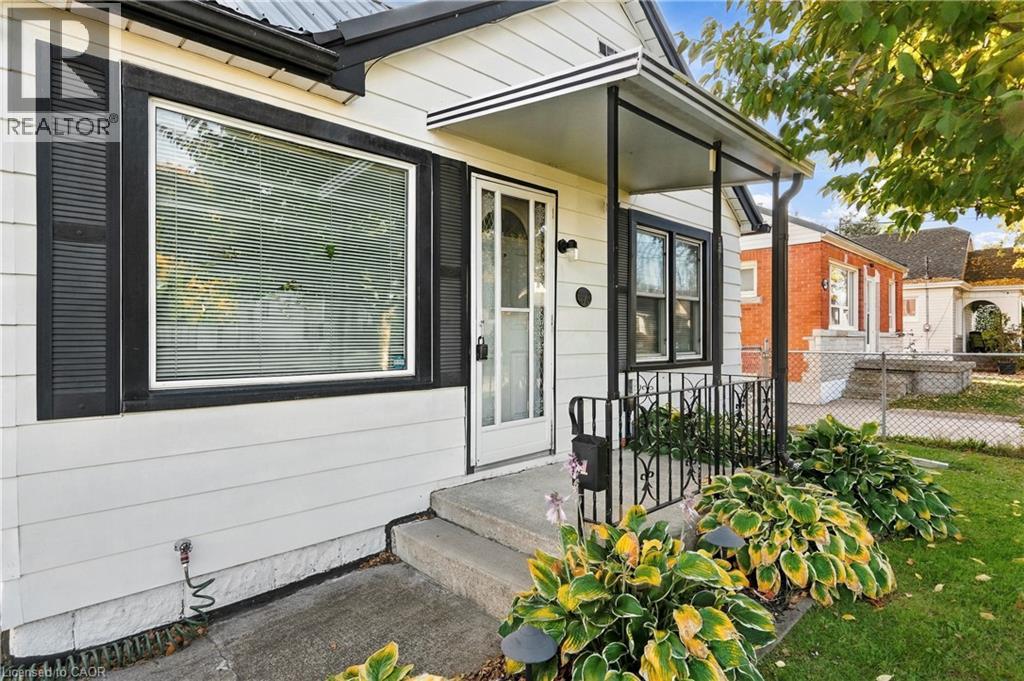
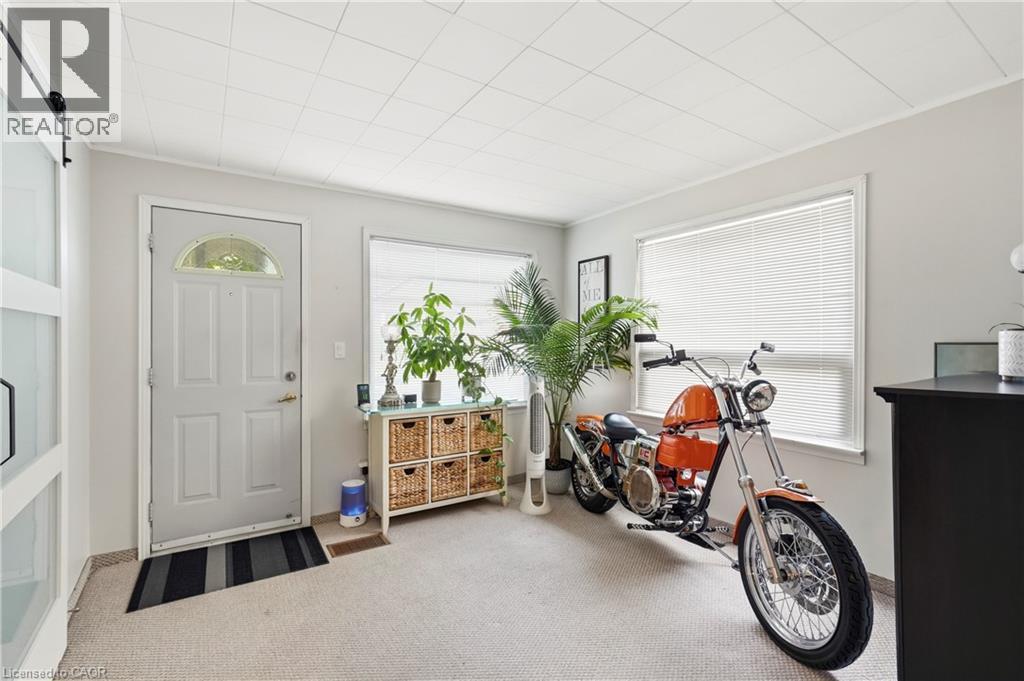
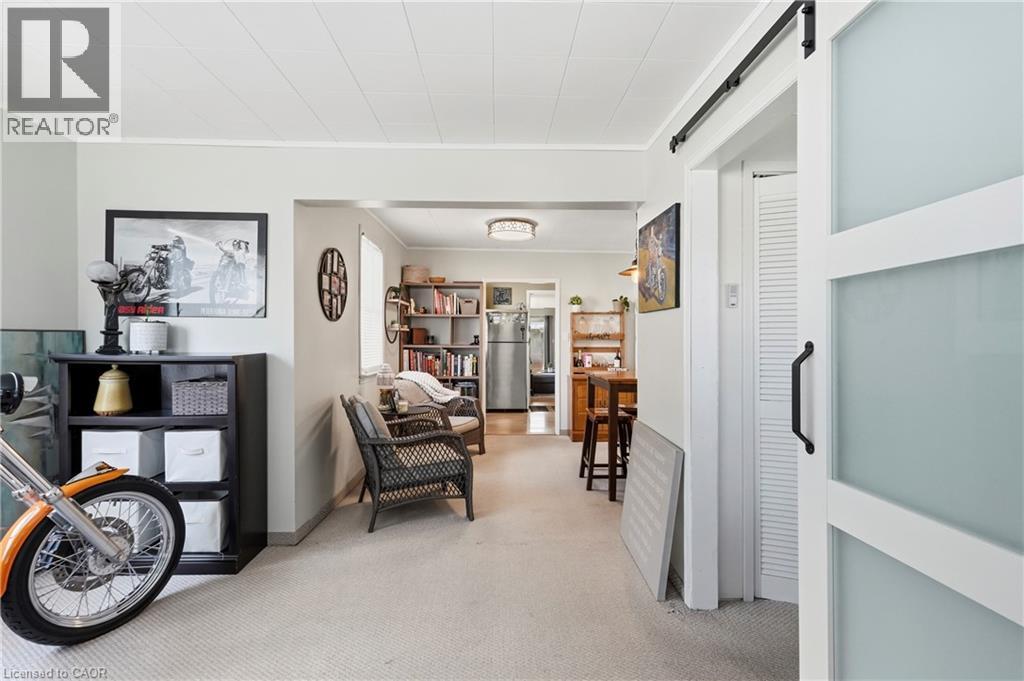
Enter an interest rate to see your estimated monthly payment.Welcome to this charming 2-bedroom, 1-bathroom detached bungalow in Niagara Falls! Offering comfort, functionality, and plenty of potential, this home is ideal for first-time buyers, downsizers, or investors. The inviting layout features an unfinished finished basement with additional space that could be transformed to suit your needs. The second bedroom is being used as a living room but can easily be converted back. Enjoy the backyard complete with a spacious deck and gazebo overlooking a peaceful outdoor setting perfect for entertaining, relaxing, or enjoying summer evenings. Gas BBQ hookup, and garden shed as well. Additional highlights include a detached garage, convenient front and side entrances and garden shed. Ideally situated close to schools, shopping, public transit, casinos, the scenic Niagara Parkway, and major highway access, this property offers the perfect balance of everyday convenience and quiet residential living. A wonderful opportunity to make this home your own! (id:31684)
| 6 days ago | Listing updated with changes from the MLS® | |
| 6 days ago | Listing first seen on site |


The trademarks MLS®, Multiple Listing Service® and the associated logos are owned by The Canadian Real Estate Association (CREA) and identify the quality of services provided by real estate professionals who are members of CREA. Used under license.
The trademarks REALTOR®, REALTORS®, and the REALTOR® logo are controlled by The Canadian Real Estate Association (CREA) and identify real estate professionals who are members of CREA. These trademarks are owned or controlled by The Canadian Real Estate Association (CREA) and identify real estate professionals who are members of CREA (REALTOR®) and/or the quality of services they provide (MLS®).
This REALTOR.ca listing content is owned and licensed by REALTOR® members of The Canadian Real Estate Association.