

10 COBBLESTONE Drive Unit# 45, Paris, ON, N3L 4G9
10 COBBLESTONE Drive Unit# 45Paris, ON N3L 4G9
Mortgage Calculator
Monthly Payment (Est.)
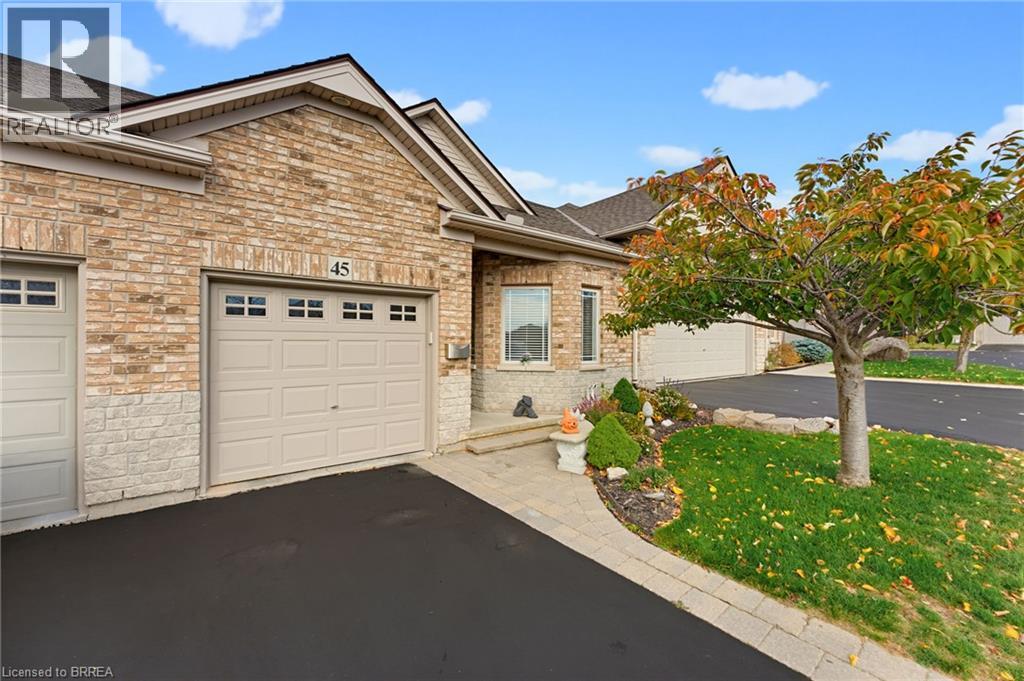
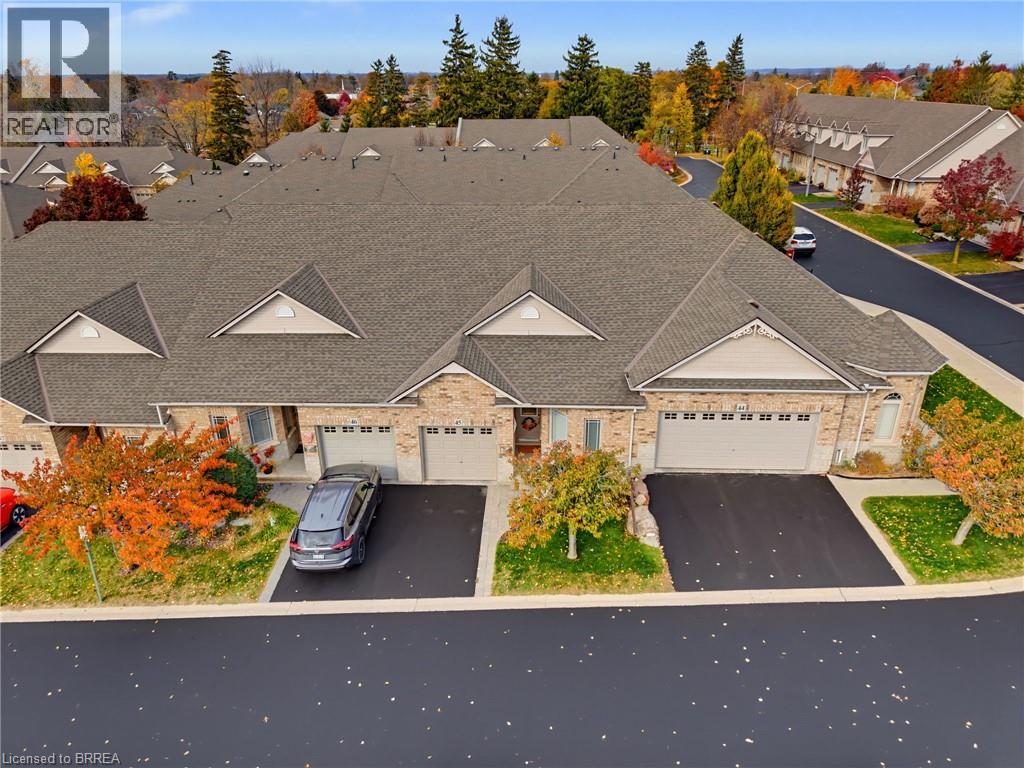
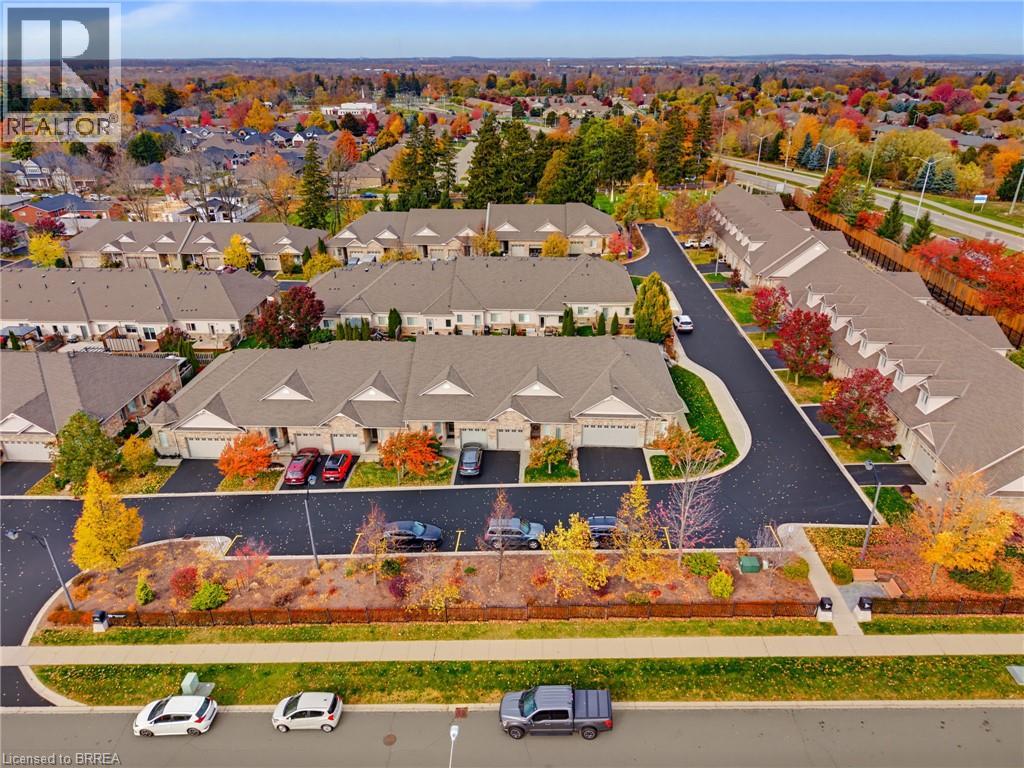
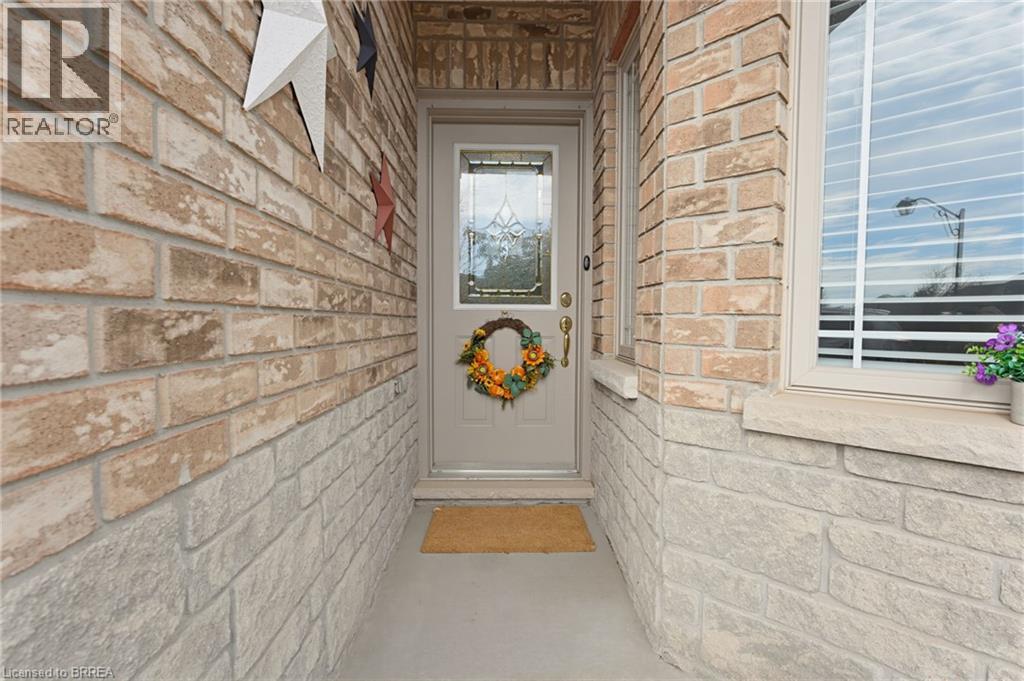
Enter an interest rate to see your estimated monthly payment.Welcome home to 10 Cobblestone Dr., Unit 45. Ideally situated in a mature, family-friendly neighbourhood, this well-maintained home is just steps from schools and everyday amenities, with easy access to Highway 403. Enjoy the convenience of condominium living, with landscaping, exterior ground maintenance and snow removal all taken care of for a very reasonable monthly fee. Lovingly cared for, this inviting home offers two bedrooms on the main level, plus an additional bedroom downstairs, making it an ideal option for downsizers or those looking for comfortable, low-maintenance living. The bright, open-concept kitchen and living area create a welcoming space for everyday living and entertaining, with direct access to the private backyard. The functional kitchen features stainless steel appliances and a convenient pantry, while the spacious primary bedroom offers ensuite privilege to a large bathroom complete with a relaxing soaker tub. Main floor laundry adds to the ease and convenience of one-level living. Downstairs, large windows bring in plenty of natural light, complementing the additional bedroom, second bathroom and ample storage space. Notable updates include a professionally finished basement (2007), added attic and garage insulation (2011), new roof (2015), new furnace (2018) and updated deck railings (2022). Offering a wonderful combination of comfort, convenience and carefree living, this home is ready for you to move in and enjoy! (id:31684)
| 2 days ago | Listing updated with changes from the MLS® | |
| 2 days ago | Listing first seen on site |


The trademarks MLS®, Multiple Listing Service® and the associated logos are owned by The Canadian Real Estate Association (CREA) and identify the quality of services provided by real estate professionals who are members of CREA. Used under license.
The trademarks REALTOR®, REALTORS®, and the REALTOR® logo are controlled by The Canadian Real Estate Association (CREA) and identify real estate professionals who are members of CREA. These trademarks are owned or controlled by The Canadian Real Estate Association (CREA) and identify real estate professionals who are members of CREA (REALTOR®) and/or the quality of services they provide (MLS®).
This REALTOR.ca listing content is owned and licensed by REALTOR® members of The Canadian Real Estate Association.