1863 SHAVER Road, Ancaster, ON, L9G 3L1

Save
Ask
Tour
Hide
Share
$3,250,000
6 Days On Site

1863 SHAVER Road
Ancaster, ON L9G 3L1

For Sale|Single Family Residence|Active
5
Beds
4
Total Baths
1
Partial Bath
5,517
SqFt
$589
/SqFt
2003
Built
Subdivision:
428 - Southcote/Duff’s Cors
Call Now: (226) 907 4448
Is this the listing for you? We can help make it yours.
(226) 907 4448
1863 SHAVER Road1863 SHAVER Road1863 SHAVER Road1863 SHAVER Road
Save
Ask
Tour
Hide
Share

Mortgage Calculator

Monthly Payment (Est.)

Enter an interest rate to see your estimated monthly payment.
Calculator powered by Showcase IDX, a Constellation1 Company. Copyright ©2026 Information is deemed reliable but not guaranteed.

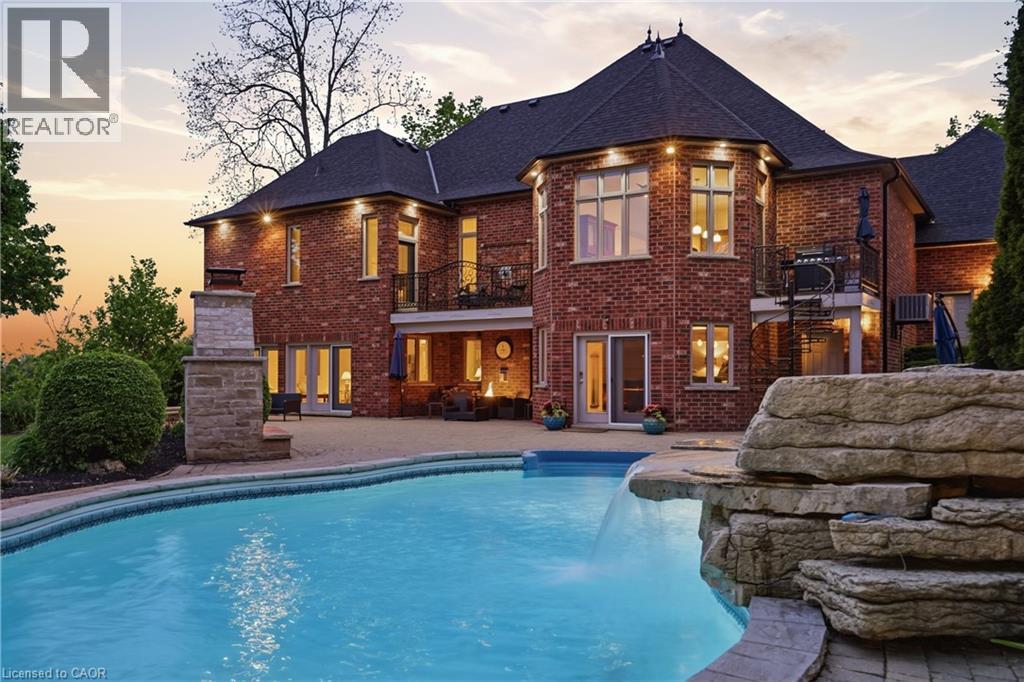
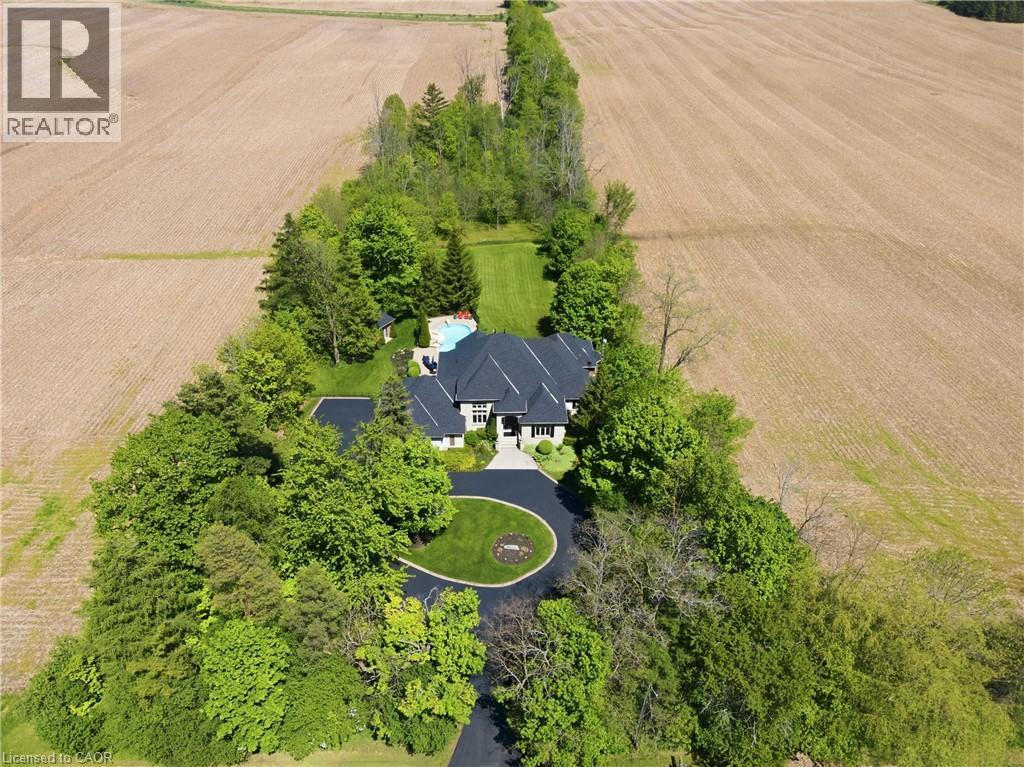
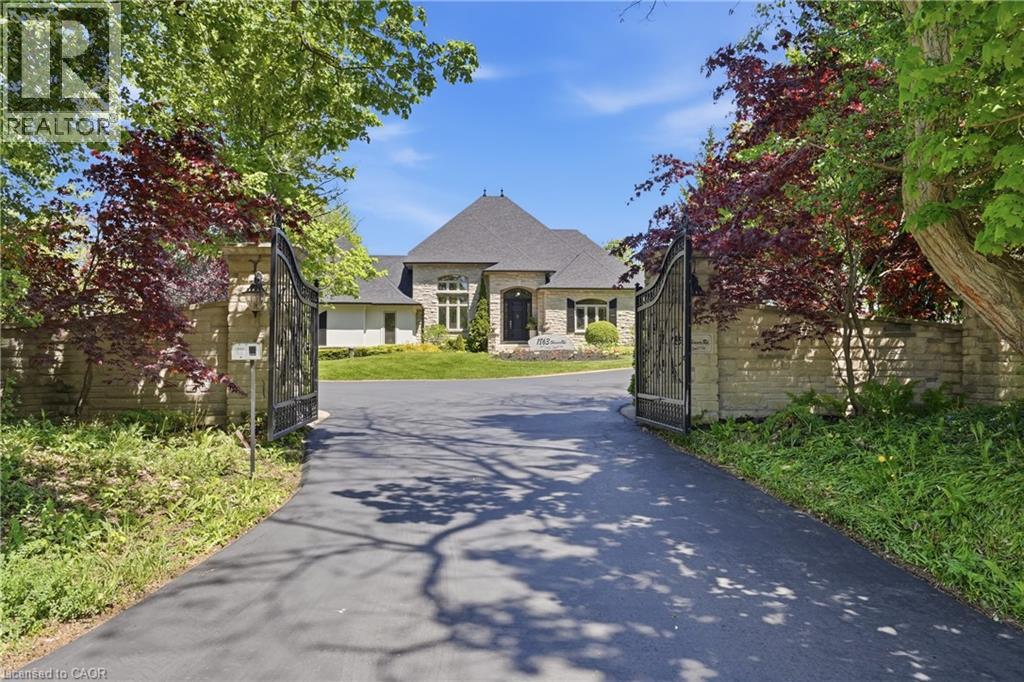
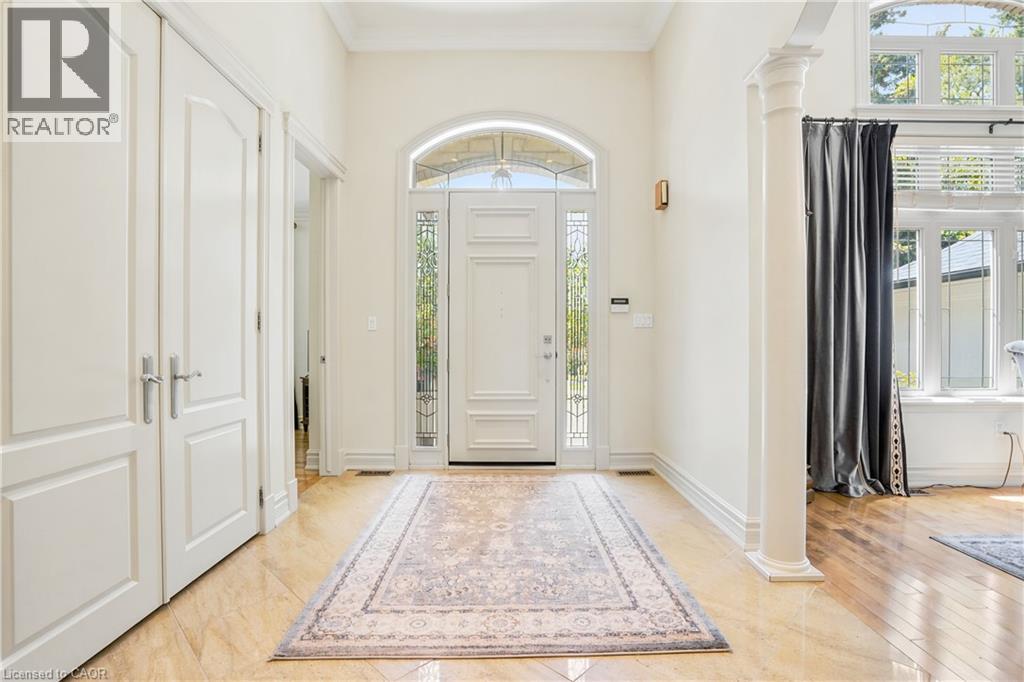
Set on rare, gated 150' x 581’ rural Ancaster property, this distinguished bungalow offers an exceptional blend of privacy, luxury & convenience; a true country-style retreat w/ all city amenities that feel increasingly difficult to find. From the moment you step inside, the home carries a calm& refined presence w/ high-end finishes & generous principal rooms designed for family living & elegant entertaining. Main level unfolds w/ a welcoming foyer, den w/ fireplace & updated formal dining room that sets a polished tone for gatherings. At the heart of the home, the custom maple kitchen opens to sunlit breakfast area w/ 2 walkouts to balcony features granite countertops, island, updated appliances & walk-in pantry. The living room continues the warmth & scale w/ high ceilings, hardwood floors & fireplace. The primary suite is a true retreat, complete w/balcony walkout, walk-in closet & 6pc ensuite. Two additional bedrooms & updated 4pc bath provide comfortable space, while the fully finished walk-out lower level provides incredible flexibility for recreation, entertaining or multi-generational living possibilities. Outdoors, the lifestyle becomes the statement: inground saltwater pool, high end outdoor fireplace, landscaped grounds, mature tree-lined views & expansive opens pace create a resort-like setting right at home. 3-car-attached garage & ample parking. More than 5,500sqft of finished space, this is complete country-luxury living! See long list of upgrades/updates. (id:31684)

Save
Ask
Tour
Hide
Share
Listing Snapshot
Price 
$3,250,000
Days On Site 
6 Days
Bedrooms 
5
Inside Area (SqFt) 
5,517 sqft
Total Baths 
4
Full Baths 
N/A
Partial Baths 
1
Lot Size 
N/A
Year Built 
2003
MLS® Number 
40875163
Status 
Active
Property Tax 
$12,360.4
Maintenance Fees 
N/A
Sq Ft Source 
N/A
Friends & Family
Recent Activity
6 days agoListing updated with changes from the MLS®
6 days agoListing first seen on site
General Features
Attached Garage 
Yes
Garage 
Yes
Number Of Stories 
1
Parking 
Garage Door OpenerPavedAttached
Parking Spaces 
19
Property Sub Type 
Single Family Residence
Security 
Security SystemSmoke Detector(s)
Sewer 
Septic Tank
SqFt Above 
3105
SqFt Below 
2412
Style 
Bungalow
Utilities 
Phone Available
Water Source 
WellCistern
Zoning 
P6
Interior Features
Appliances 
Gas RangeWasherRefrigeratorWater PurifierWater SoftenerDishwasherDryerRange Hood
Basement 
Sump PumpFinishedFull
Cooling 
Central Air
Fireplace 
Yes
Fireplace Features 
Propane
Fireplaces 
3
Heating 
Forced AirPropane
Interior 
Central Vacuum
Window Features 
Window Coverings
2pc Bathroom 
3pc Bathroom 
Dimensions - 6'6'' x 14'5''Level - Basement
4pc Bathroom 
Dimensions - 9'10'' x 7'9''
5pc Ensuite bath 
Dimensions - 13'2'' x 12'4''
Bedroom 
Dimensions - 12'9'' x 12'6''
Breakfast 
Dimensions - 15'9'' x 10'4''
Den 
Dimensions - 16'6'' x 9'7''
Dining Room 
Dimensions - 16'1'' x 17'8''
Eat in kitchen 
Dimensions - 15'9'' x 16'11''
Family Room 
Dimensions - 24'11'' x 18'2''Level - Basement
Foyer 
Dimensions - 8'5'' x 16'6''
Game Room 
Dimensions - 15'9'' x 16'5''Level - Basement
Laundry 
Dimensions - 11'1'' x 18'5''Level - Basement
Living Room 
Dimensions - 15'10'' x 19'4''
Mud room 
Dimensions - 6'7'' x 14'9''
Other 
Dimensions - 16'6'' x 8'2''Level - Basement
Pantry 
Dimensions - 7'3'' x 9'11''
Primary Bedroom 
Dimensions - 12'10'' x 19'3''
Recreation room 
Dimensions - 15'0'' x 20'8''Level - Basement
Utility Room 
Dimensions - 15'9'' x 15'1''Level - Basement
Wine Cellar 
Dimensions - 6'6'' x 10'4''Level - Basement
Save
Ask
Tour
Hide
Share
Exterior Features
Construction Details 
BrickStoneStucco
Fencing 
Partial
Pool Features 
In Ground
Windows/Doors 
Window Coverings

Listing courtesy of: Rob Golfi of RE/MAX Escarpment Golfi Realty Inc.

The trademarks MLS®, Multiple Listing Service® and the associated logos are owned by The Canadian Real Estate Association (CREA) and identify the quality of services provided by real estate professionals who are members of CREA. Used under license.

The trademarks REALTOR®, REALTORS®, and the REALTOR® logo are controlled by The Canadian Real Estate Association (CREA) and identify real estate professionals who are members of CREA. These trademarks are owned or controlled by The Canadian Real Estate Association (CREA) and identify real estate professionals who are members of CREA (REALTOR®) and/or the quality of services they provide (MLS®).

This REALTOR.ca listing content is owned and licensed by REALTOR® members of The Canadian Real Estate Association.

Neighborhood & Commute
Source: Walkscore
Save
Ask
Tour
Hide
Share