

165 GRAND RIVER Avenue, Brantford, ON, N3T 4X7
165 GRAND RIVER AvenueBrantford, ON N3T 4X7
Mortgage Calculator
Monthly Payment (Est.)
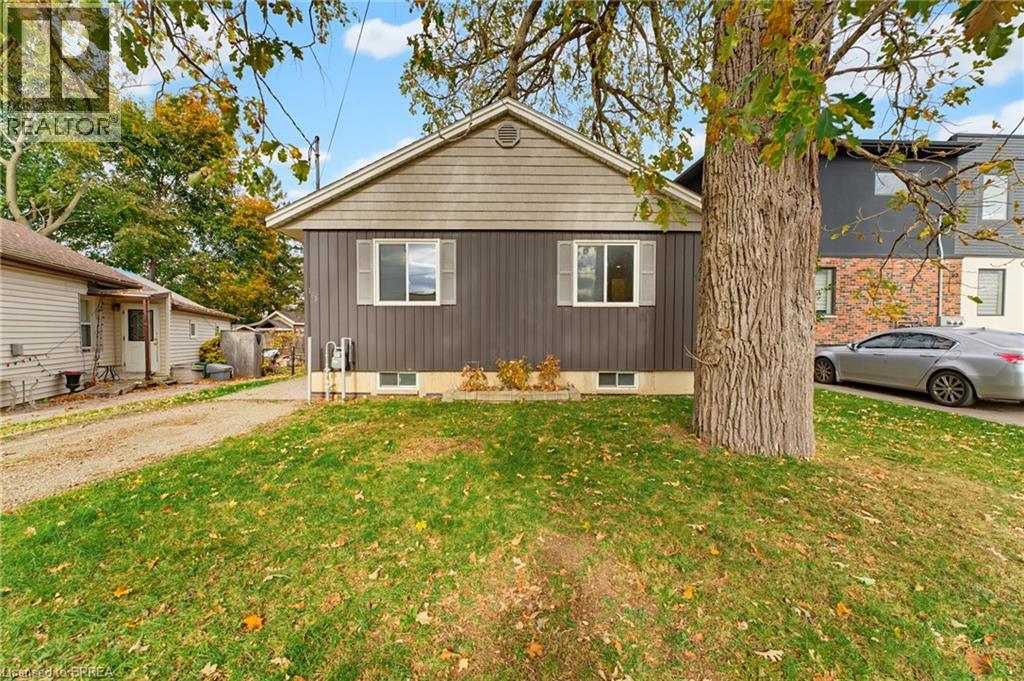
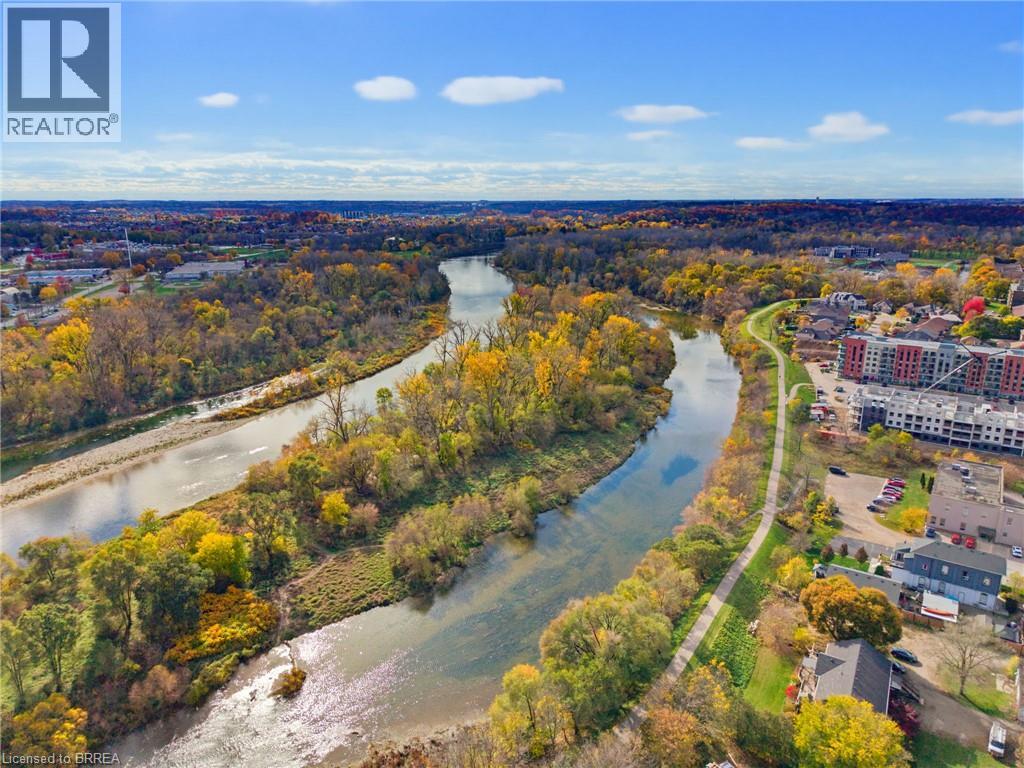
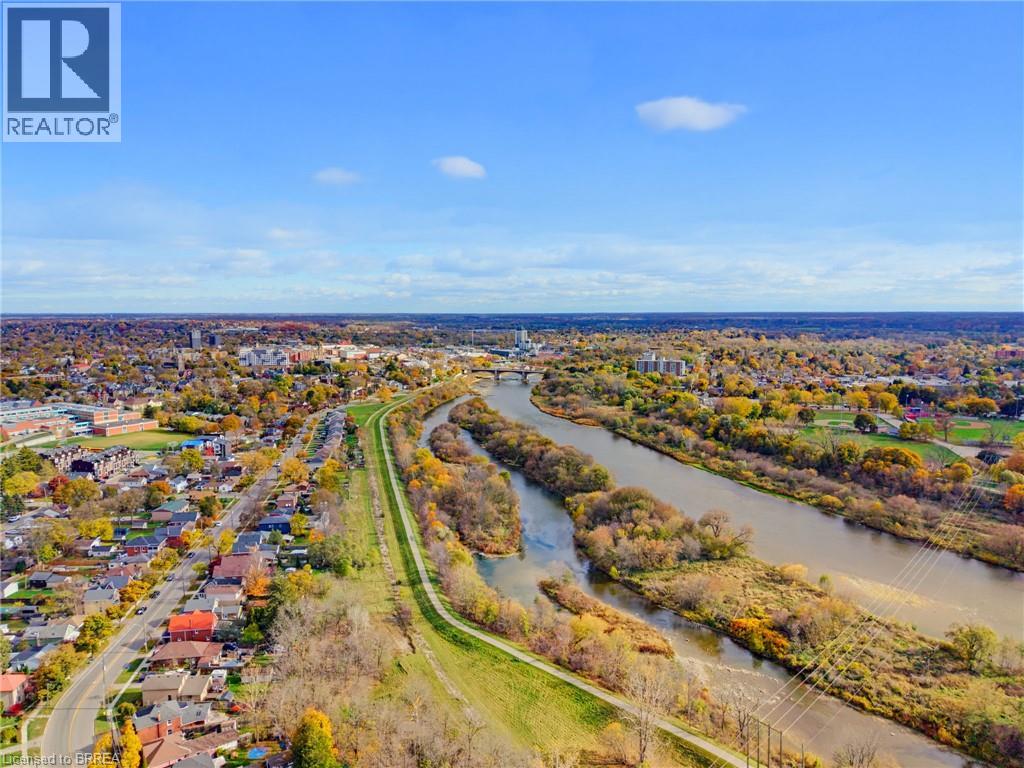
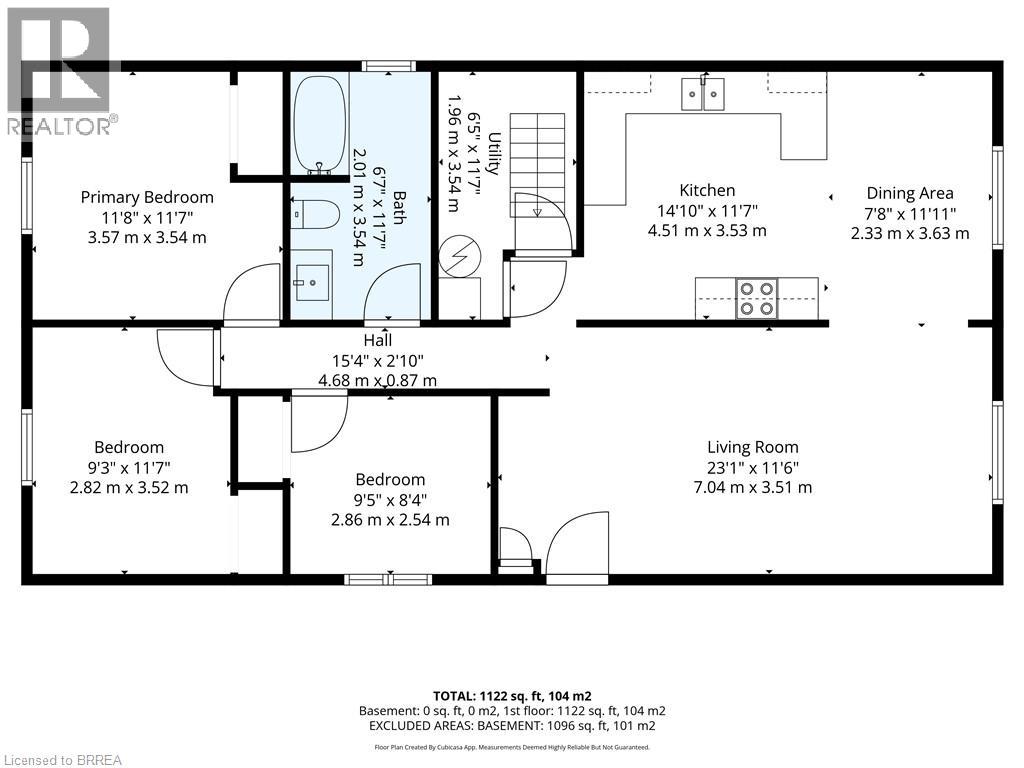
Enter an interest rate to see your estimated monthly payment.Welcome to 165 Grand River Ave, a bright and inviting 3-bedroom bungalow in the heart of Holmedale. Offering approximately 1,122 sq. ft. of living space, this home is a great fit for first-time buyers, downsizers, or anyone looking for an easy one-level layout in a fantastic location. Step inside to a bright living room that flows into the spacious kitchen and dining area, creating a comfortable space for everyday living. Down the hall, you’ll find three good-sized bedrooms and a 4-piece bathroom. Convenient main-floor laundry adds to the functionality of the home, while the crawl space provides plenty of additional storage. Located in desirable Holmedale, you’re just steps from the Grand River walking trails, Dufferin Ave tennis courts, Fume RestoBar, and close to everyday amenities. A great opportunity to get into an established Brantford neighbourhood at an approachable price point. Don’t miss your chance to see 165 Grand River Ave in person. (id:31684)
| 16 hours ago | Listing updated with changes from the MLS® | |
| 17 hours ago | Status changed to Active | |
| 18 hours ago | Listing first seen on site |


The trademarks MLS®, Multiple Listing Service® and the associated logos are owned by The Canadian Real Estate Association (CREA) and identify the quality of services provided by real estate professionals who are members of CREA. Used under license.
The trademarks REALTOR®, REALTORS®, and the REALTOR® logo are controlled by The Canadian Real Estate Association (CREA) and identify real estate professionals who are members of CREA. These trademarks are owned or controlled by The Canadian Real Estate Association (CREA) and identify real estate professionals who are members of CREA (REALTOR®) and/or the quality of services they provide (MLS®).
This REALTOR.ca listing content is owned and licensed by REALTOR® members of The Canadian Real Estate Association.