

242 SHERWOOD Avenue, Kitchener, ON, N2B 1K3
242 SHERWOOD AvenueKitchener, ON N2B 1K3
Mortgage Calculator
Monthly Payment (Est.)
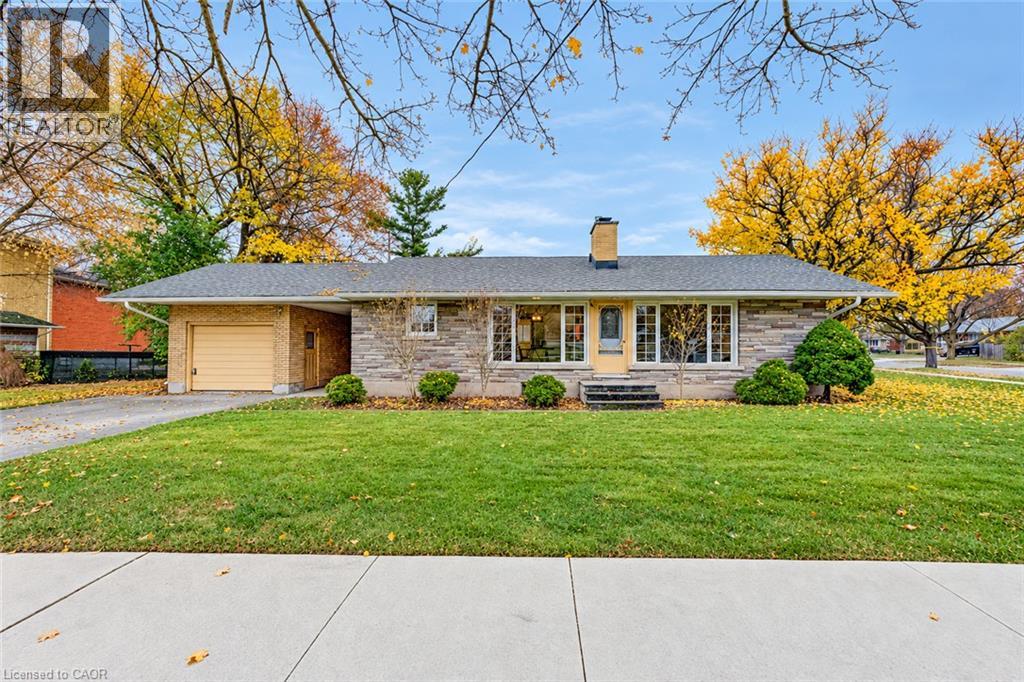
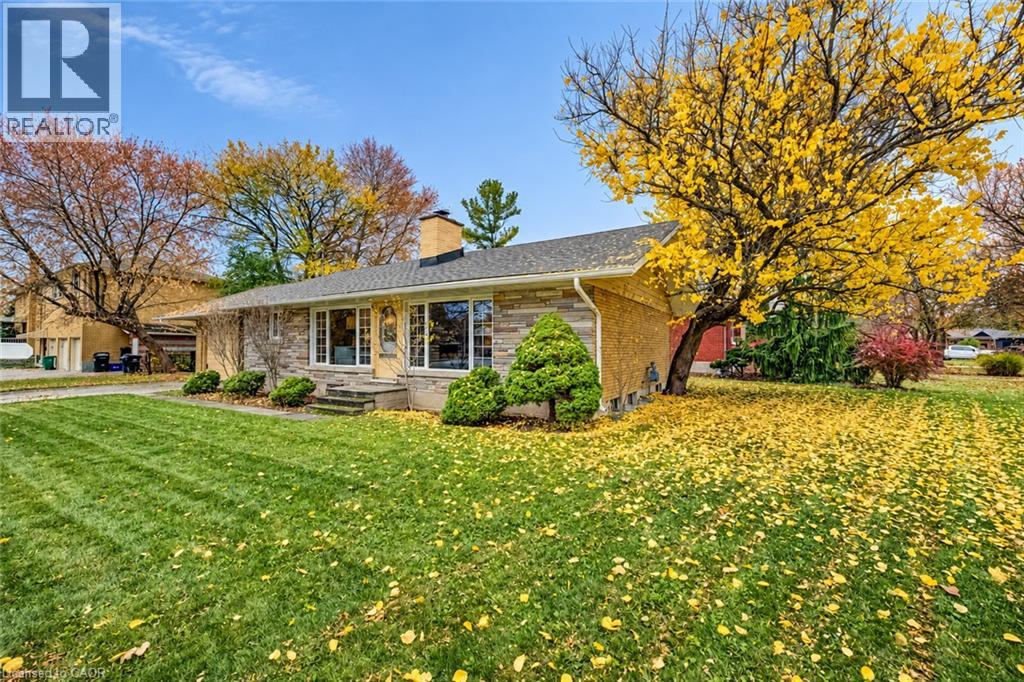
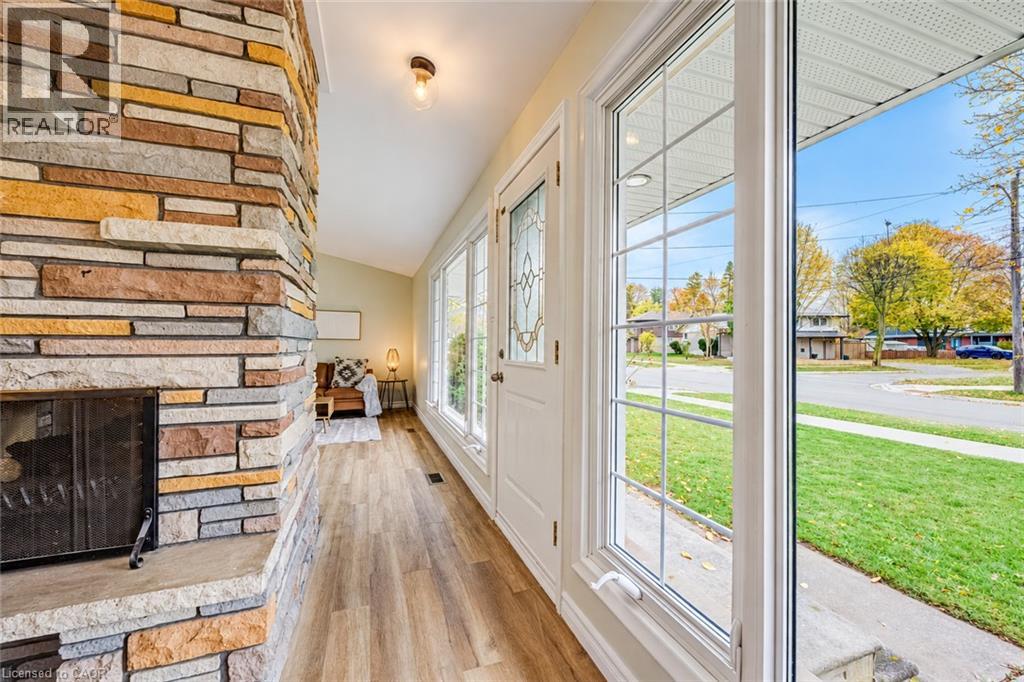
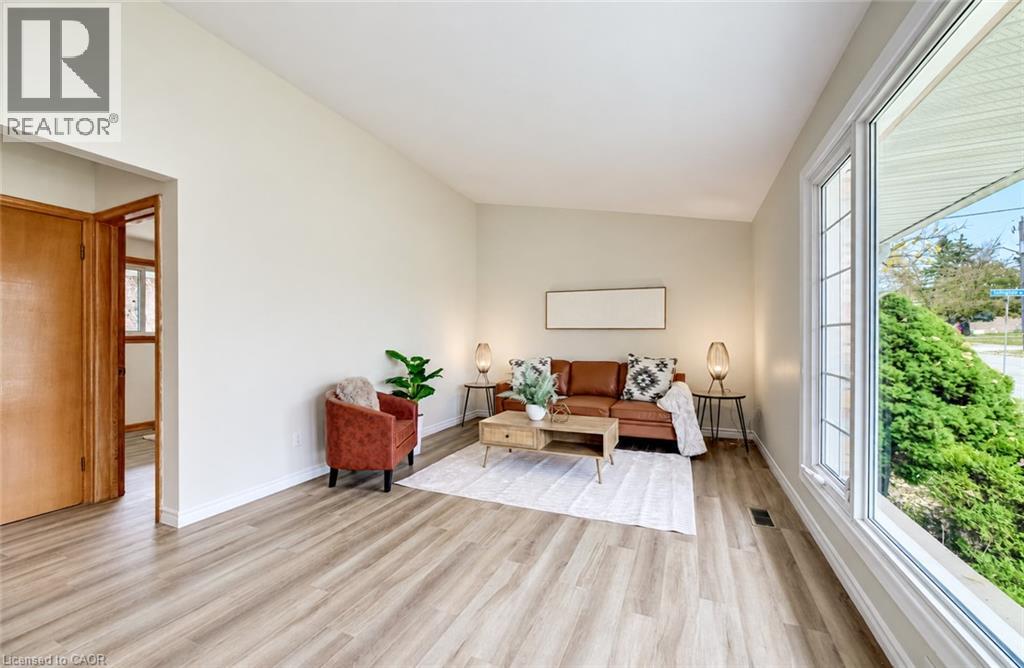
Enter an interest rate to see your estimated monthly payment.Welcome to 242 Sherwood Avenue, Kitchener! This charming home offers many updates throughout, making it a fantastic opportunity for first-time home buyers, empty nesters, and downsizers alike! Step inside to discover a bright and spacious newly updated kitchen featuring plenty of cabinetry, generous prep space, and a convenient breakfast bar for casual dining. A side entrance off the kitchen provides easy access to the detached garage and parking area. The inviting dining area flows seamlessly into the kitchen and features a stunning double-sided wood-burning fireplace that connects to the cozy living room. With soaring ceilings, plenty of natural light, and the warmth of the fireplace, the living room is the perfect place to relax and unwind. New flooring throughout the main level adds a fresh, modern feel. The main floor also offers three generously sized bedrooms, all featuring stylish sliding barn door closets, along with a 4-piece bathroom. The unspoiled basement offers endless possibilities and plenty of potential to create additional living space to suit your needs. Outside, enjoy a spacious side yard with room for outdoor entertaining, gardening, or simply relaxing. A detached single-car garage and driveway parking for two vehicles add to the convenience of this property. With its many updates, functional layout, and inviting atmosphere, this home is ideal for those looking to enter the market or enjoy the convenience of main-floor living. Don't miss your chance to call 242 Sherwood Avenue home! (id:31684)
| 3 hours ago | Listing updated with changes from the MLS® | |
| 3 hours ago | Listing first seen on site |


The trademarks MLS®, Multiple Listing Service® and the associated logos are owned by The Canadian Real Estate Association (CREA) and identify the quality of services provided by real estate professionals who are members of CREA. Used under license.
The trademarks REALTOR®, REALTORS®, and the REALTOR® logo are controlled by The Canadian Real Estate Association (CREA) and identify real estate professionals who are members of CREA. These trademarks are owned or controlled by The Canadian Real Estate Association (CREA) and identify real estate professionals who are members of CREA (REALTOR®) and/or the quality of services they provide (MLS®).
This REALTOR.ca listing content is owned and licensed by REALTOR® members of The Canadian Real Estate Association.