106 CAWKERS COVE ROAD, Scugog (Port Perry), ON, L9L1R6

Save
Ask
Tour
Hide
Share
$2,595,000
3 Days On Site

106 CAWKERS COVE ROAD
Scugog (Port Perry), ON L9L1R6

For Sale|Single Family Residence|Active
4
Beds
6
Total Baths
2
Partial Baths
2500 - 3000
SqFt

/SqFt
Subdivision:
Port Perry
Call Now: (226) 907 4448
Is this the listing for you? We can help make it yours.
(226) 907 4448
106 CAWKERS COVE ROAD106 CAWKERS COVE ROAD106 CAWKERS COVE ROAD106 CAWKERS COVE ROAD
Save
Ask
Tour
Hide
Share

Mortgage Calculator

Monthly Payment (Est.)

$11,839
Calculator powered by Showcase IDX, a Constellation1 Company. Copyright ©2026 Information is deemed reliable but not guaranteed.

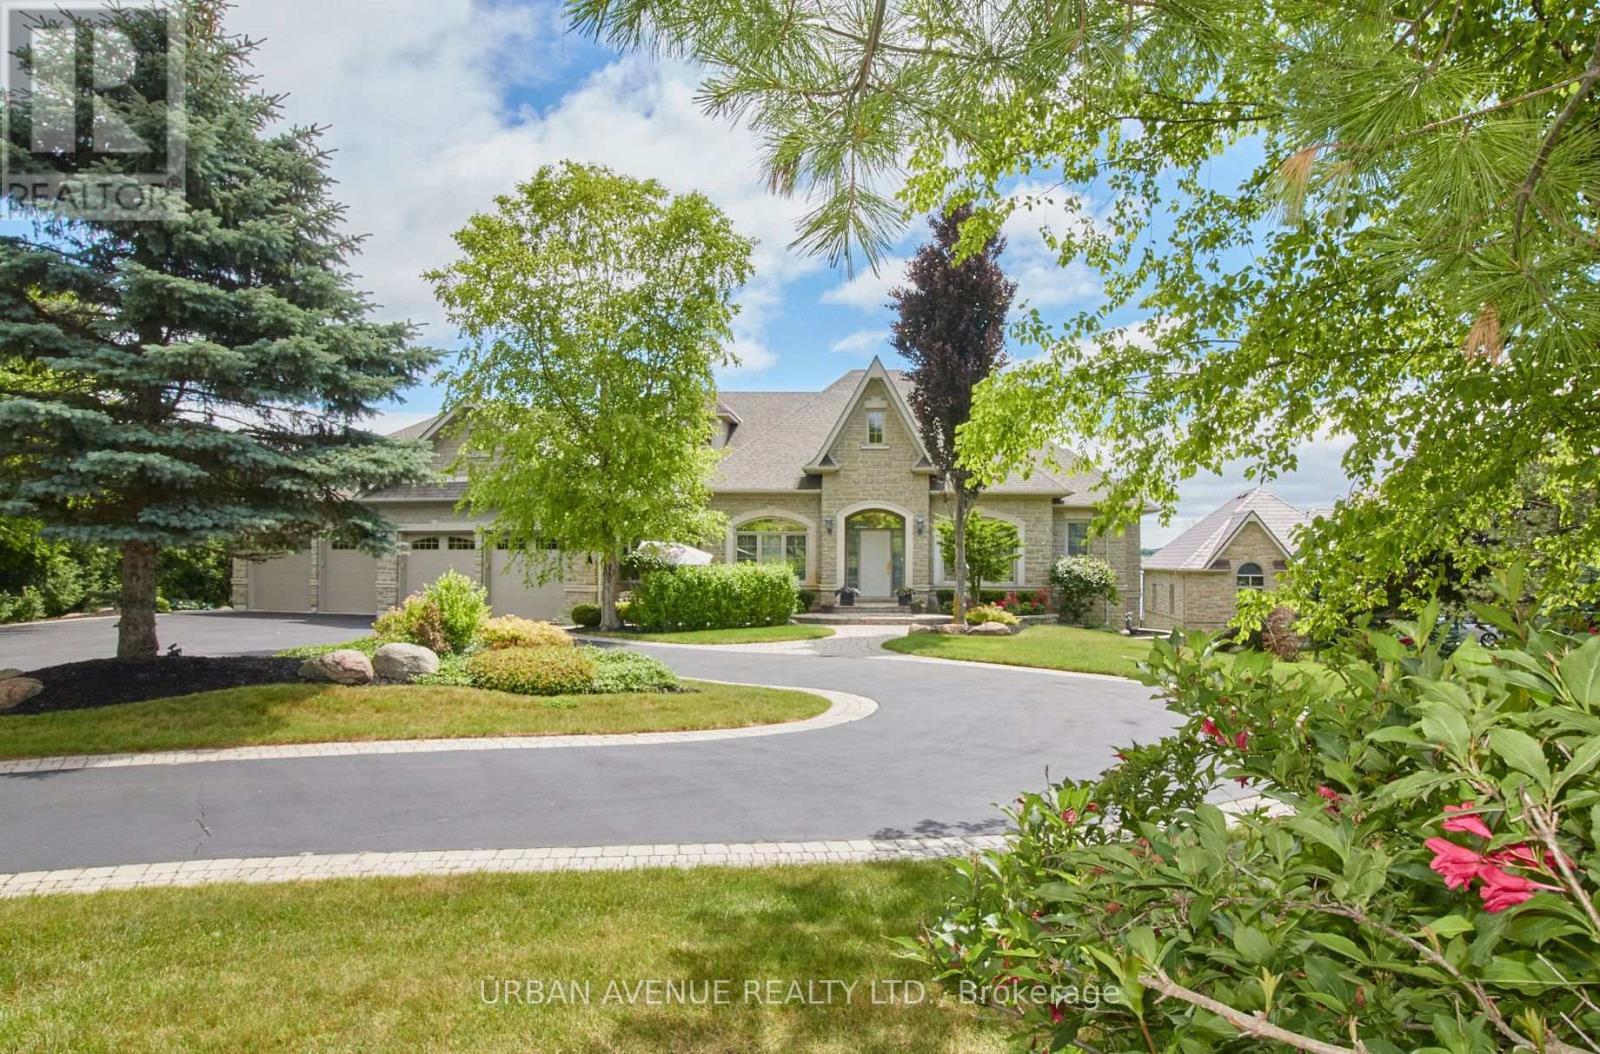
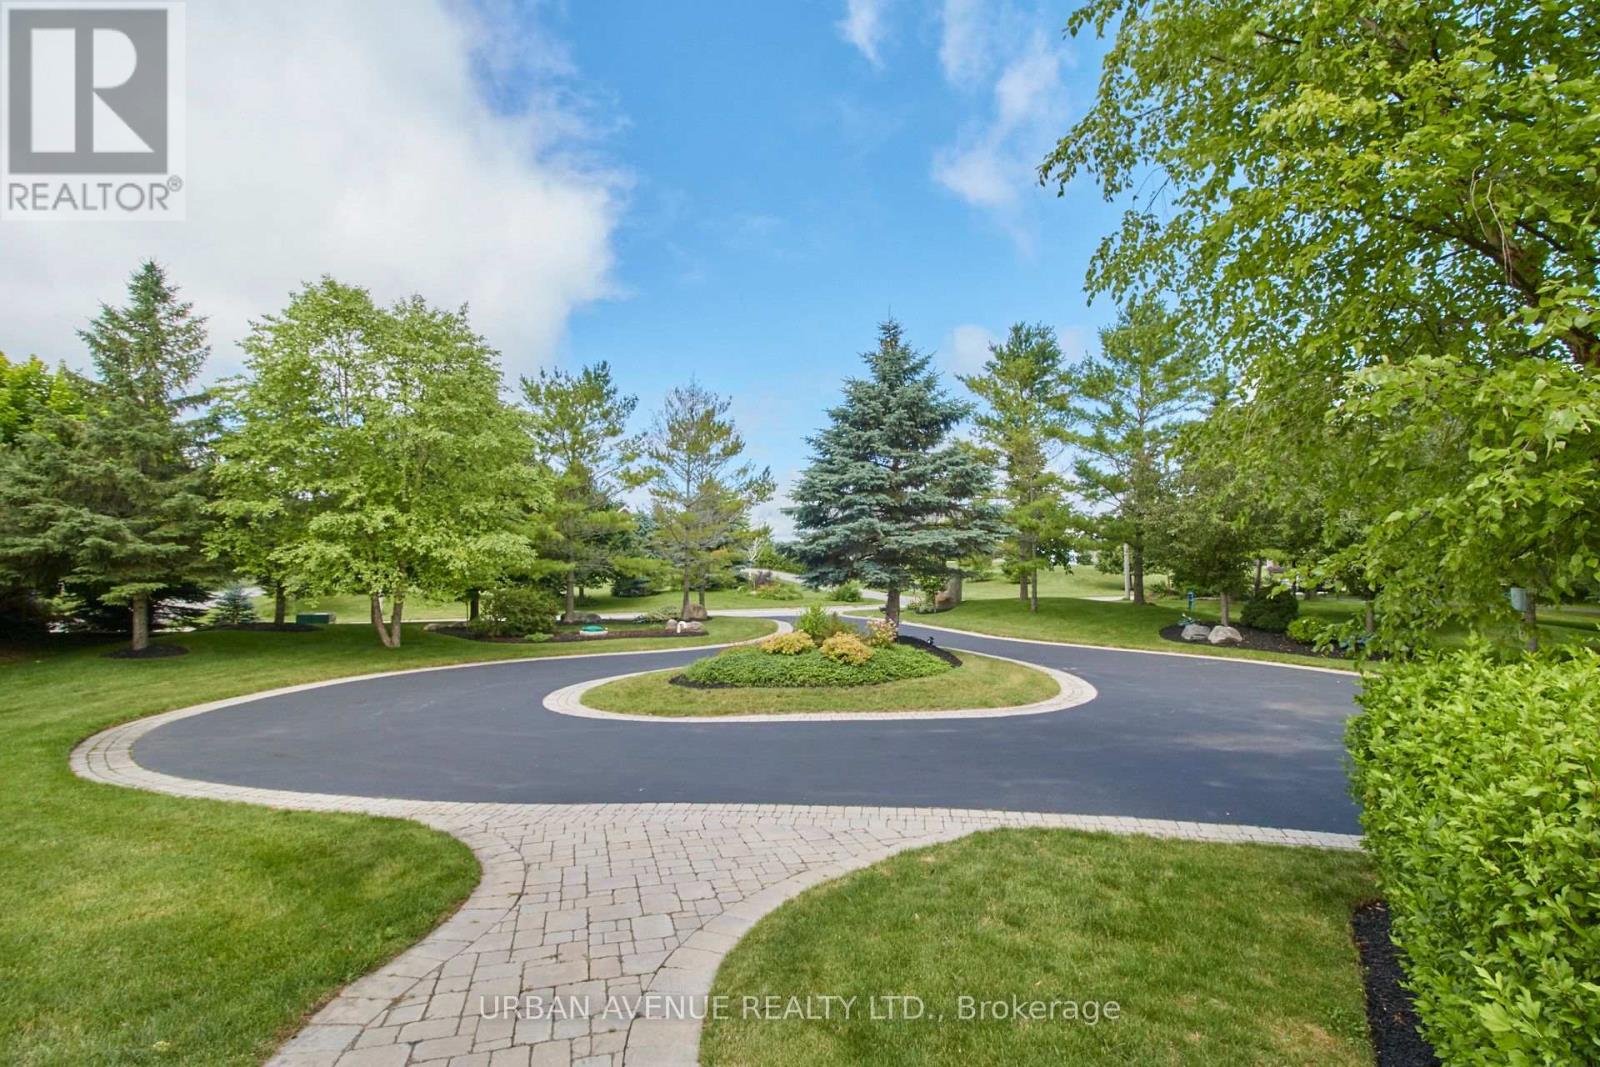
THERE IS NOTHING LIKE WAKING UP ON THE WATERFRONT IN A 2851 SQ FT BEAUTIFUL BUNGALOW. THIS ESTATE HOME OF CAWKERS COVE WITH 4 CAR GARAGE HOME IN PORT PERRY IS A SPECTACULAR OPPORTUNITY FOR COTTAGE OR PERMANENT RESIDENCE. THIS CUSTOM BUILT HOME IS FULL OF BUILDER UPGRADES, 10 FOOT CEILINGS ON MAIN HALLS FEATURE 5 DOORS WITH TRANSOMS,9 FT CEILINGS DOWNSTAIRS,3 WALKOUTS TO PATIO AND 2 WALKOUTS TO DECK. HEATED GARAGE WITH EPOXY FLOOR AND ENTRANCE TO BACKYARD AND LARGE LAUNDRY ROOM WITH A DOUBLE AND TWO SINGLE CLOSETS FOR PLENTY OF STORAGE, OPEN CIRCULAR STAIRCASE TO A BEAUTIFULLY FINISHED BASEMENT WITH A DOUBLE SIDED FIREPLACE.GREAT ROOM WITH 15 FT VAULTED CEILING,DINING AND PRIMARY WITH 11FT COFFERED CEILINGS.PRECAST KEYSTONE WINDOW AND DOOR SURROUNDS WITH LARGE CIRCULAR DRIVEWAY AND FULLY LANDSCAPED WITH MANICURED GARDENS (id:31684)

Save
Ask
Tour
Hide
Share
Listing Snapshot
Price 
$2,595,000
Days On Site 
3 Days
Bedrooms 
4
Inside Area (SqFt) 
2500 - 3000 sqft
Total Baths 
6
Full Baths 
N/A
Partial Baths 
2
Lot Size 
N/A
Year Built 
N/A
MLS® Number 
E13577434
Status 
Active
Property Tax 
N/A
Maintenance Fees 
N/A
Sq Ft Source 
N/A
Friends & Family
Recent Activity
11 hours agoListing updated with changes from the MLS®
3 days agoListing first seen on site
General Features
Attached Garage 
Yes
Garage 
Yes
Levels 
One
Parking 
Attached
Parking Spaces 
16
Property Sub Type 
Single Family Residence
Style 
Bungalow
Interior Features
Cooling 
Central Air
Fireplace 
Yes
Fireplaces 
2
Flooring 
Ceramic TileHardwood
Heating 
Forced AirNatural Gas
Bedroom 2 
Dimensions - 4.36 m X 4.12 mLevel - Main
Bedroom 3 
Dimensions - 4.12 m X 3.11 mLevel - Basement
Den 
Dimensions - 5.11 m X 3.57 mLevel - Basement
Dining Room 
Dimensions - 5.03 m X 3.66 mLevel - Main
Eating area 
Dimensions - 4.27 m X 3.66 mLevel - Main
Game Room 
Dimensions - 8.54 m X 3.96 mLevel - Basement
Great Room 
Dimensions - 6.71 m X 5.95 mLevel - Main
Kitchen 
Dimensions - 4.27 m X 3.96 mLevel - Main
Master Bedroom 
Dimensions - 5.18 m X 3.96 mLevel - Main
Office 
Dimensions - 3.9 m X 3.57 mLevel - Basement
Study 
Dimensions - 6.71 m X 6.24 mLevel - Basement
Save
Ask
Tour
Hide
Share
Exterior Features
Frontage 
116 ft ,6 in
Lot Features 
Waterfront
View 
Water
Waterfront 
Yes
Waterfront Features 
Lake Scugog
Waterview 
Water

Listing courtesy of: GARY BAREFOOT of URBAN AVENUE REALTY LTD.

The trademarks MLS®, Multiple Listing Service® and the associated logos are owned by The Canadian Real Estate Association (CREA) and identify the quality of services provided by real estate professionals who are members of CREA. Used under license.

The trademarks REALTOR®, REALTORS®, and the REALTOR® logo are controlled by The Canadian Real Estate Association (CREA) and identify real estate professionals who are members of CREA. These trademarks are owned or controlled by The Canadian Real Estate Association (CREA) and identify real estate professionals who are members of CREA (REALTOR®) and/or the quality of services they provide (MLS®).

This REALTOR.ca listing content is owned and licensed by REALTOR® members of The Canadian Real Estate Association.

Neighborhood & Commute
Source: Walkscore
Save
Ask
Tour
Hide
Share