

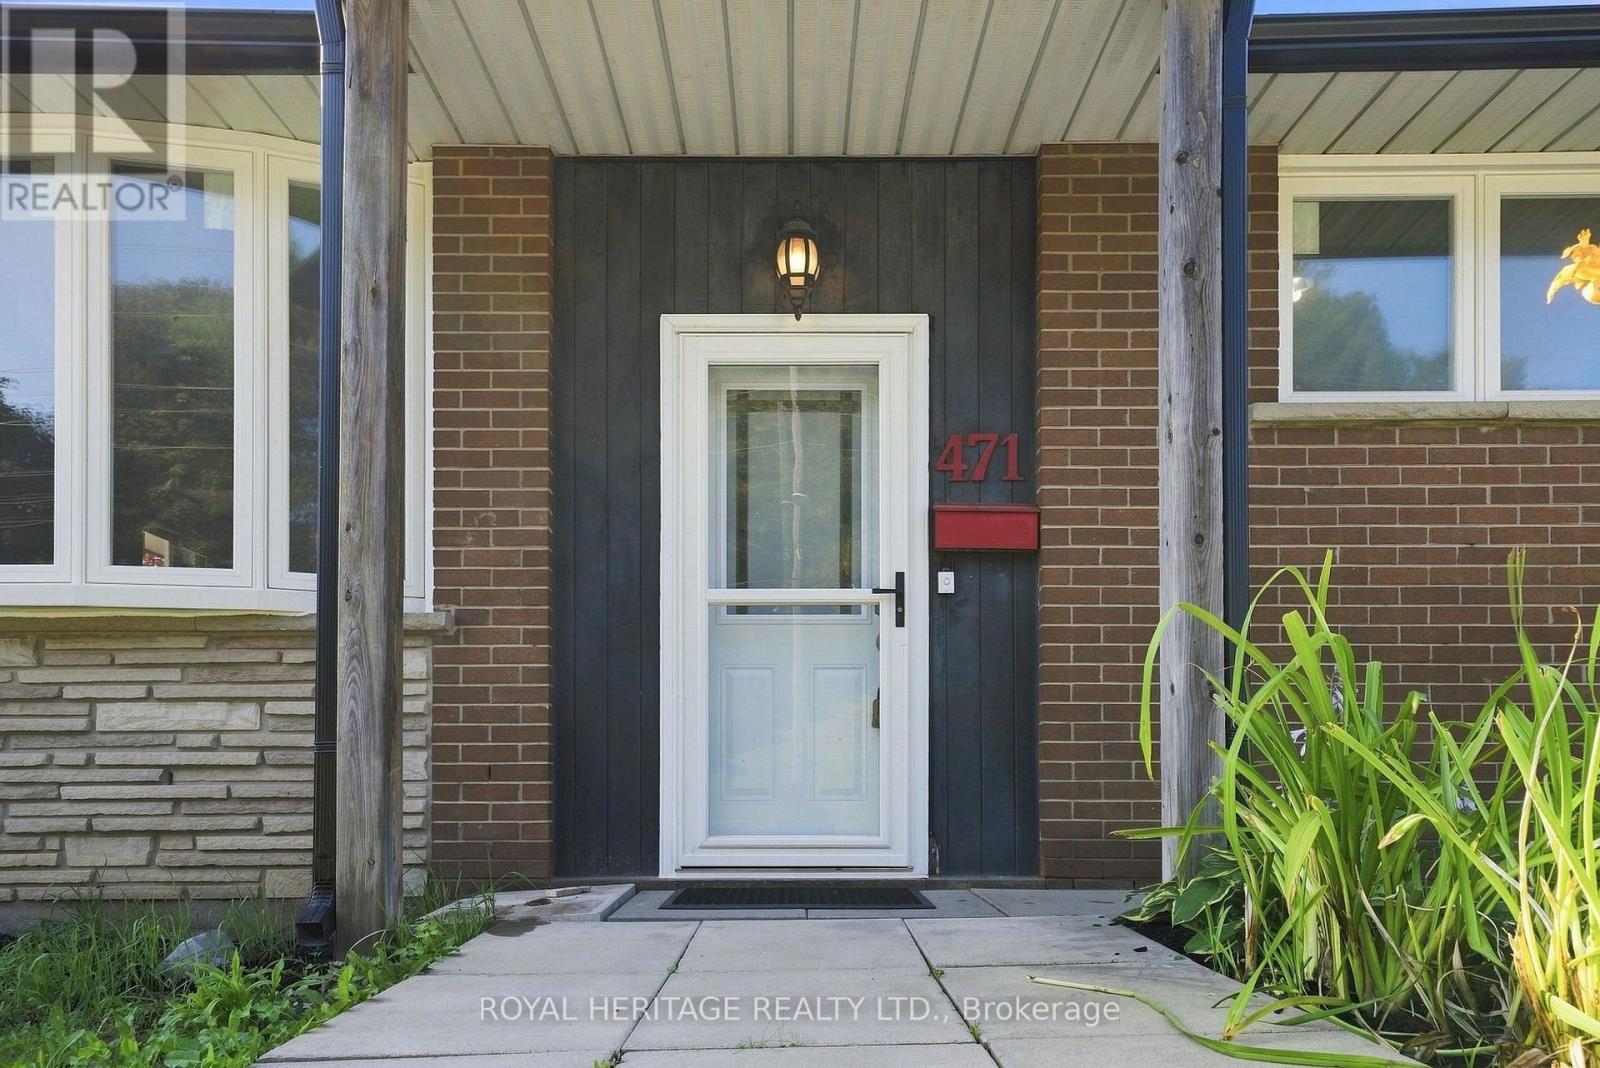
471 ROSSLAND ROAD E, Oshawa (O’Neill), ON, L1G 2X3
471 ROSSLAND ROAD EOshawa (O'Neill), ON L1G 2X3
Mortgage Calculator
Monthly Payment (Est.)
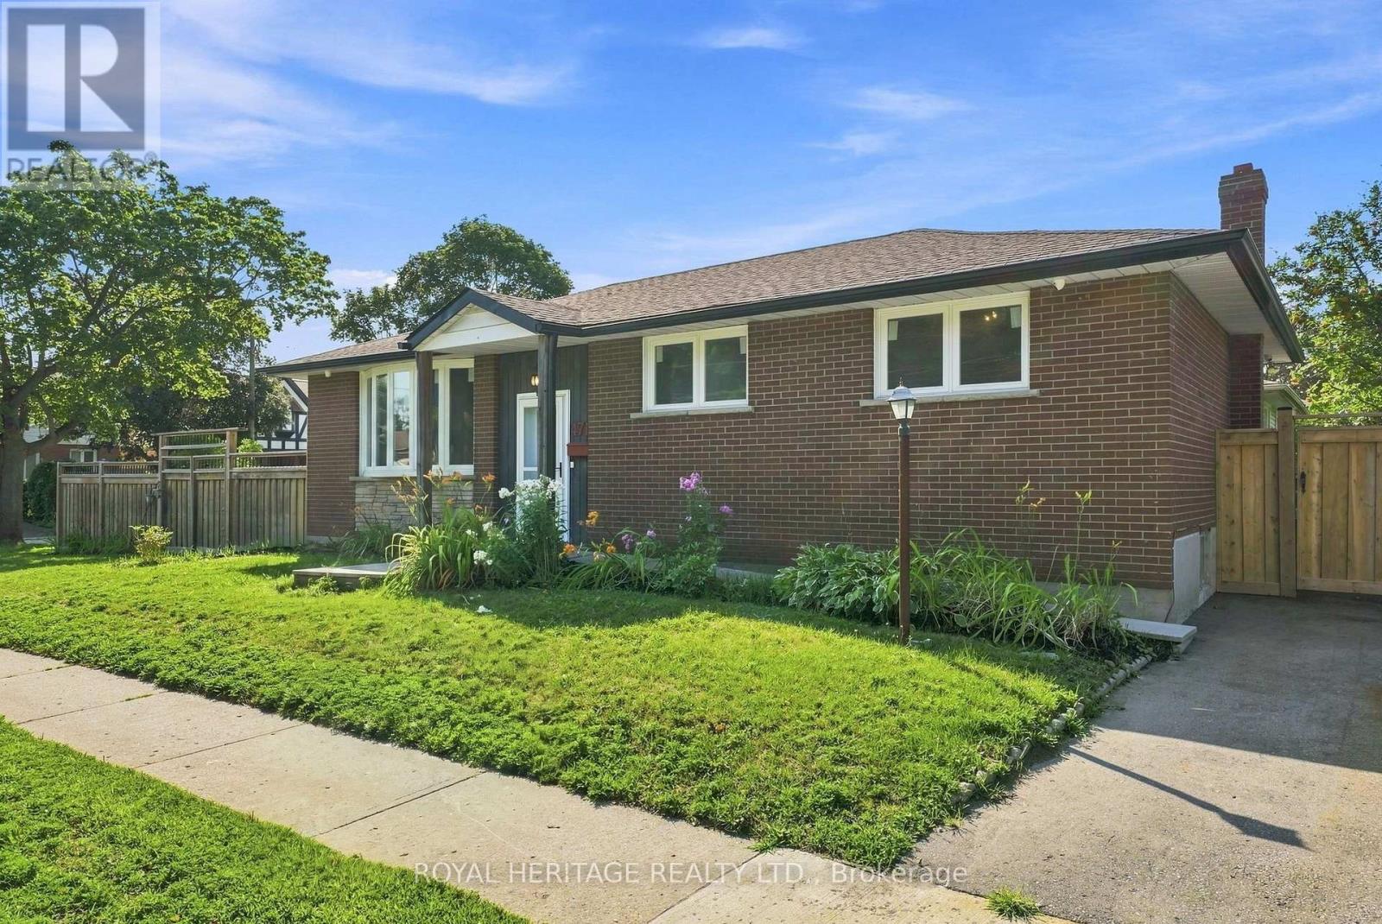
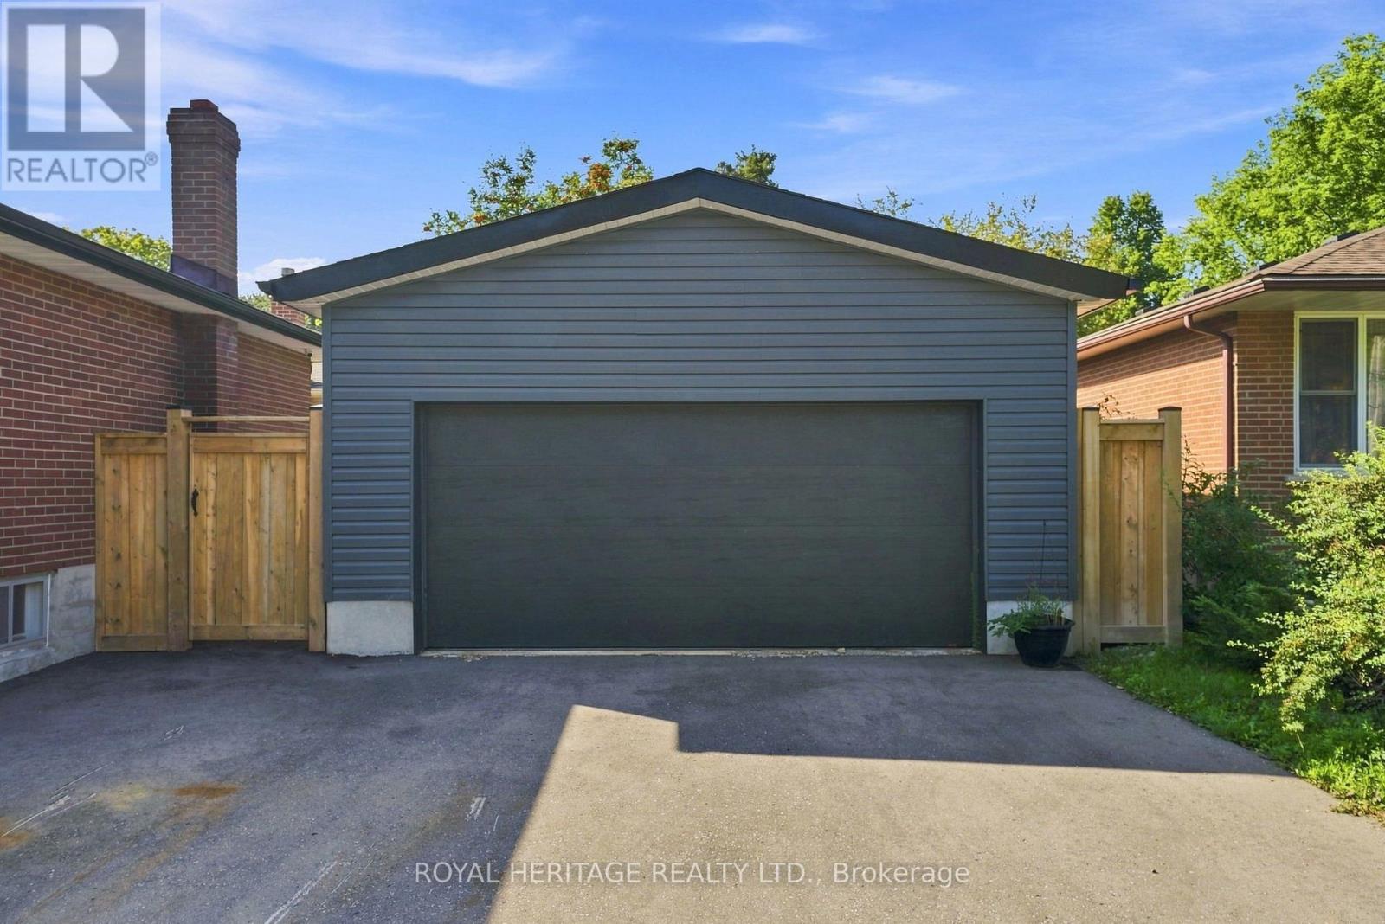
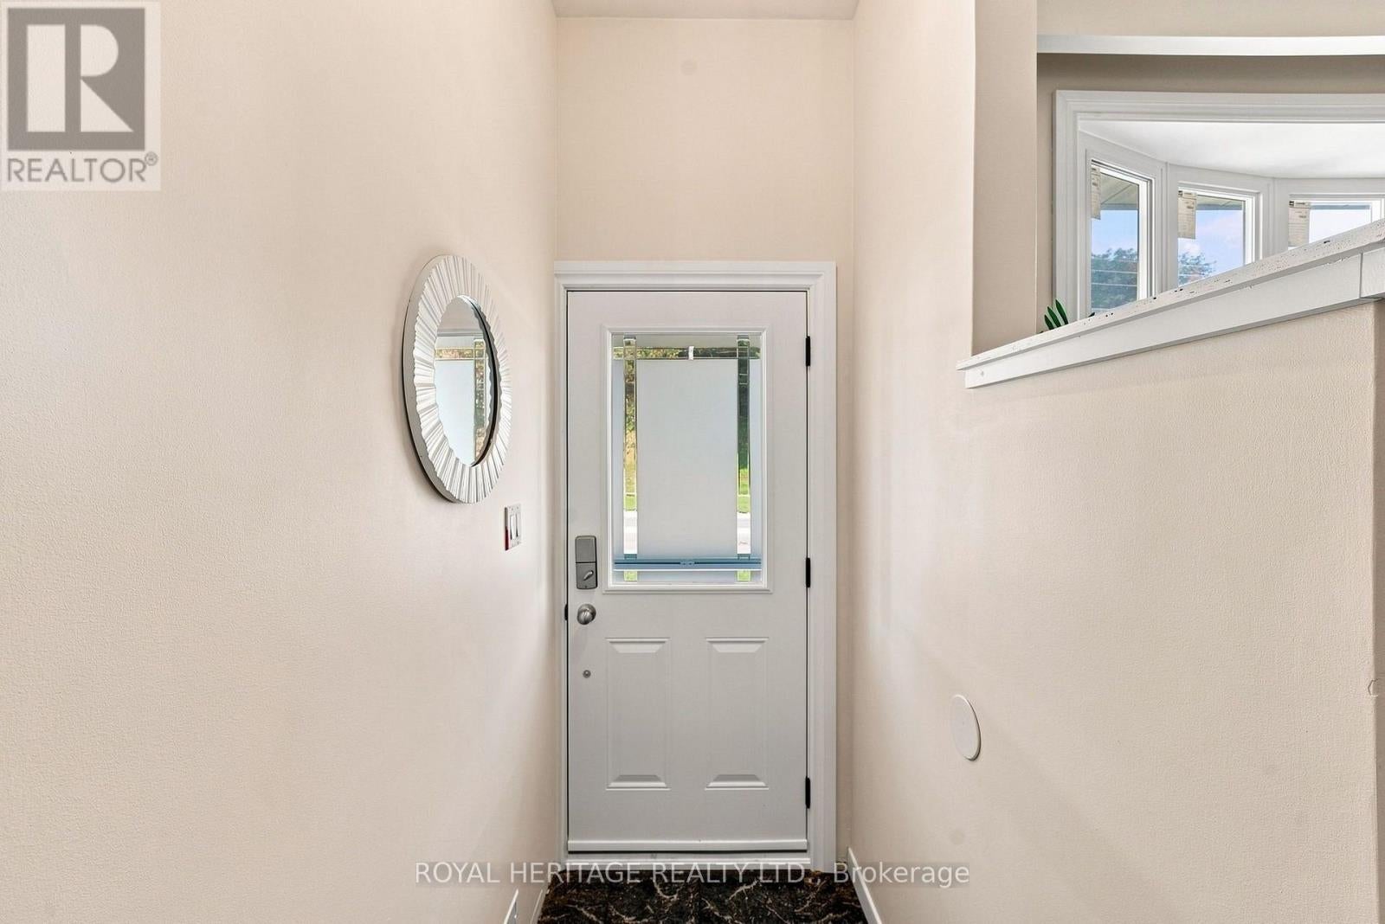
Enter an interest rate to see your estimated monthly payment.Enjoy the ease of bungalow living with extensive updates already in place. This bright, well-maintained 3-bedroom home pairs hardwood floors throughout the main level with natural light and an inviting feel. From families putting down roots to downsizers seeking a manageable layout, there's plenty to appreciate here.Recent improvements include a new roof, eaves, soffits and downspouts, new windows and furnace, an enlarged driveway and a brand-new double garage. These major updates let you focus on settling in and making the space your own.A partially finished basement with a separate entrance offers room to grow, whether you envision additional living space, a dedicated home office or a recreation area.Set in an established neighbourhood with schools, parks, shopping, restaurants, transit and everyday essentials within easy reach, this home brings together comfort, convenience and future potential. A welcoming place to call home, with the improvements that matter already taken care of. (id:31684)
| 2 weeks ago | Listing updated with changes from the MLS® | |
| 2 weeks ago | Listing first seen on site |


The trademarks MLS®, Multiple Listing Service® and the associated logos are owned by The Canadian Real Estate Association (CREA) and identify the quality of services provided by real estate professionals who are members of CREA. Used under license.
The trademarks REALTOR®, REALTORS®, and the REALTOR® logo are controlled by The Canadian Real Estate Association (CREA) and identify real estate professionals who are members of CREA. These trademarks are owned or controlled by The Canadian Real Estate Association (CREA) and identify real estate professionals who are members of CREA (REALTOR®) and/or the quality of services they provide (MLS®).
This REALTOR.ca listing content is owned and licensed by REALTOR® members of The Canadian Real Estate Association.