

183 CHURCH STREET N, Clarington (Orono), ON, L0B 1M0
183 CHURCH STREET NClarington (Orono), ON L0B 1M0
Mortgage Calculator
Monthly Payment (Est.)
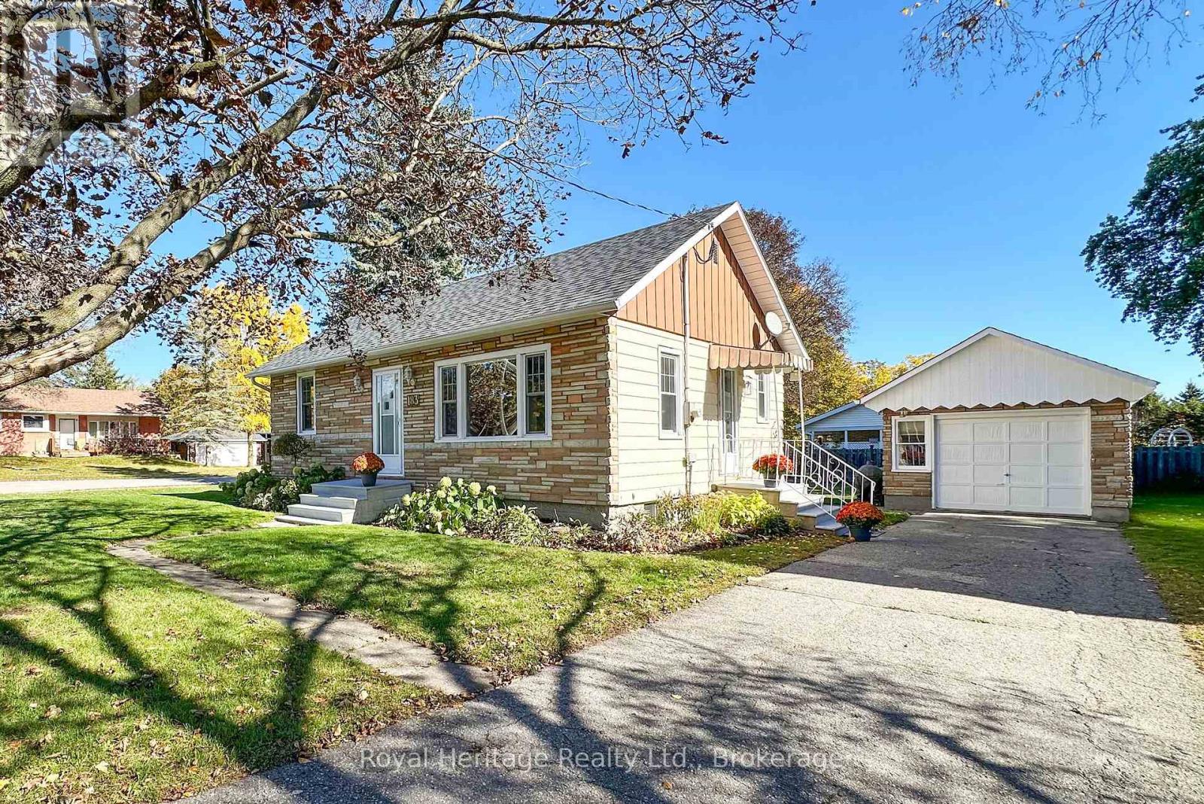
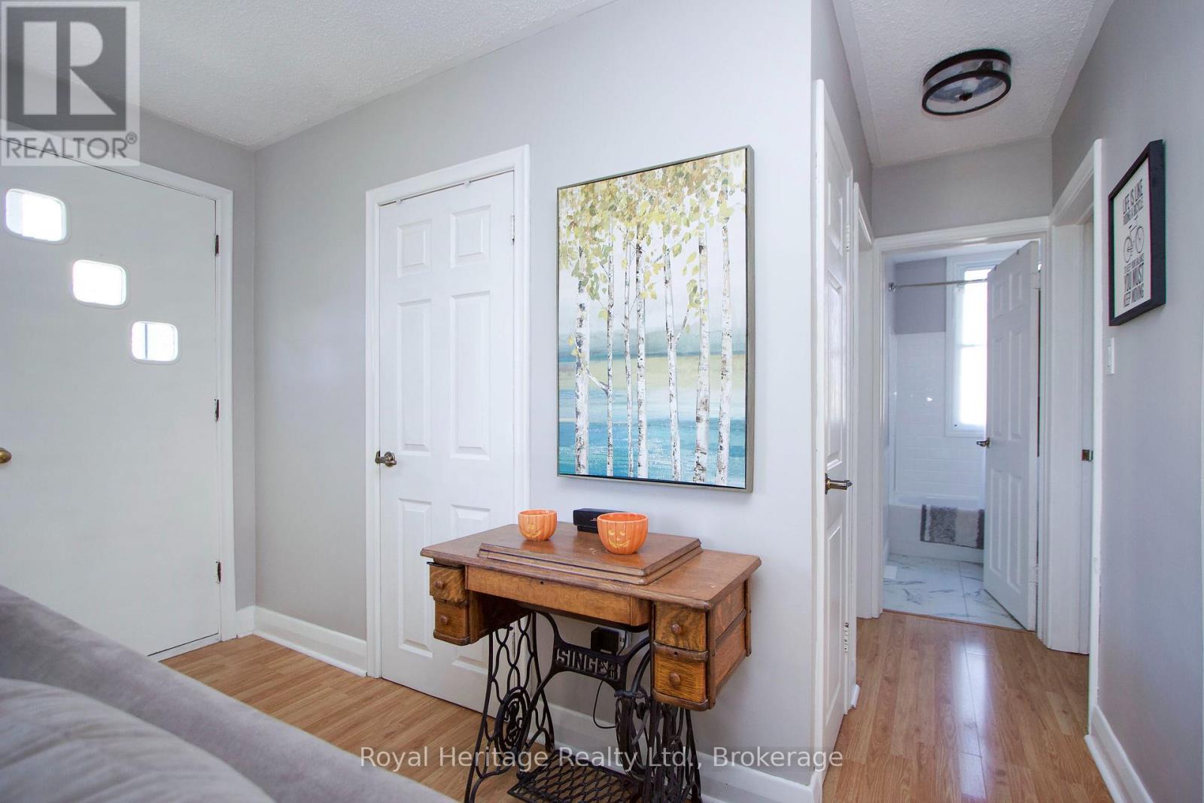
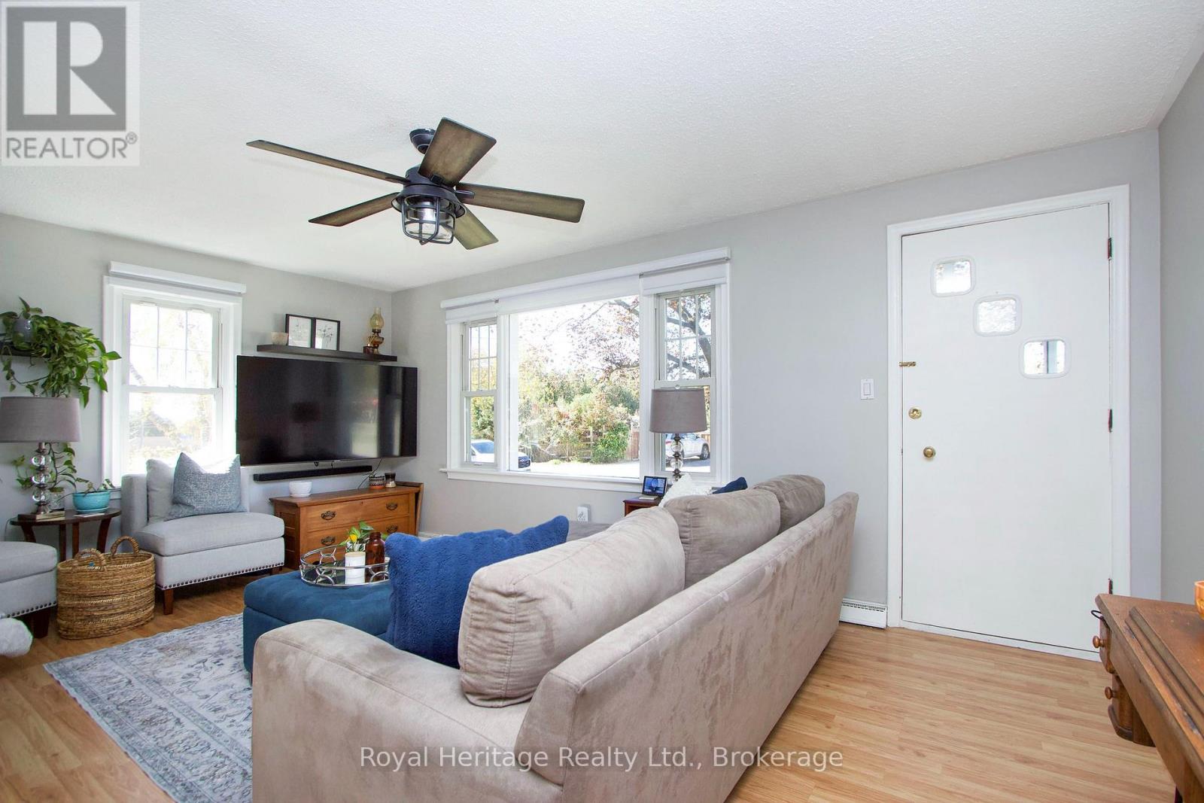
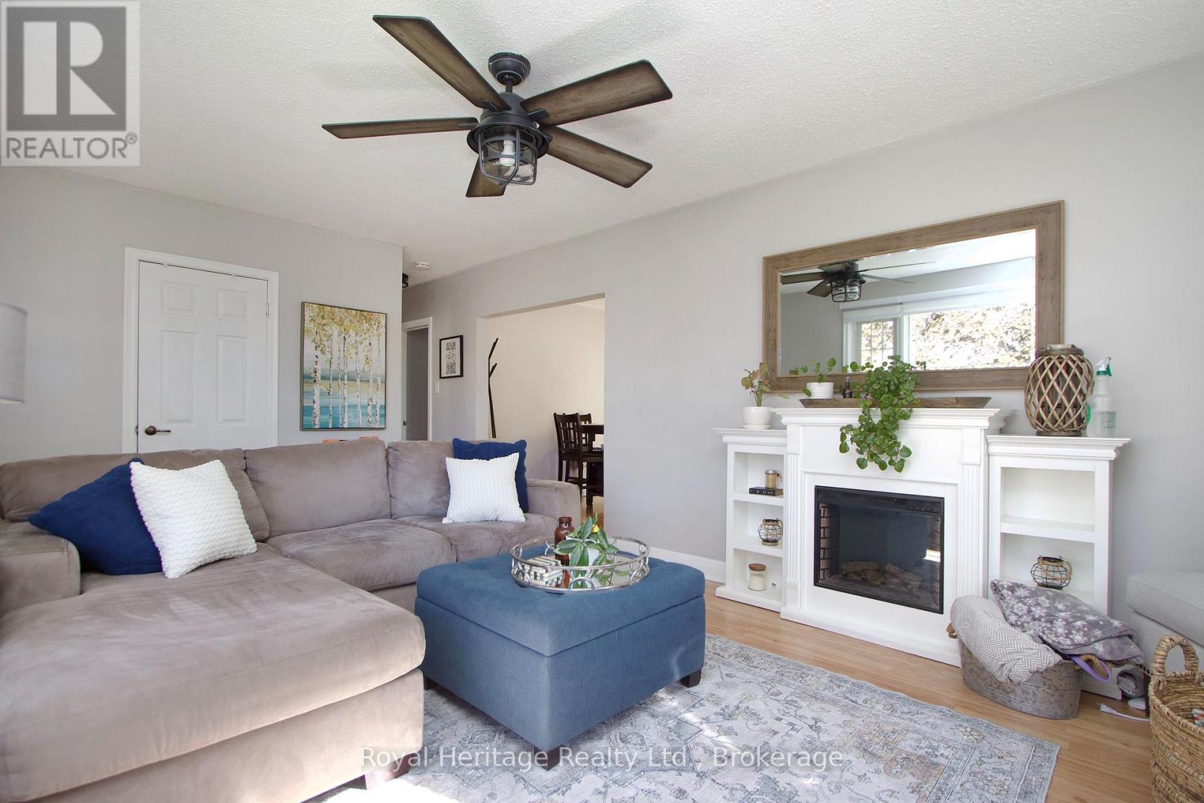
Enter an interest rate to see your estimated monthly payment.Charming Bungalow in the Heart of Orono. Welcome to this adorable 2+1 bedroom bungalow nestled on a quiet street in the charming community of Orono. Perfect for first-time buyers, downsizers, or anyone seeking small-town living, this home is ideally located within walking distance to downtown shops, local amenities, and close to school. Situated on a generous corner lot, the property offers plenty of outdoor space, a detached garage, and a powered shed, perfect for hobbies, storage, or a workshop. Enjoy your morning coffee or unwind at the end of the day on the covered deck, accessible through the walkout from the home. Inside, you'll find a renovated bathroom and a functional layout full of warmth and comfort. The kitchen is ready for your personal touch and presents an excellent opportunity to design, refresh and choose all the materials and finishes. A cute, affordable home with great potential in a desirable location. Peace of mind with brand new septic installed in 2025 - a valuable upgrade for the next homeowner. Don't miss your chance to make this home your own! (id:31684)
| 2 weeks ago | Listing updated with changes from the MLS® | |
| 2 weeks ago | Listing first seen on site |


The trademarks MLS®, Multiple Listing Service® and the associated logos are owned by The Canadian Real Estate Association (CREA) and identify the quality of services provided by real estate professionals who are members of CREA. Used under license.
The trademarks REALTOR®, REALTORS®, and the REALTOR® logo are controlled by The Canadian Real Estate Association (CREA) and identify real estate professionals who are members of CREA. These trademarks are owned or controlled by The Canadian Real Estate Association (CREA) and identify real estate professionals who are members of CREA (REALTOR®) and/or the quality of services they provide (MLS®).
This REALTOR.ca listing content is owned and licensed by REALTOR® members of The Canadian Real Estate Association.