

70 COLBORNE STREET W, Oshawa (O’Neill), ON, L1G 1L7
70 COLBORNE STREET WOshawa (O'Neill), ON L1G 1L7
Mortgage Calculator
Monthly Payment (Est.)
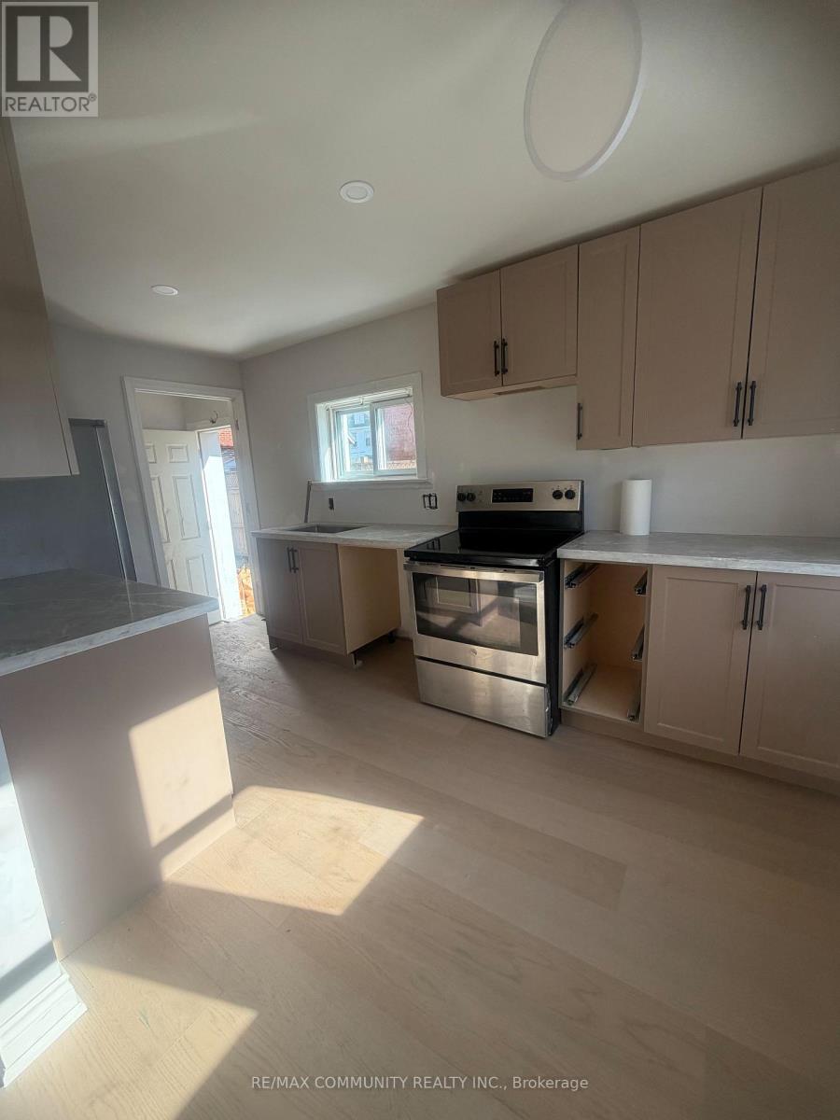
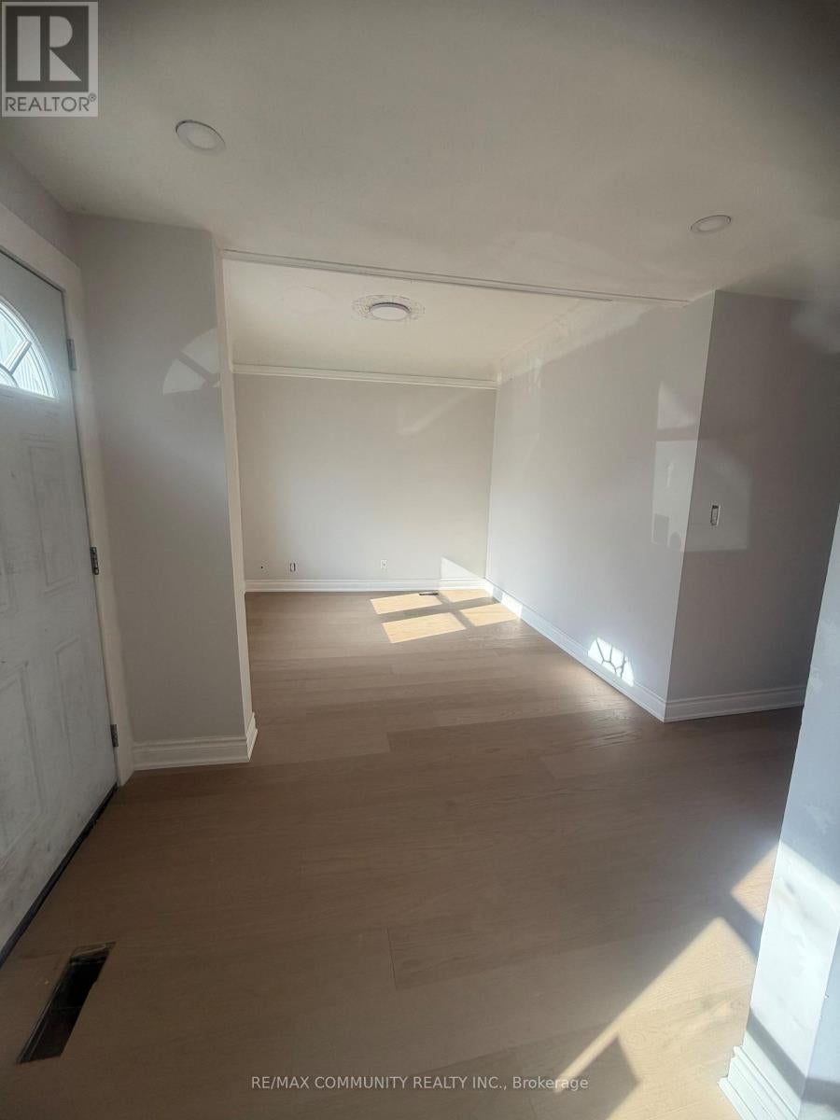
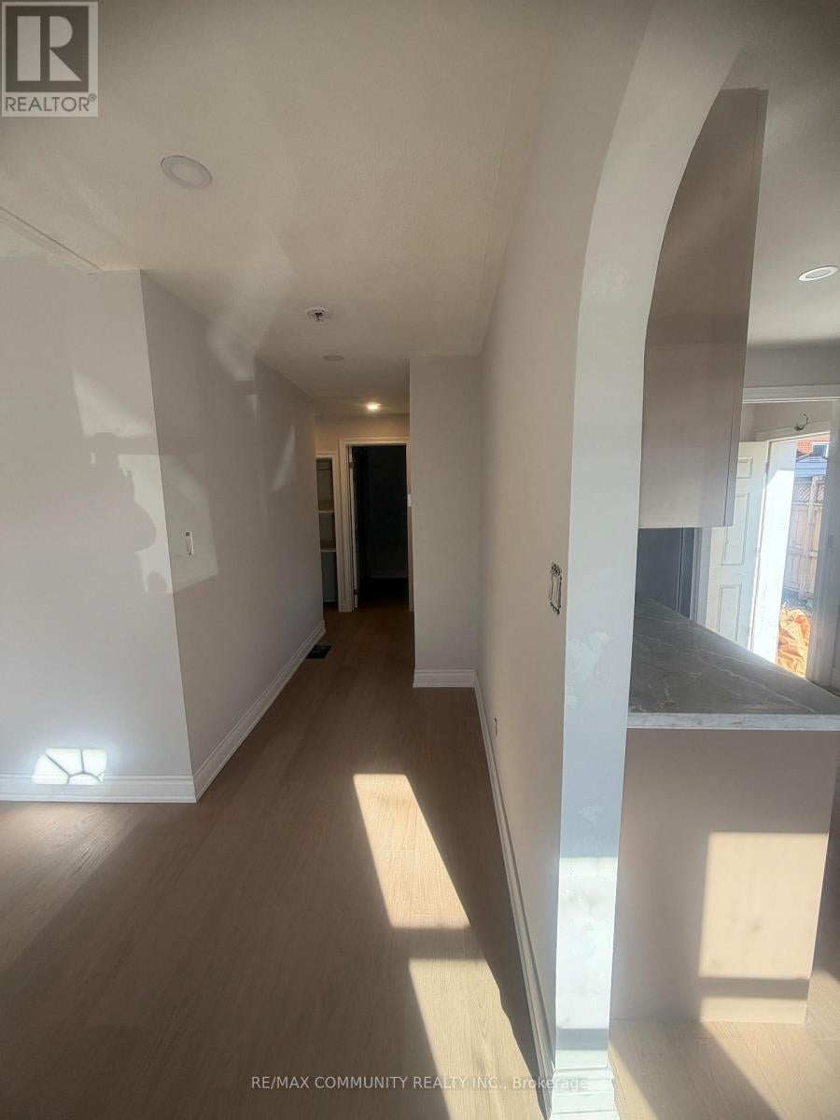
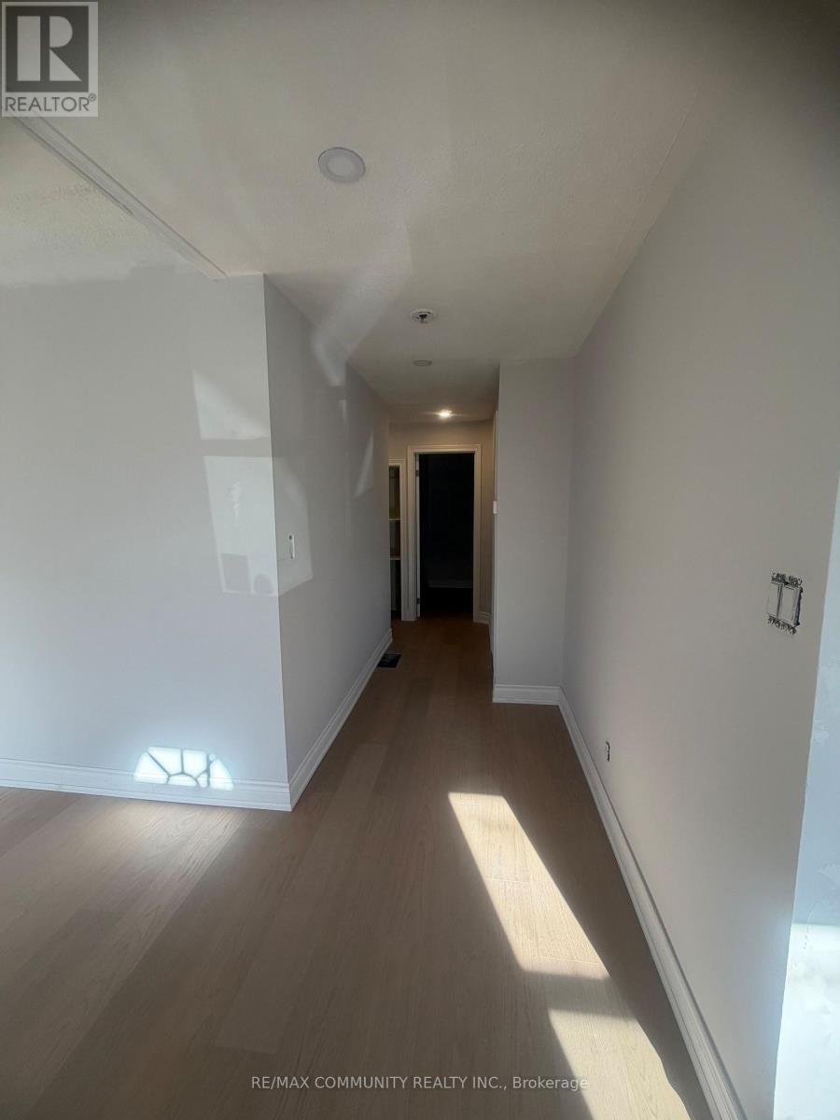
Enter an interest rate to see your estimated monthly payment.An opportunity to personalize a property in Oshawa and complete the remaining renovation work to suit your vision. Flooring work has been completed, while the kitchen and washroom require further finishing. The basement is unfinished and offers additional space for future planning, subject to applicable approvals. The property is currently vacant, allowing for convenient showing arrangements. Buyers are encouraged to conduct their own due diligence regarding the property's condition, intended renovations, permits and applicable requirements. (id:31684)
| 6 days ago | Listing updated with changes from the MLS® | |
| 6 days ago | Status changed to Active | |
| 2 weeks ago | Listing first seen on site |


The trademarks MLS®, Multiple Listing Service® and the associated logos are owned by The Canadian Real Estate Association (CREA) and identify the quality of services provided by real estate professionals who are members of CREA. Used under license.
The trademarks REALTOR®, REALTORS®, and the REALTOR® logo are controlled by The Canadian Real Estate Association (CREA) and identify real estate professionals who are members of CREA. These trademarks are owned or controlled by The Canadian Real Estate Association (CREA) and identify real estate professionals who are members of CREA (REALTOR®) and/or the quality of services they provide (MLS®).
This REALTOR.ca listing content is owned and licensed by REALTOR® members of The Canadian Real Estate Association.