

354 BEAVER STREET S, Clarington (Newcastle), ON, L1B 1C3
354 BEAVER STREET SClarington (Newcastle), ON L1B 1C3
Mortgage Calculator
Monthly Payment (Est.)
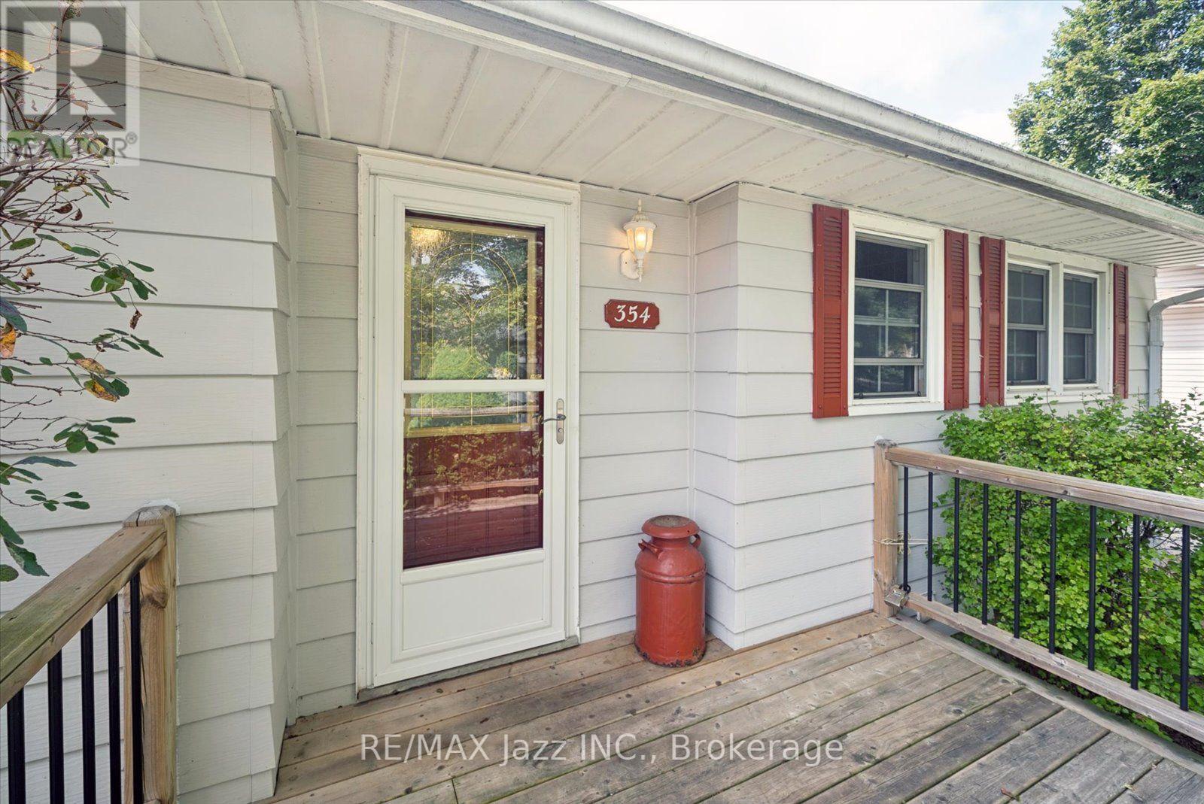
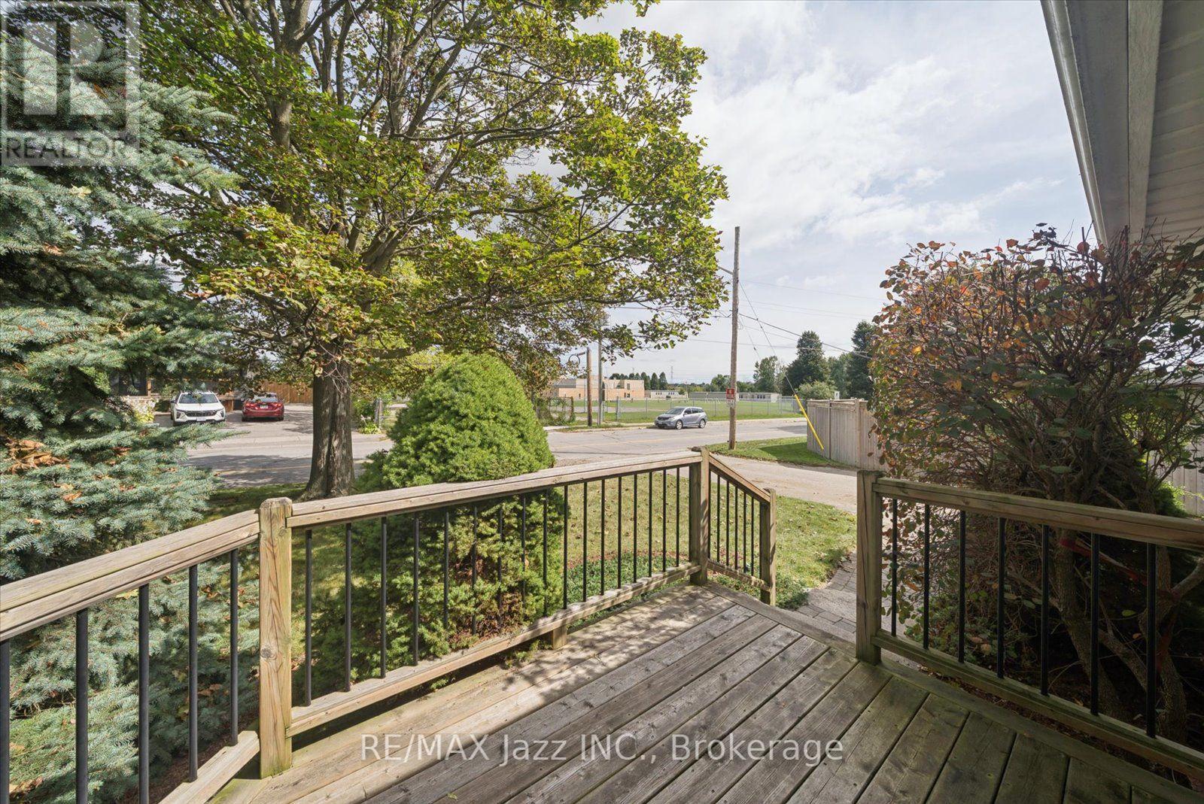
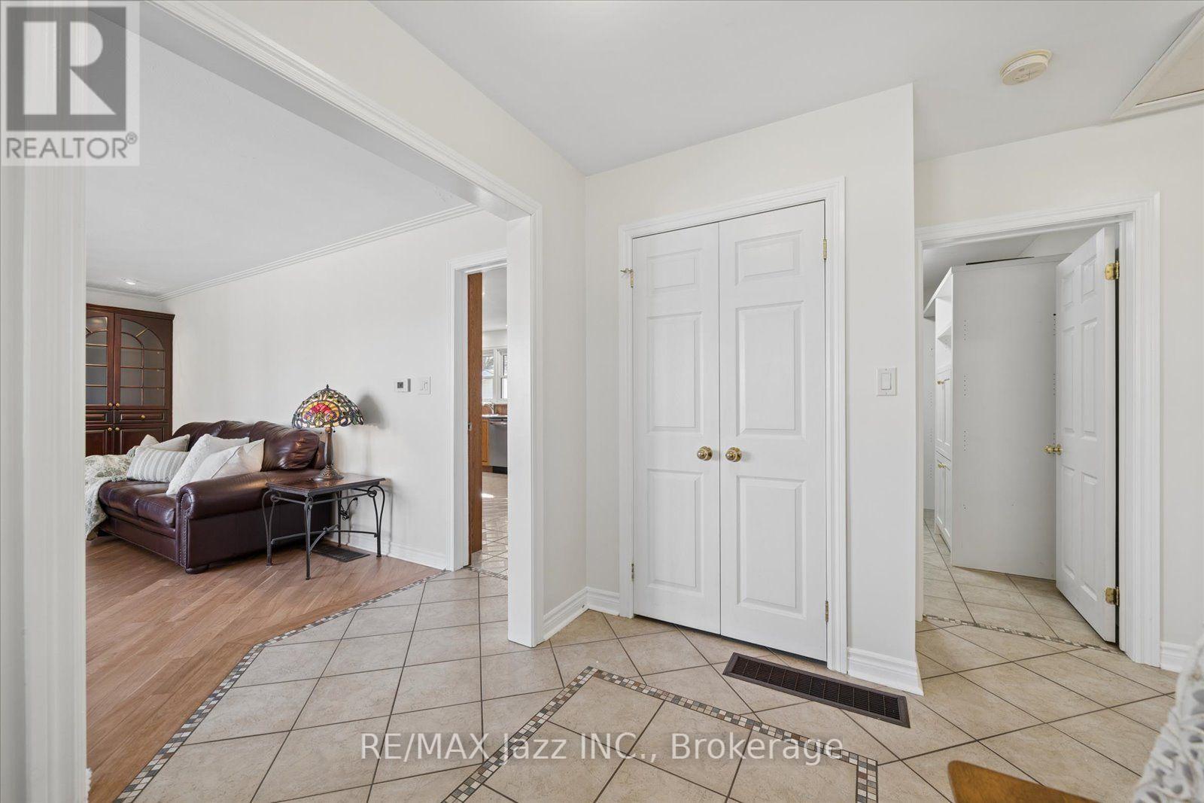
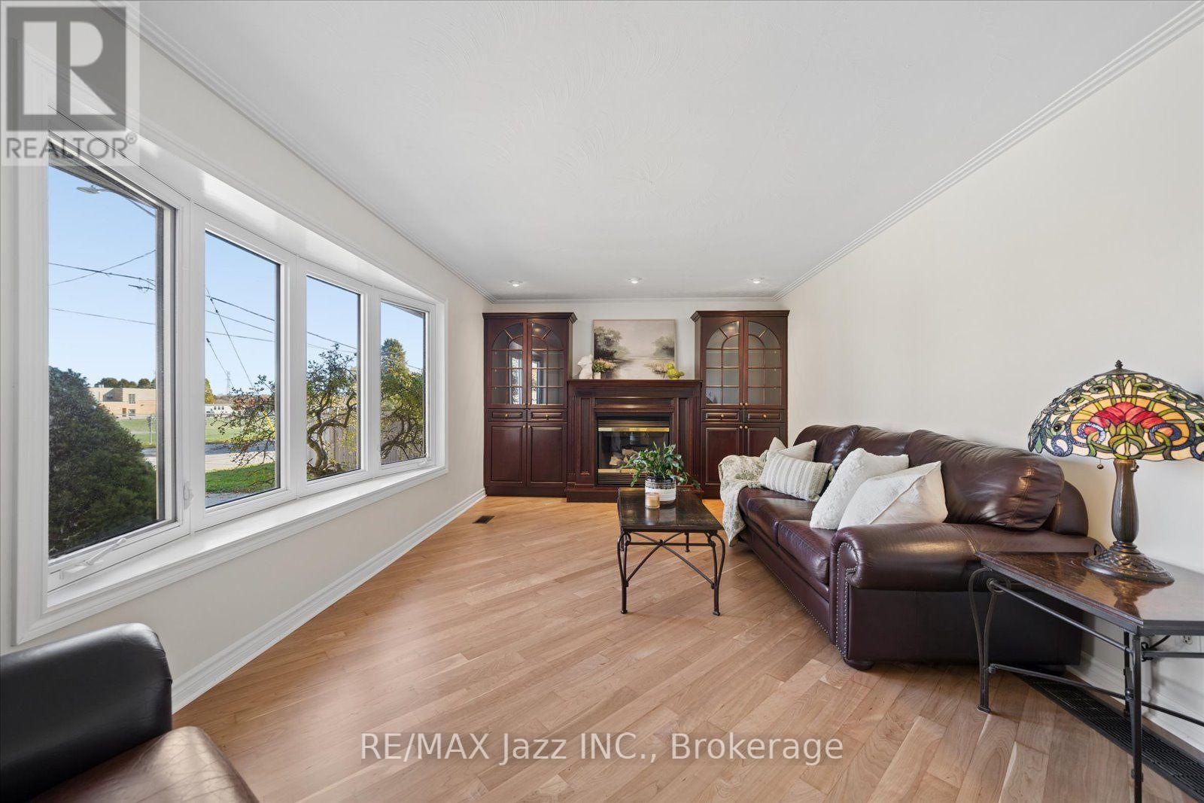
Enter an interest rate to see your estimated monthly payment.Welcome home to this spacious bungalow in Newcastle! Perfect for a growing family or multi-generational living, this 3+2 bedroom bungalow has all the room you'll need. Walking in to this lovely home you step into a gorgeous formal living room beaming with natural light from the large bay window. Hardwood floors, a gas fireplace and gorgeous built in cabinets make this space refined and elegant. The large eat-in kitchen is perfect for family dinners and is bright and airy. The family room off of the kitchen boasts a spectacular skylight, multiple windows and French doors leading to two walkouts, bringing in the most amount of natural light to the large room. The main floor features 3 ample size bedrooms, 2 full bathrooms, and a dedicated laundry room with tons of storage for the ultimate convenience. The primary bedroom features double closets, hardwood floors and plenty of space for a king size bed. The bathroom located off the primary is a fully accessible bathroom with curbless roll-in shower, and lower accessible sink. There are two separate staircases leading to the basement for ease of access, as well as a a separate entrance off of the side of the house leading to the basement stairs. The fully finished basement features a large rec room with a cozy gas fireplace. Two additional bedrooms and a large office or home gym space make this basement functional and great for large families. There is a separate laundry room located in the basement as well if your family so desires to a have two laundry rooms! Situated on a large 66 X 131 ft lot with a fully fenced backyard, perfect for hosting family bbqs! The detached garage with power and double driveway are an added convenience. Located across the street from Newcastle Public School and only a quick minute away from the 401, this locations can't be beat! (id:31684)
| 16 hours ago | Listing updated with changes from the MLS® | |
| 20 hours ago | Status changed to Active | |
| 5 days ago | Listing first seen on site |


The trademarks MLS®, Multiple Listing Service® and the associated logos are owned by The Canadian Real Estate Association (CREA) and identify the quality of services provided by real estate professionals who are members of CREA. Used under license.
The trademarks REALTOR®, REALTORS®, and the REALTOR® logo are controlled by The Canadian Real Estate Association (CREA) and identify real estate professionals who are members of CREA. These trademarks are owned or controlled by The Canadian Real Estate Association (CREA) and identify real estate professionals who are members of CREA (REALTOR®) and/or the quality of services they provide (MLS®).
This REALTOR.ca listing content is owned and licensed by REALTOR® members of The Canadian Real Estate Association.