

269 LINDEN STREET, Oshawa (Donevan), ON, L1H 6R3
269 LINDEN STREETOshawa (Donevan), ON L1H 6R3
Mortgage Calculator
Monthly Payment (Est.)
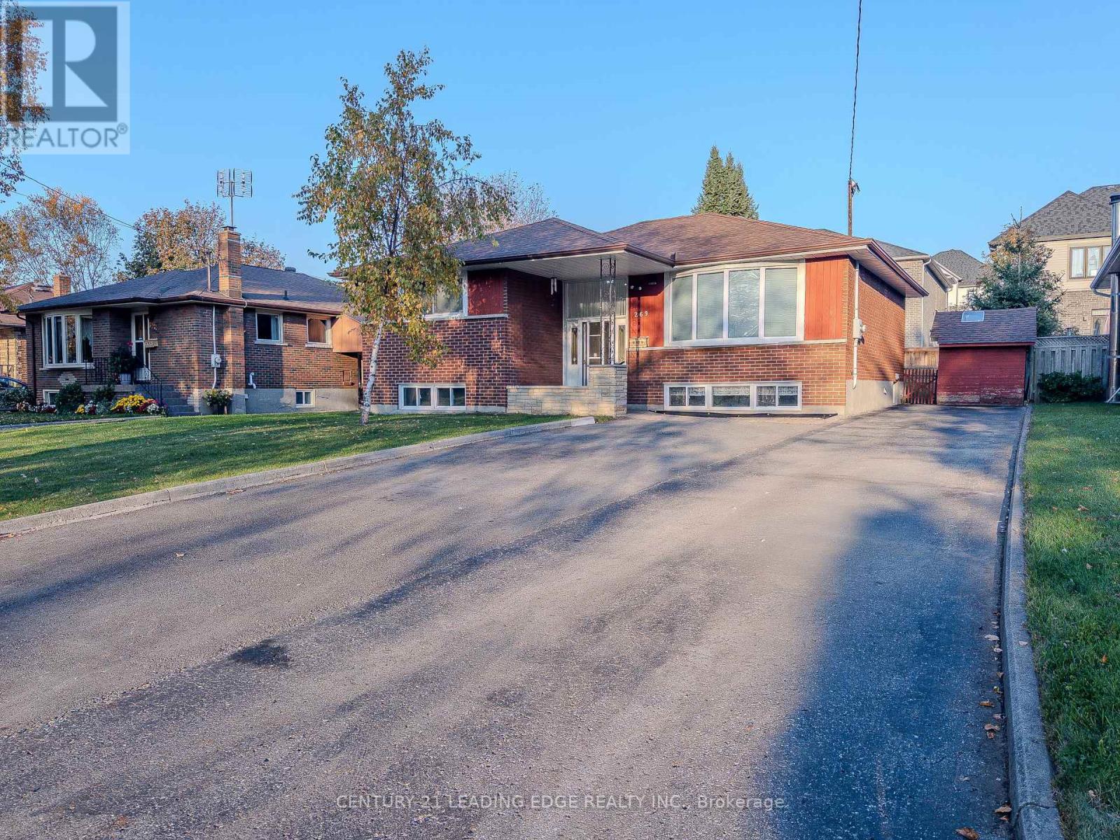
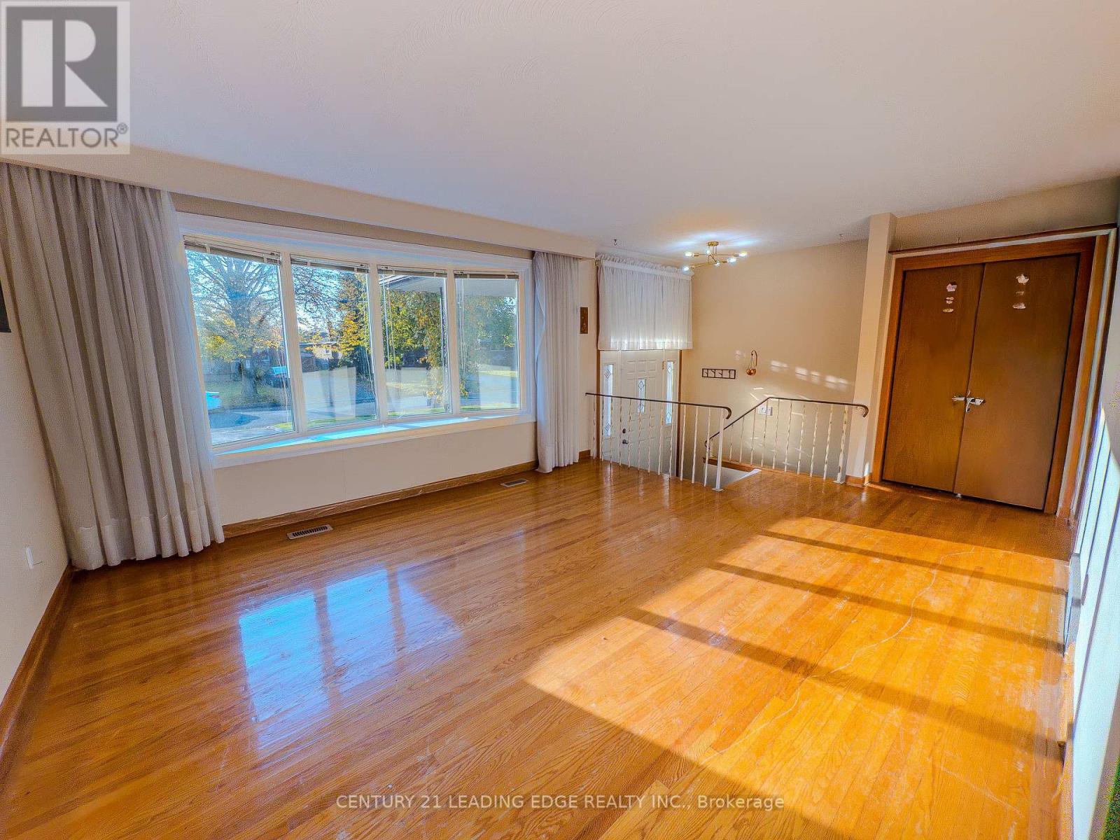
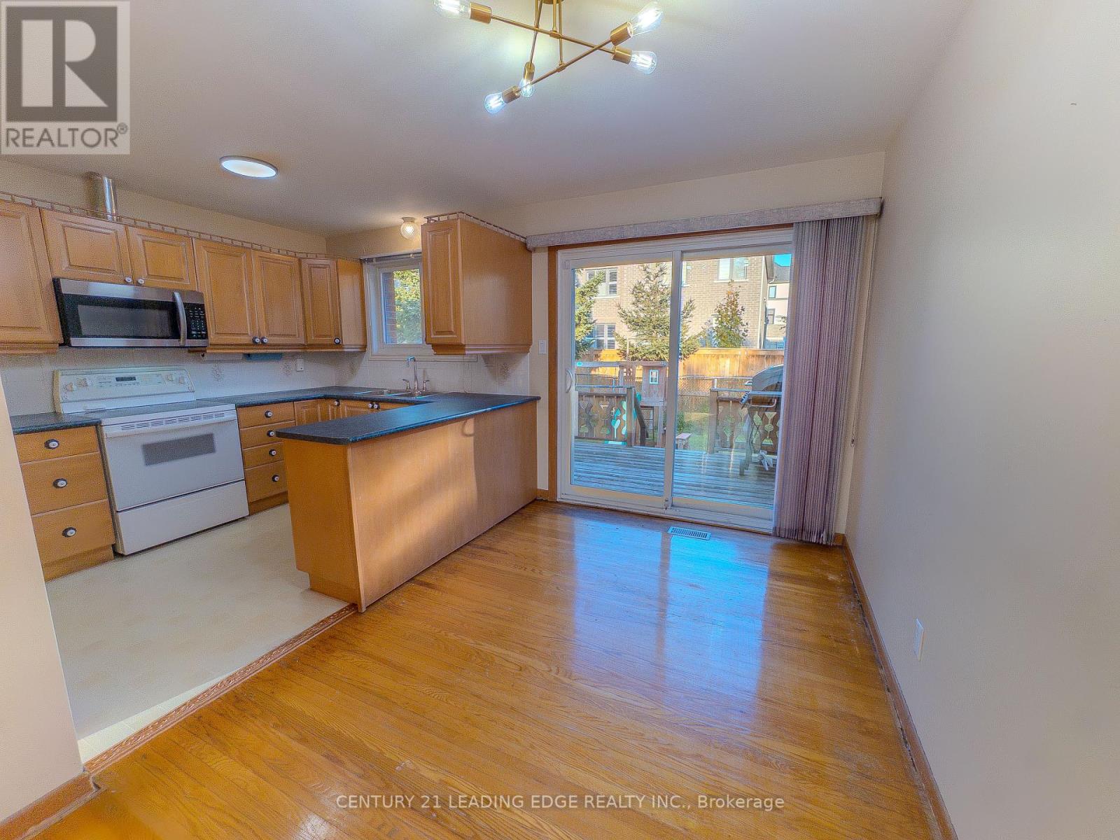
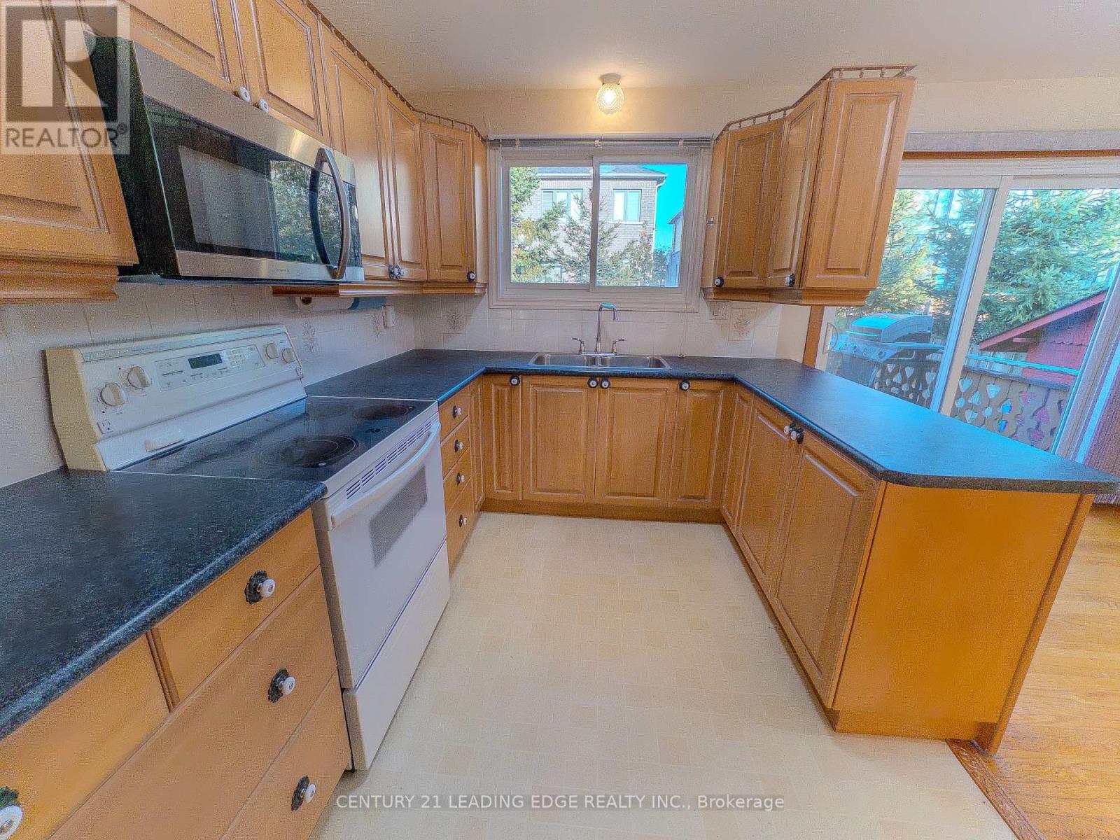
Enter an interest rate to see your estimated monthly payment.Space, parking and peace of mind in one of Oshawa's most sought-after neighbourhoods! Welcome to Donevan, a family-friendly community where kids still play outside and it truly feels like home. Set on a generous lot, this property features a legally widened driveway with room for up to 10 cars. Finally, a place for all your toys: the trailer, the boat, even the RV. The big-ticket items are already taken care of, with a brand-new gas furnace and hot water tank installed in 2025 by certified Enbridge technicians. Less than 5 minutes to Hwy 401 for easy commuting, with amazing parks and trails close by. A true starter-home dream with the perfect blend of comfort, location and long-term value. Opportunities like this don't come around often. Don't miss your chance to call it home! (id:31684)
| yesterday | Listing updated with changes from the MLS® | |
| yesterday | Listing first seen on site |


The trademarks MLS®, Multiple Listing Service® and the associated logos are owned by The Canadian Real Estate Association (CREA) and identify the quality of services provided by real estate professionals who are members of CREA. Used under license.
The trademarks REALTOR®, REALTORS®, and the REALTOR® logo are controlled by The Canadian Real Estate Association (CREA) and identify real estate professionals who are members of CREA. These trademarks are owned or controlled by The Canadian Real Estate Association (CREA) and identify real estate professionals who are members of CREA (REALTOR®) and/or the quality of services they provide (MLS®).
This REALTOR.ca listing content is owned and licensed by REALTOR® members of The Canadian Real Estate Association.