

240 ETNA AVENUE, Oshawa (Central), ON, L1H 3B8
240 ETNA AVENUEOshawa (Central), ON L1H 3B8
Mortgage Calculator
Monthly Payment (Est.)
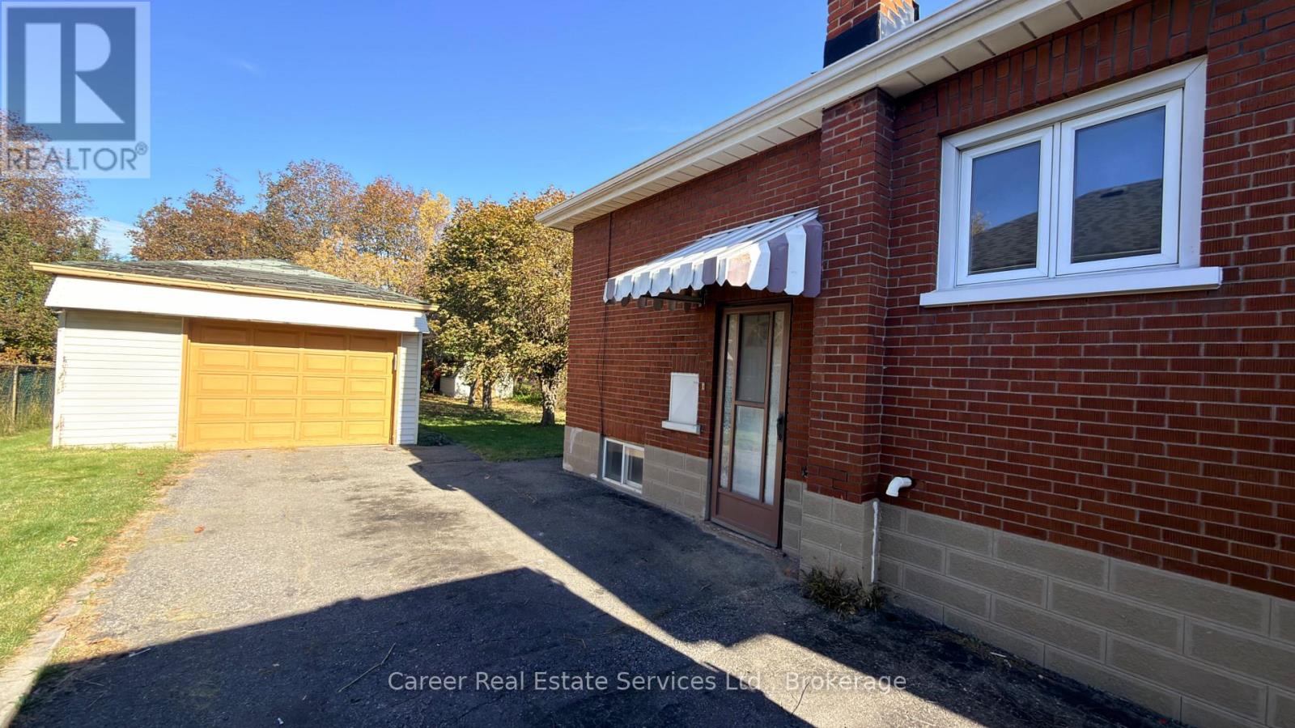
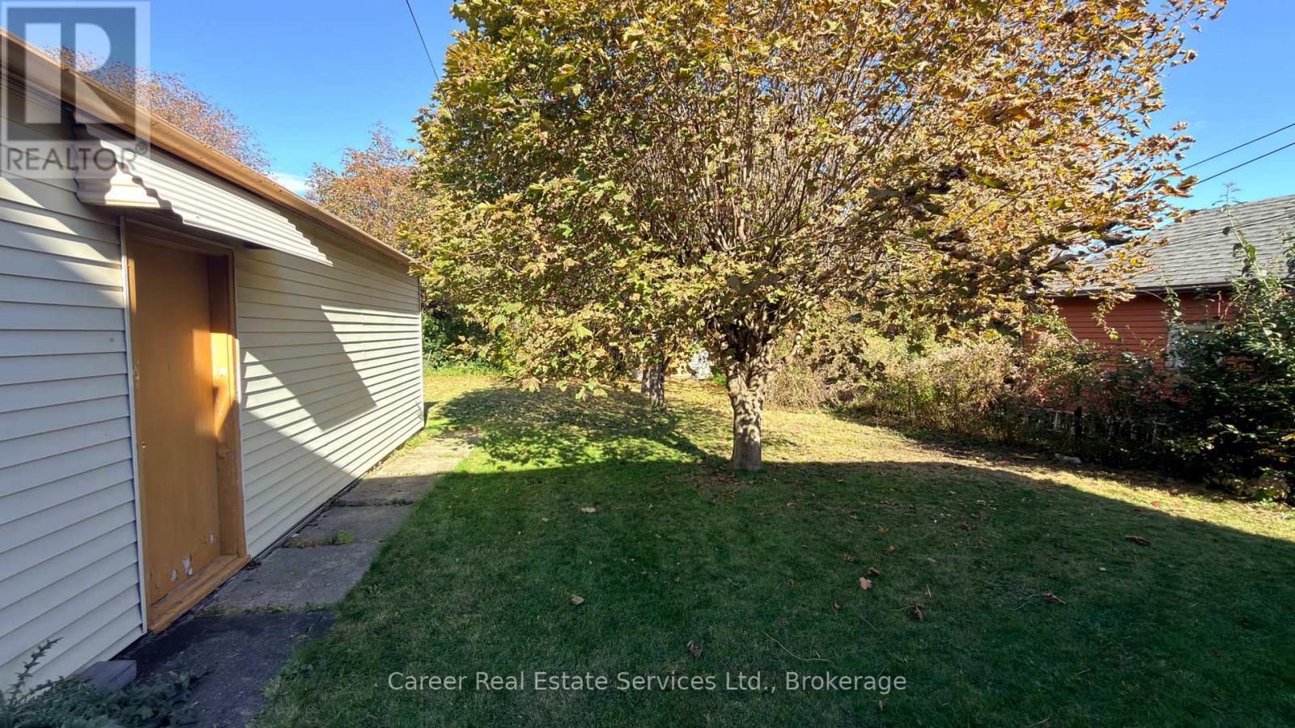
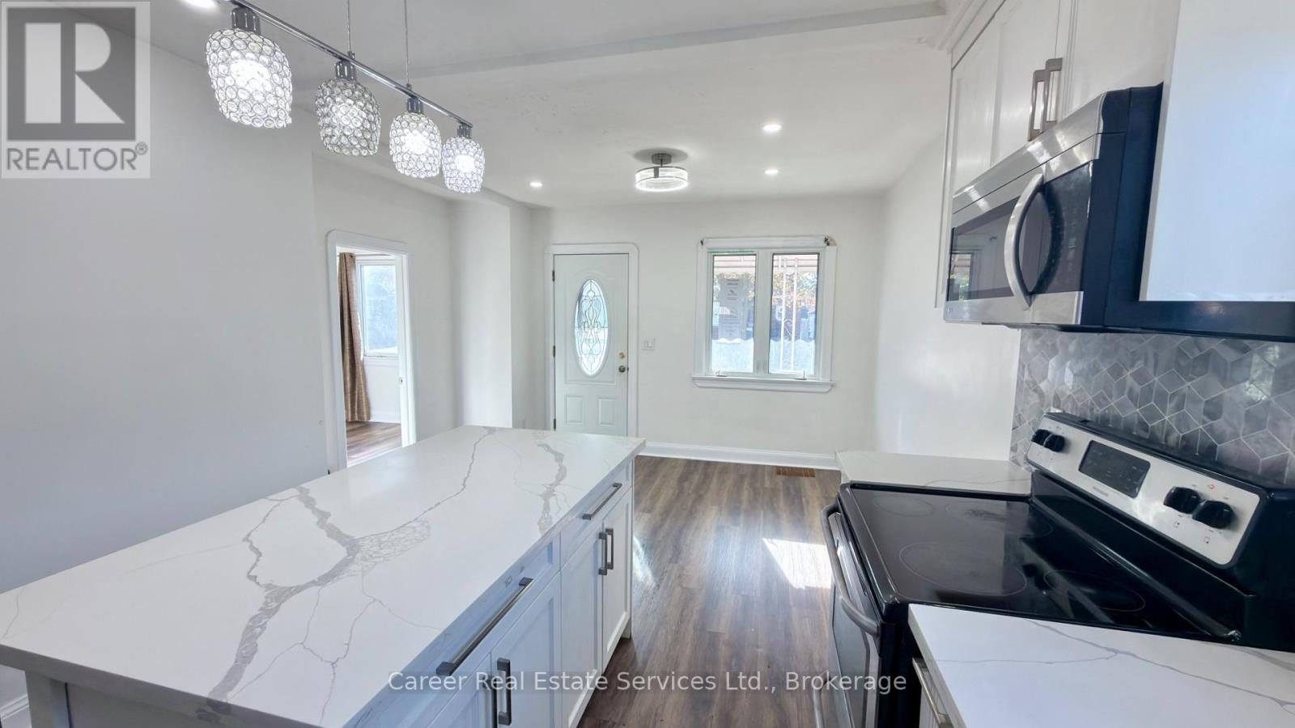
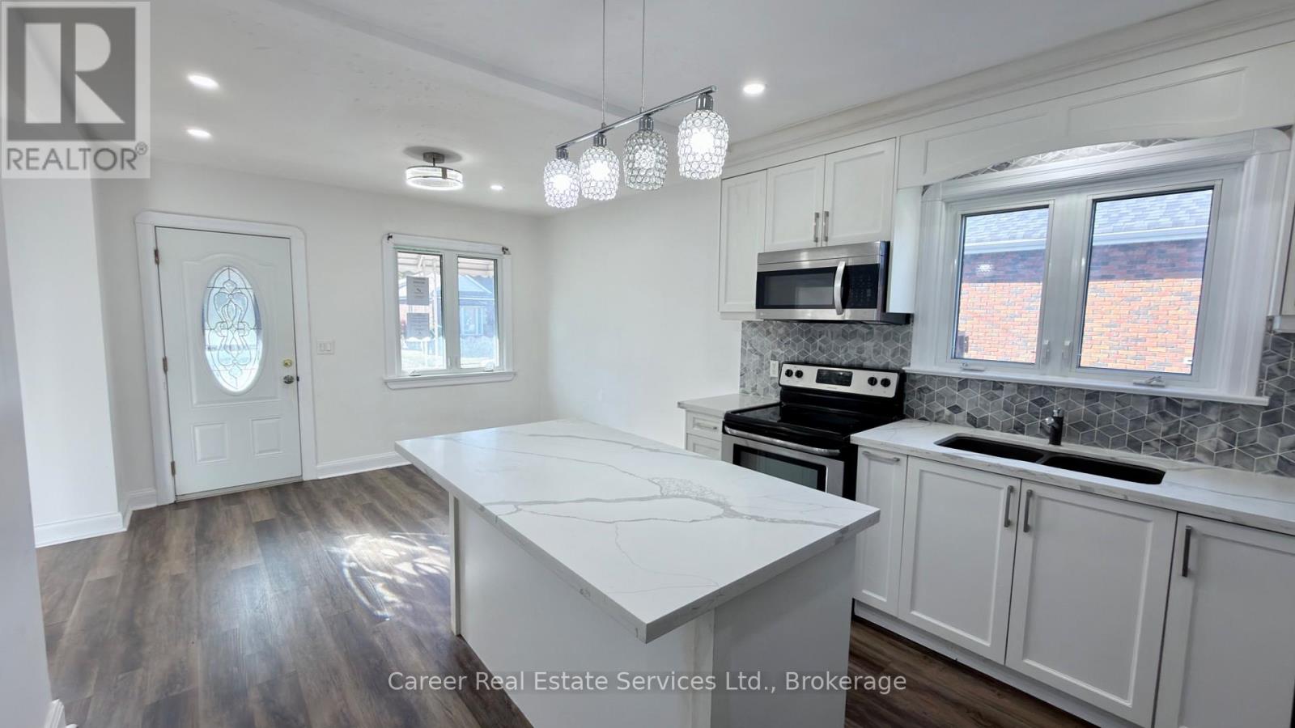
Enter an interest rate to see your estimated monthly payment.Power of Sale - Welcome to 240 Etna Ave, Oshawa, located in a quiet and well-established neighbourhood with potential for additional income! This home features a lovely spacious kitchen w/ breakfast area, centre island, quartz counters & custom backsplash, living room w/ large window, primary bedroom with semi 4-piece ensuite bathroom & laundry closet, plus a 2nd bedroom. The basement is finished with a separate side entrance, 2nd kitchen, 3rd bedroom, modern 3-piece bathroom, 2nd laundry area, and lots of storage space. The oversized garage as well as plenty of parking, is a bonus as is the large private treed backyard perfect for relaxing or entertaining. Brilliant location close to HWY 401, transit, shopping and various amenities. (id:31684)
| 10 hours ago | Listing updated with changes from the MLS® | |
| 10 hours ago | Status changed to Active | |
| yesterday | Listing first seen on site |


The trademarks MLS®, Multiple Listing Service® and the associated logos are owned by The Canadian Real Estate Association (CREA) and identify the quality of services provided by real estate professionals who are members of CREA. Used under license.
The trademarks REALTOR®, REALTORS®, and the REALTOR® logo are controlled by The Canadian Real Estate Association (CREA) and identify real estate professionals who are members of CREA. These trademarks are owned or controlled by The Canadian Real Estate Association (CREA) and identify real estate professionals who are members of CREA (REALTOR®) and/or the quality of services they provide (MLS®).
This REALTOR.ca listing content is owned and licensed by REALTOR® members of The Canadian Real Estate Association.