

29 SOUTHWAY DRIVE, Clarington (Bowmanville), ON, L1C 1C6
29 SOUTHWAY DRIVEClarington (Bowmanville), ON L1C 1C6
Mortgage Calculator
Monthly Payment (Est.)
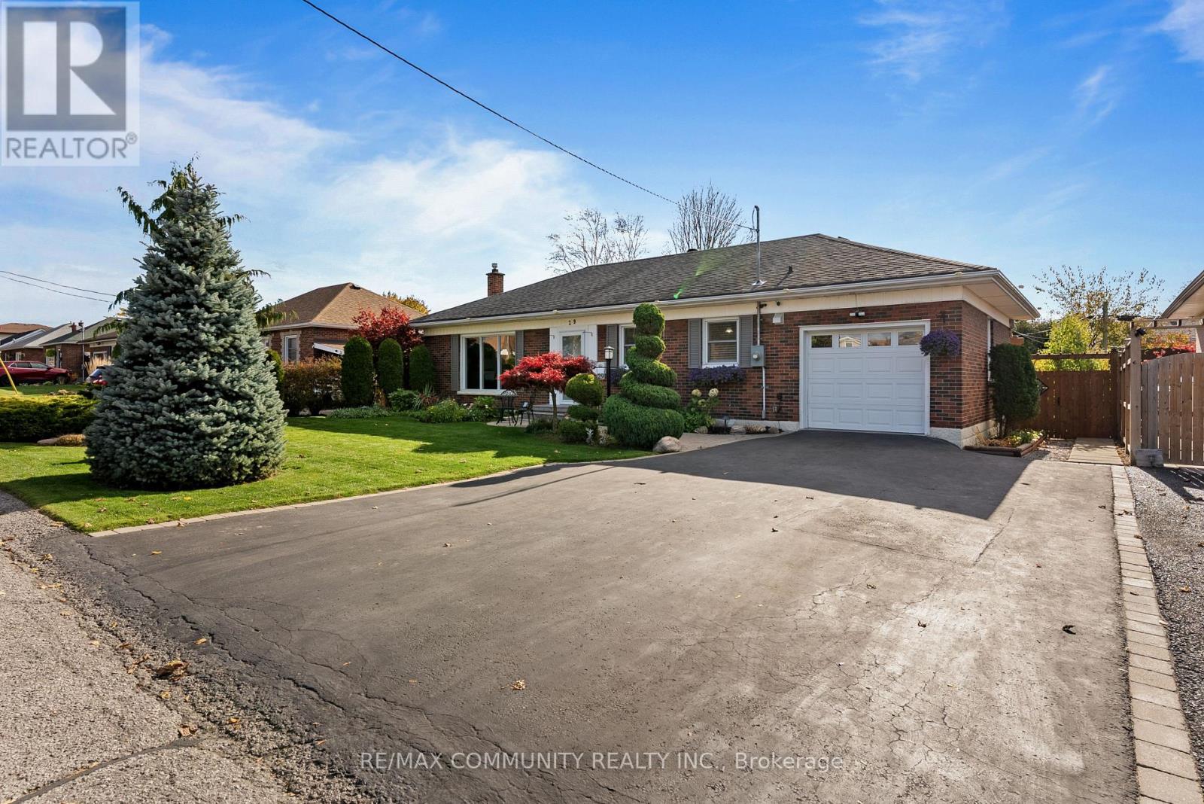
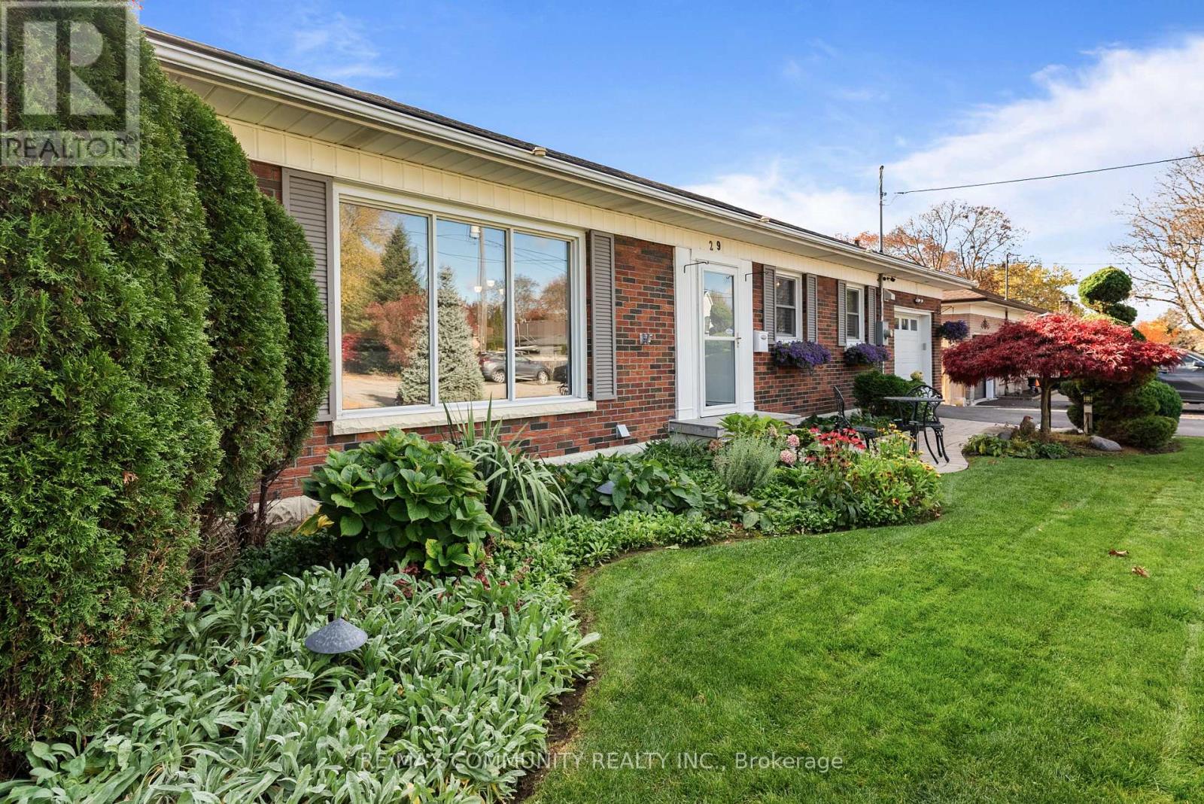
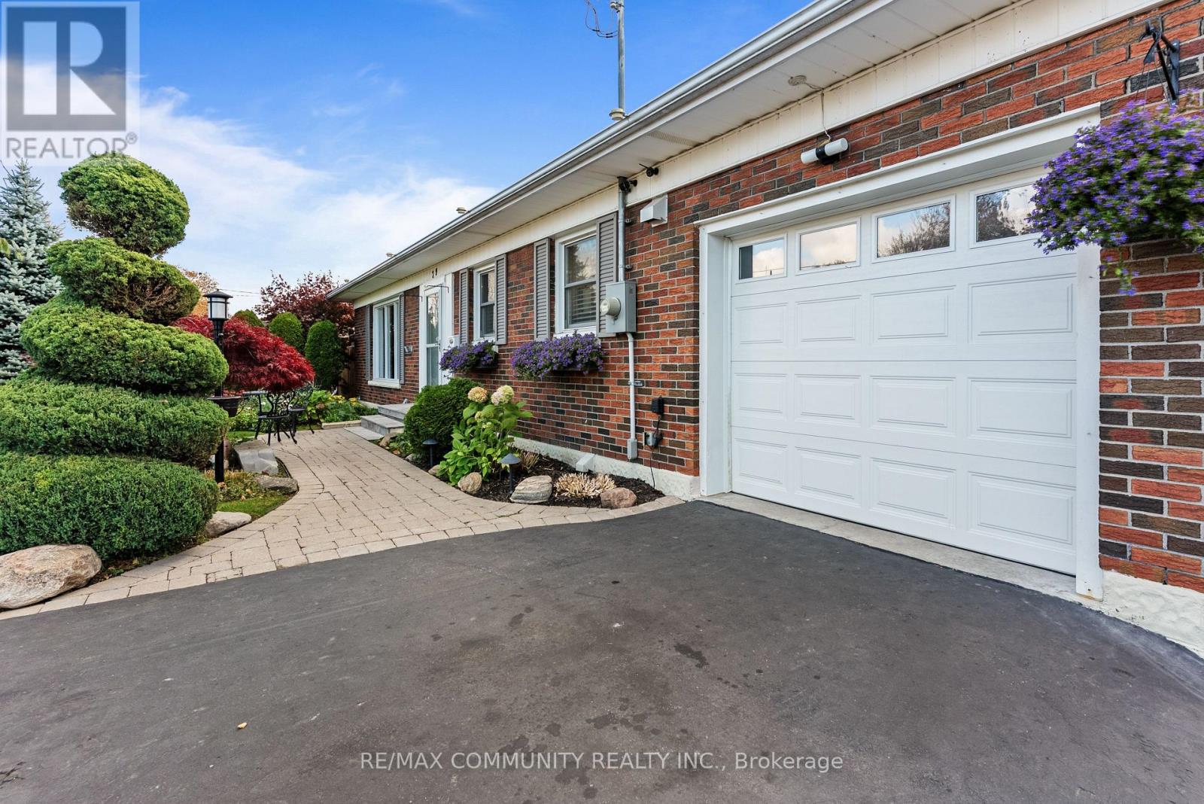
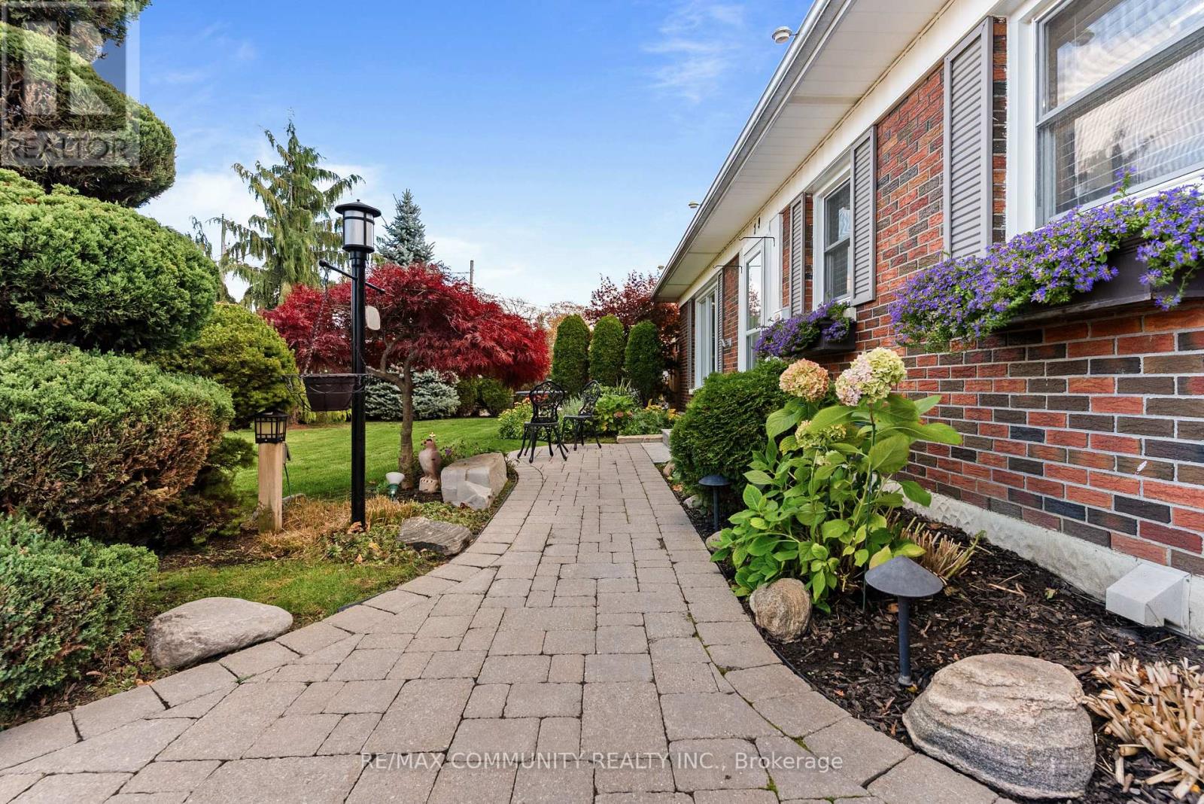
Enter an interest rate to see your estimated monthly payment.Huge Lot - 70ft Wide***Beautiful Landscaped Front yard & Backyard***Feng Shui at its Best!***Large Eat-in Kitchen***Spacious Living & Dining Room Overlooking the Front Yard***3 Huge Bedrooms and 4th Bedroom in Basement***All Upgraded Washrooms***1.5 Car Garage Parking in Tandem***Access to Garage from Inside - Easy Access to Basement to Keep Upper Separate From Lower Level***Finished Basement w/ Additional Bedroom, Full Washroom & Spacious Rec Area***Spa Like Backyard w/ Wooden Deck, Pergola & Zen Garden***No Sidewalk in Front***Location! Close To Highway 401, Lakeridge Health, Grocery, Schools, Parks & Public Transit*** (id:31684)
| 7 hours ago | Listing updated with changes from the MLS® | |
| 7 hours ago | Status changed to Active | |
| 12 hours ago | Listing first seen on site |


The trademarks MLS®, Multiple Listing Service® and the associated logos are owned by The Canadian Real Estate Association (CREA) and identify the quality of services provided by real estate professionals who are members of CREA. Used under license.
The trademarks REALTOR®, REALTORS®, and the REALTOR® logo are controlled by The Canadian Real Estate Association (CREA) and identify real estate professionals who are members of CREA. These trademarks are owned or controlled by The Canadian Real Estate Association (CREA) and identify real estate professionals who are members of CREA (REALTOR®) and/or the quality of services they provide (MLS®).
This REALTOR.ca listing content is owned and licensed by REALTOR® members of The Canadian Real Estate Association.