

3550 GARRARD ROAD, Whitby (Rolling Acres), ON, L1R 2L6
3550 GARRARD ROADWhitby (Rolling Acres), ON L1R 2L6
Mortgage Calculator
Monthly Payment (Est.)
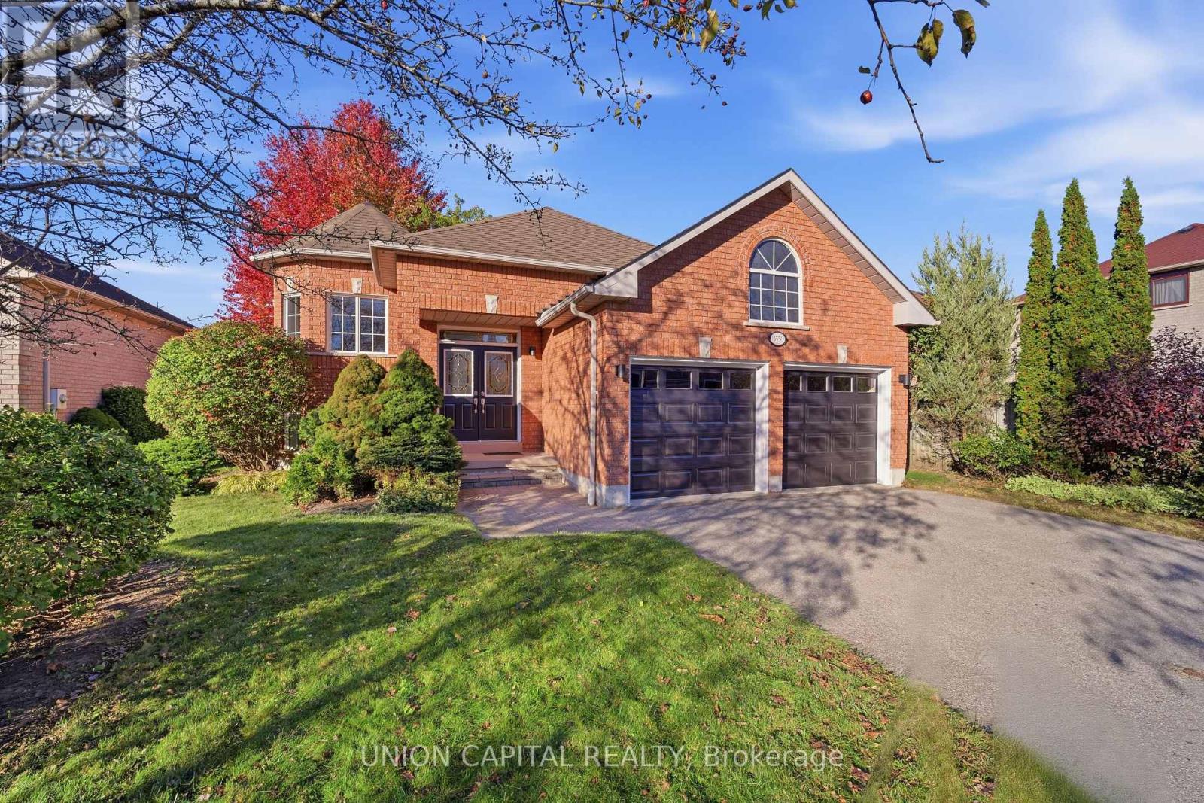
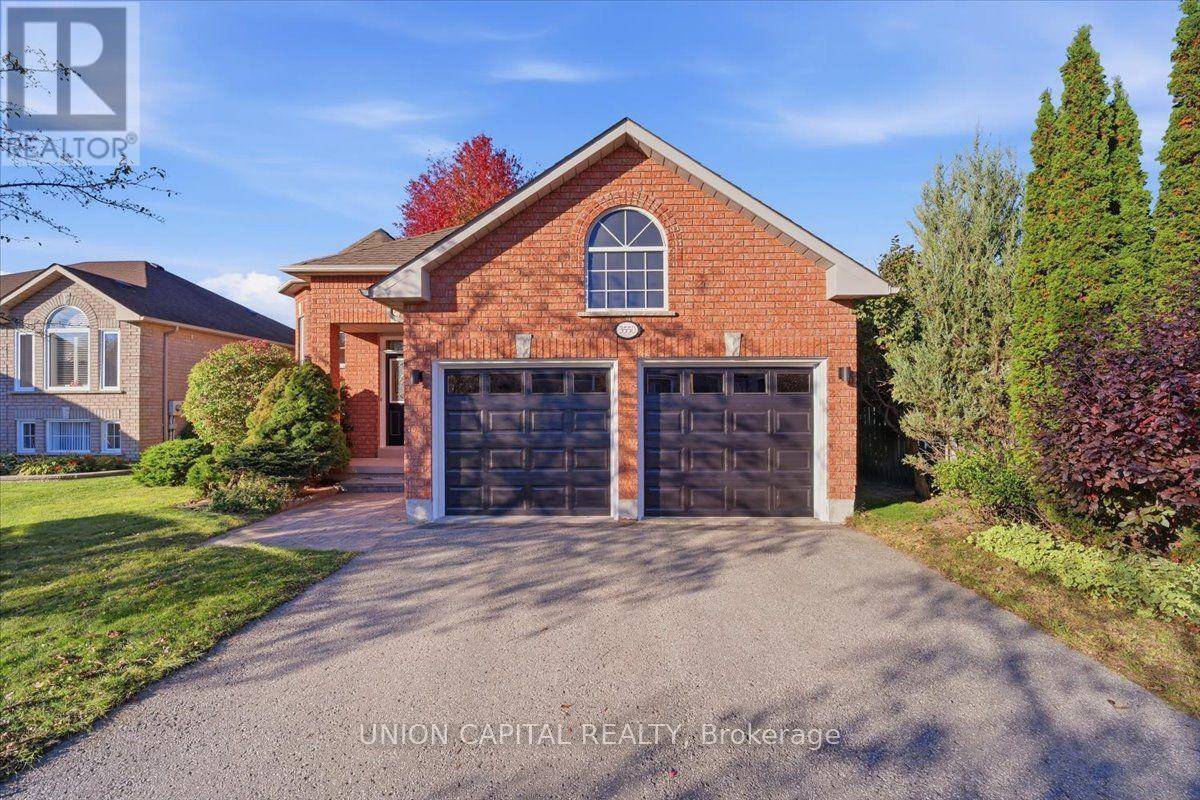
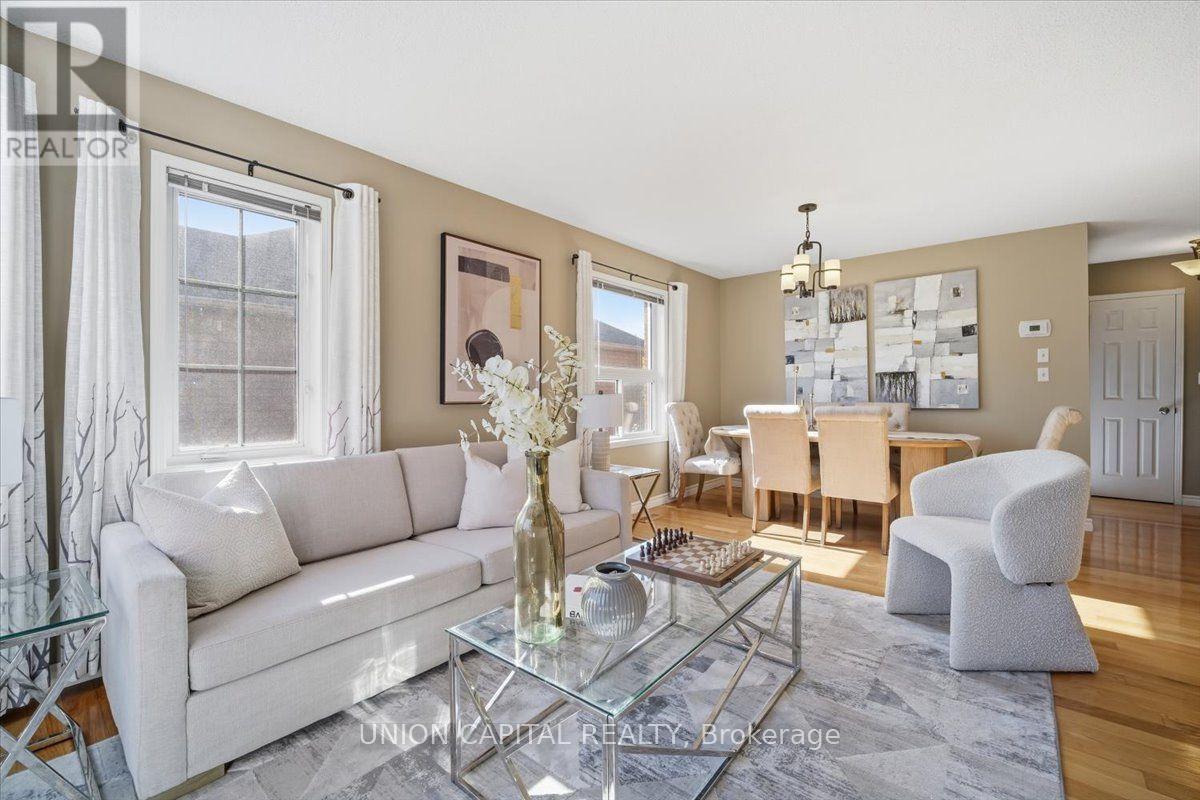
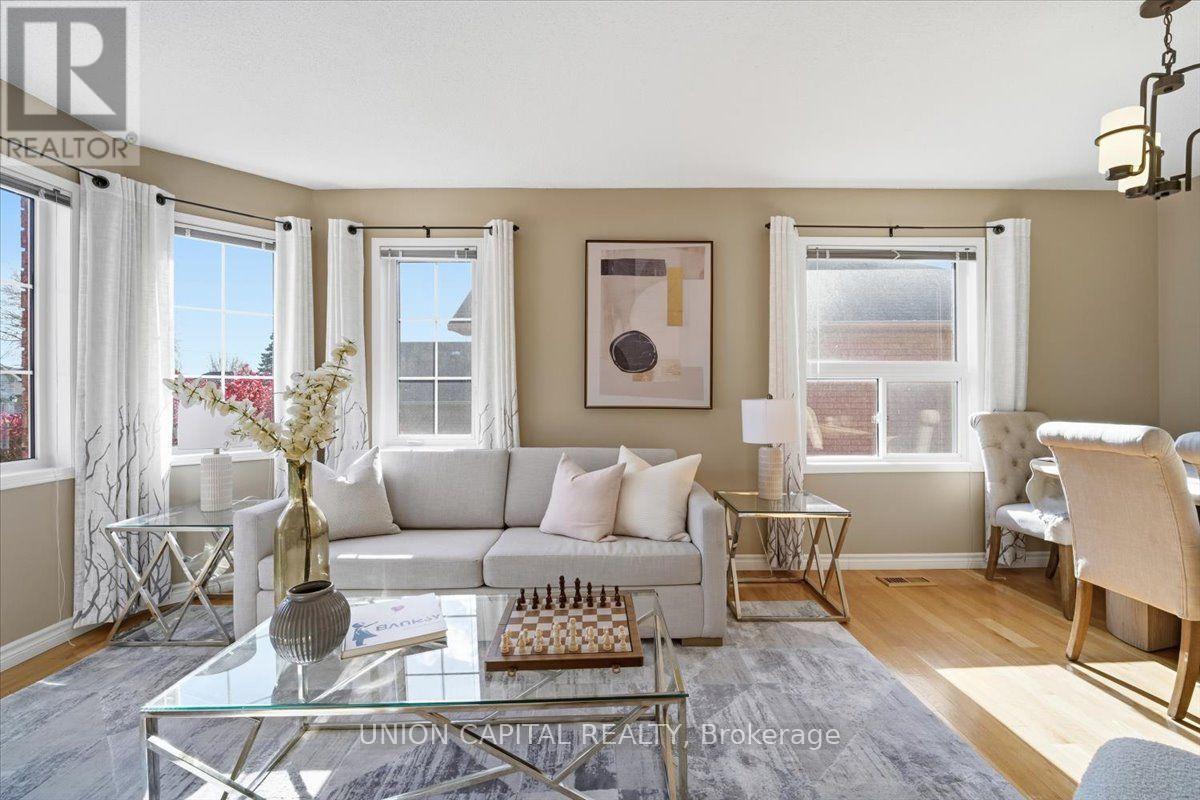
Enter an interest rate to see your estimated monthly payment.Welcome to this rarely offered, turnkey bungalow in Whitby's desirable Rolling Acres community! Filled with natural light and meticulously maintained and updated over the years, this detached home features a grand foyer, hardwood floors throughout the main level, and an updated kitchen and bathrooms. The kitchen offers a breakfast bar and an eat-in area with direct access to a backyard deck perfect for summer barbecues and enjoying the private backyard. With three spacious bedrooms in total, including an oversized primary bedroom with a walk-in closet, there is plenty of room to relax. The bright lower level features large windows, a cozy gas fireplace, and additional living space that feels welcoming and comfortable. An attached double-car garage with direct access to the home and additional driveway parking provide everyday convenience. Conveniently located near schools, parks, shopping, and restaurants, this inviting home offers comfort and convenience in an established Whitby neighbourhood! (id:31684)
| 4 hours ago | Listing updated with changes from the MLS® | |
| 7 hours ago | Listing first seen on site |


The trademarks MLS®, Multiple Listing Service® and the associated logos are owned by The Canadian Real Estate Association (CREA) and identify the quality of services provided by real estate professionals who are members of CREA. Used under license.
The trademarks REALTOR®, REALTORS®, and the REALTOR® logo are controlled by The Canadian Real Estate Association (CREA) and identify real estate professionals who are members of CREA. These trademarks are owned or controlled by The Canadian Real Estate Association (CREA) and identify real estate professionals who are members of CREA (REALTOR®) and/or the quality of services they provide (MLS®).
This REALTOR.ca listing content is owned and licensed by REALTOR® members of The Canadian Real Estate Association.