

64 CANAL STREET, Georgina (Keswick South), ON, L4P 1K5
64 CANAL STREETGeorgina (Keswick South), ON L4P 1K5
Mortgage Calculator
Monthly Payment (Est.)
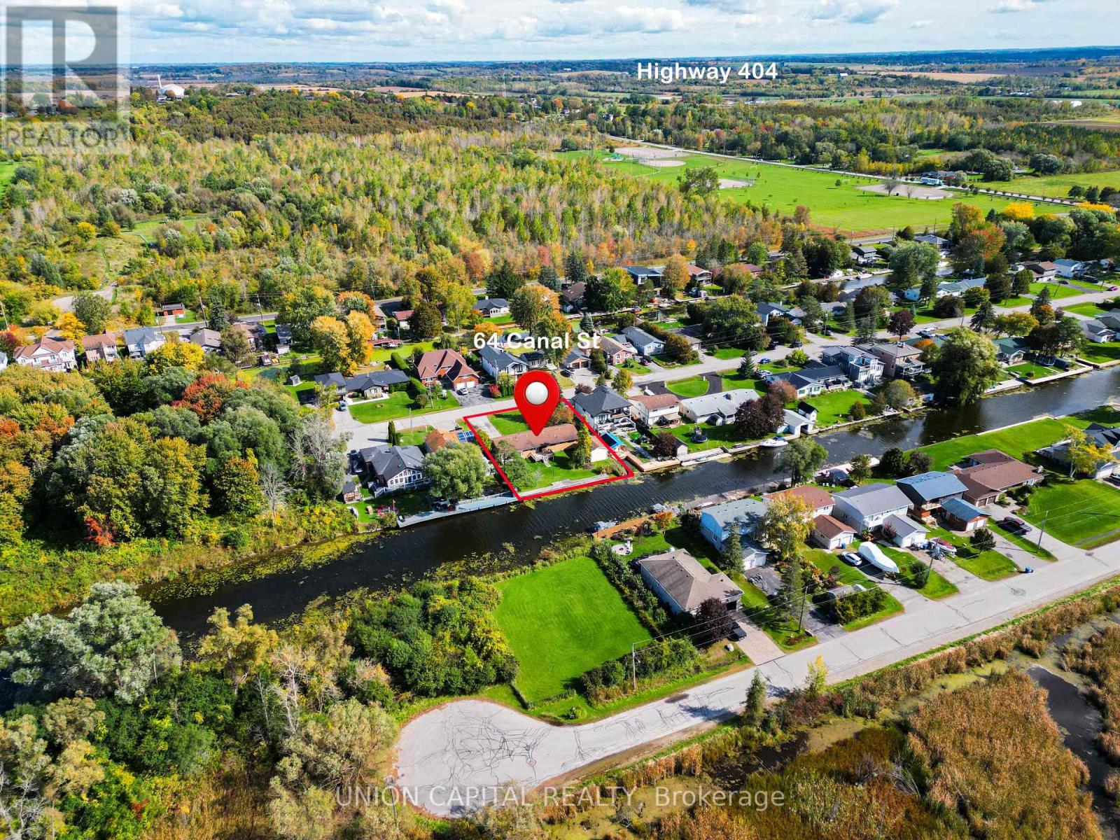
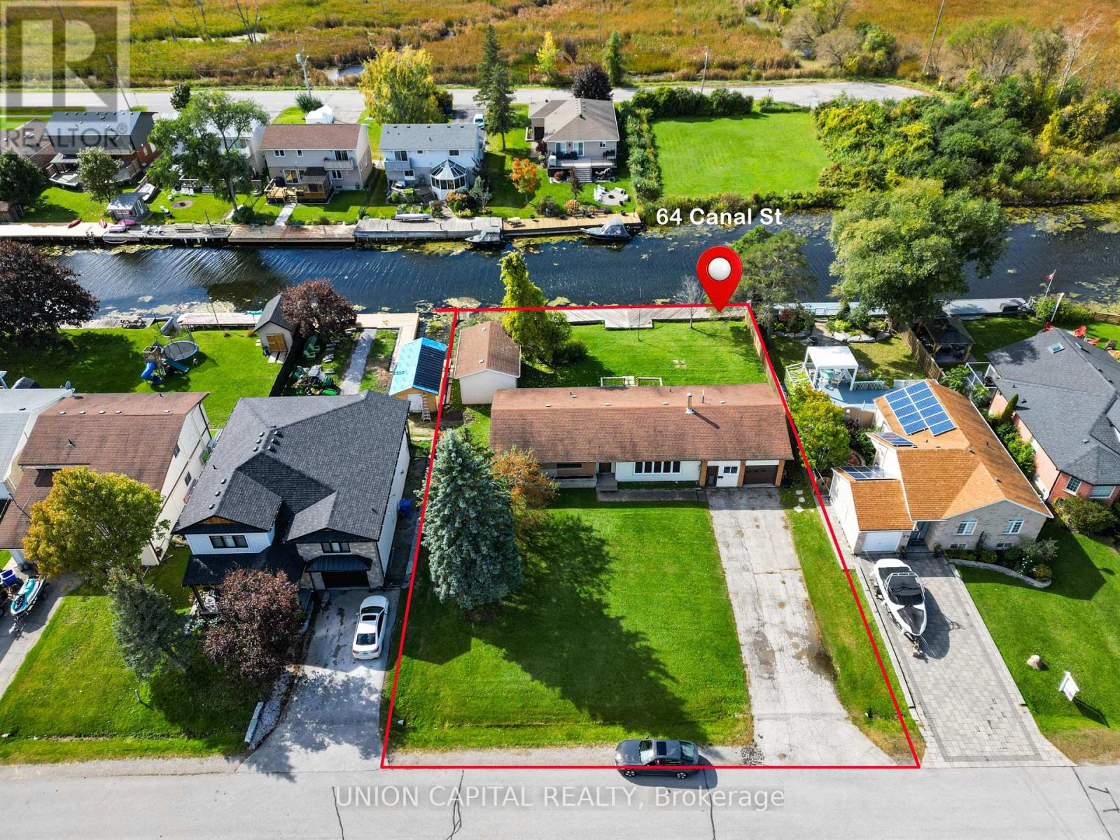
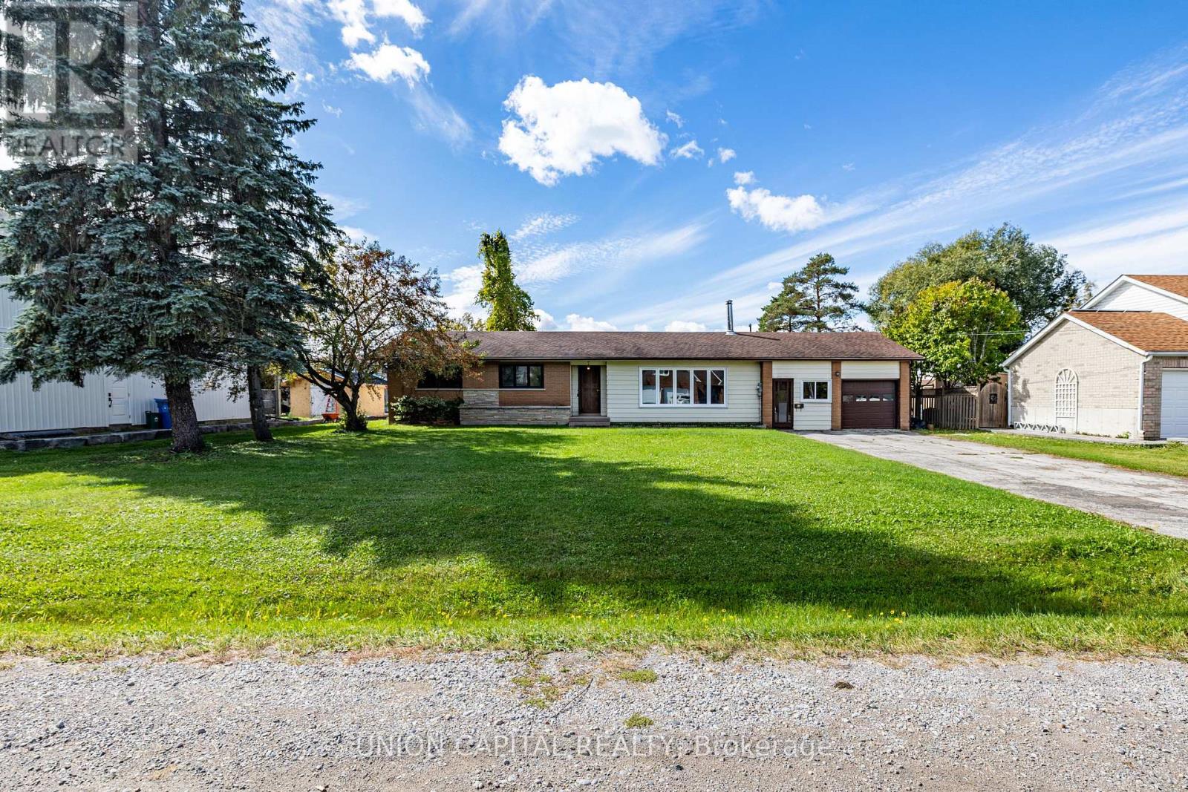
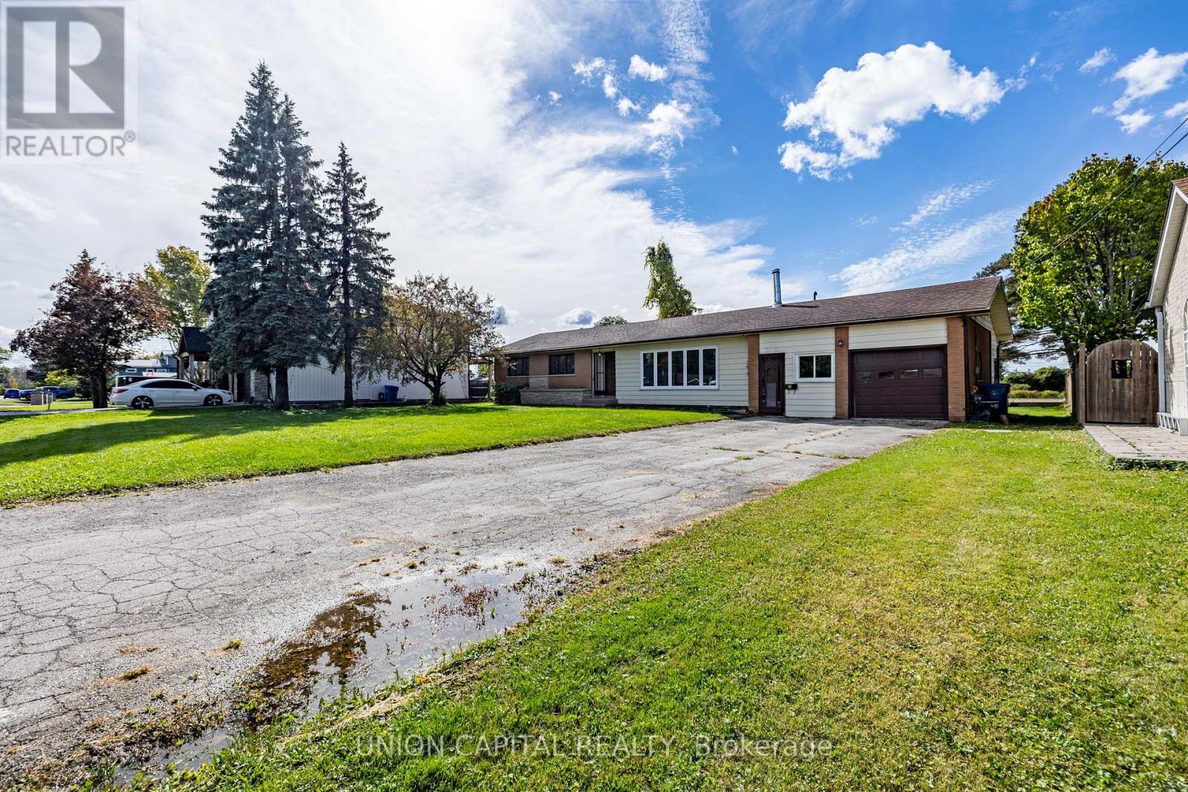
Enter an interest rate to see your estimated monthly payment.RARE WATERFRONT OPPORTUNITY ON CANAL ST! Charming 3-bedroom bungalow offering approximately 1,516 sq. ft. on an impressive 100 x 150 ft waterfront lot on the sought-after west side of Canal St. Enjoy direct canal access to Lake Simcoe, perfect for boating, fishing, and year-round recreation. Freshly painted throughout with brand-new kitchen appliances, washer and dryer. Spacious backyard with a convenient storage room. The generous lot offers future redevelopment potential, subject to municipal approvals and due diligence. Conveniently located near Hwy 404, shops, restaurants, Walmart and community amenities. A rare opportunity for waterfront living with incredible future possibilities! (id:31684)
| 2 weeks ago | Listing updated with changes from the MLS® | |
| 2 weeks ago | Listing first seen on site |



The trademarks MLS®, Multiple Listing Service® and the associated logos are owned by The Canadian Real Estate Association (CREA) and identify the quality of services provided by real estate professionals who are members of CREA. Used under license.
The trademarks REALTOR®, REALTORS®, and the REALTOR® logo are controlled by The Canadian Real Estate Association (CREA) and identify real estate professionals who are members of CREA. These trademarks are owned or controlled by The Canadian Real Estate Association (CREA) and identify real estate professionals who are members of CREA (REALTOR®) and/or the quality of services they provide (MLS®).
This REALTOR.ca listing content is owned and licensed by REALTOR® members of The Canadian Real Estate Association.