

13 MONTEBELLO TERRACE, New Tecumseth (Alliston), ON, L9R 2H4
13 MONTEBELLO TERRACENew Tecumseth (Alliston), ON L9R 2H4
Mortgage Calculator
Monthly Payment (Est.)
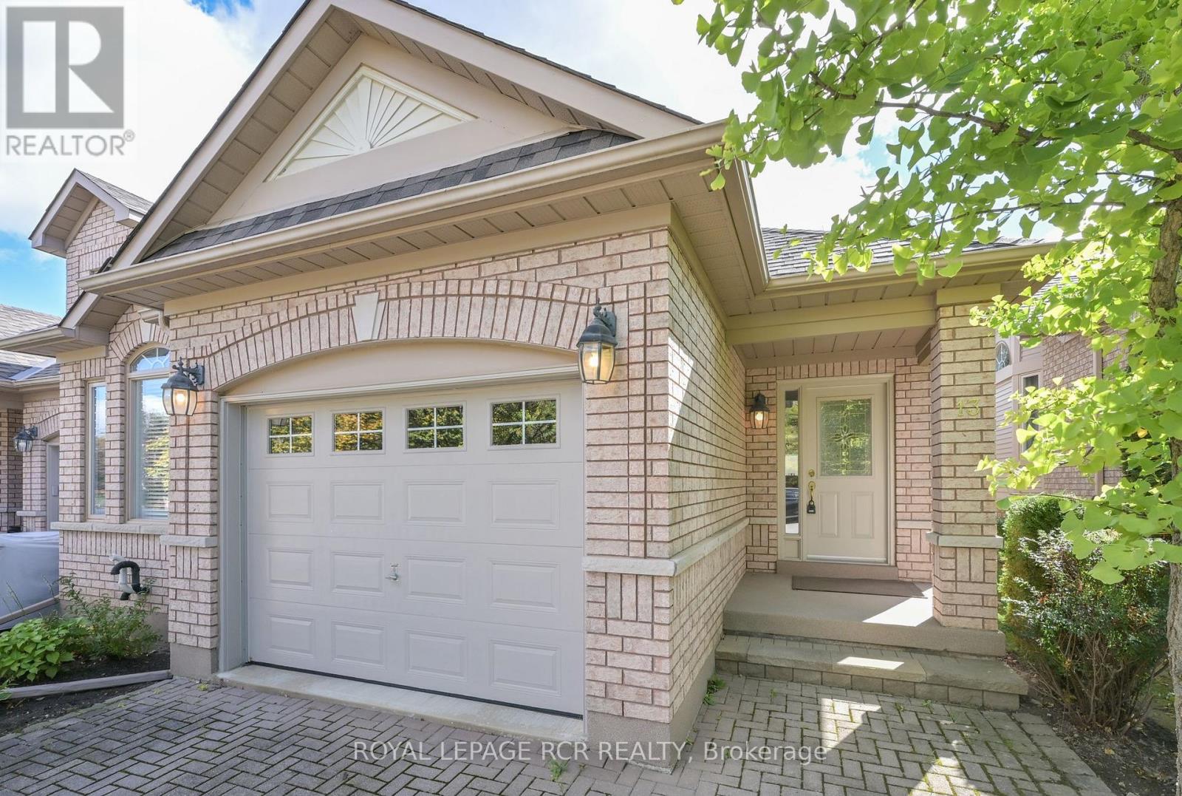
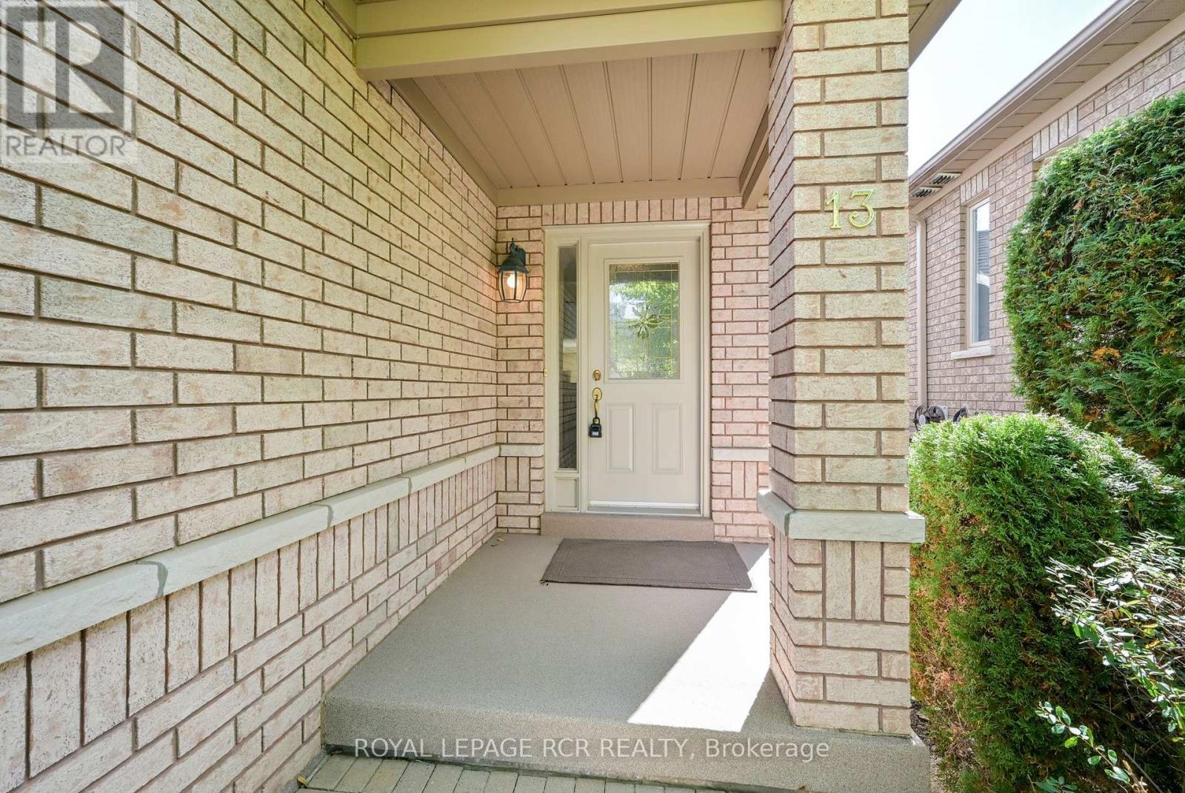
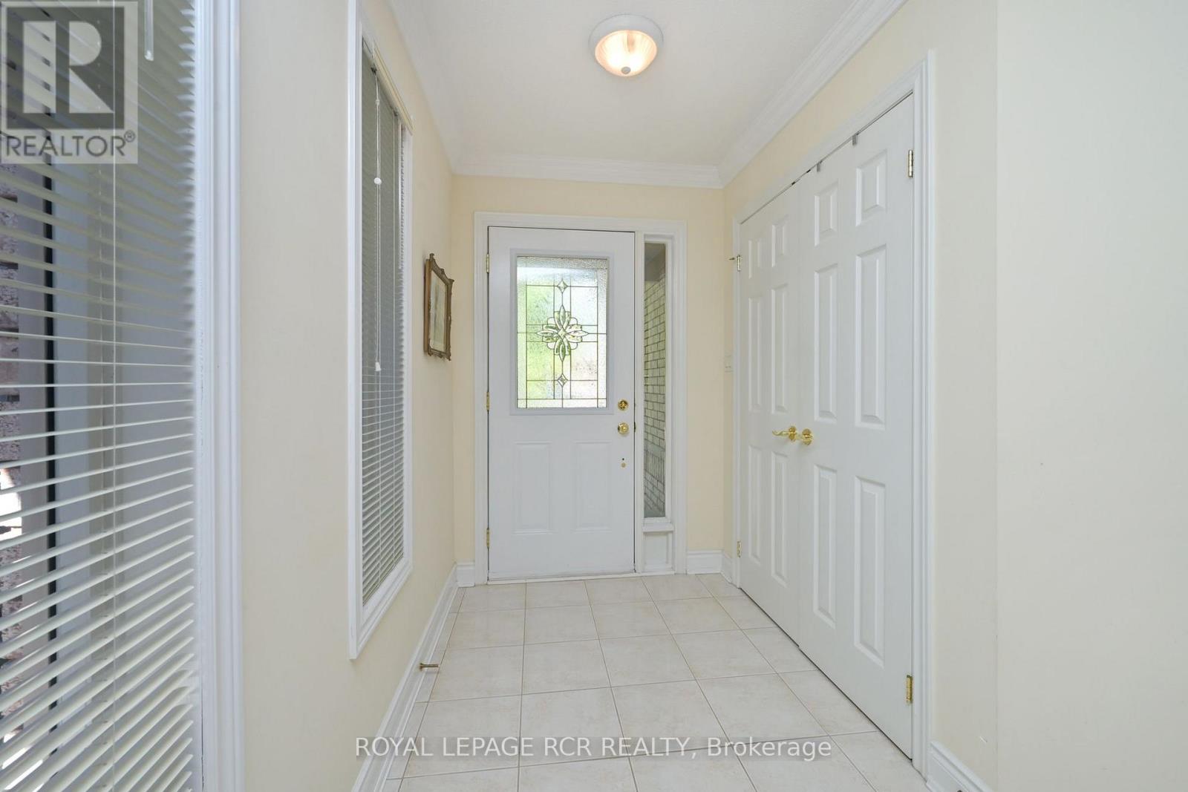
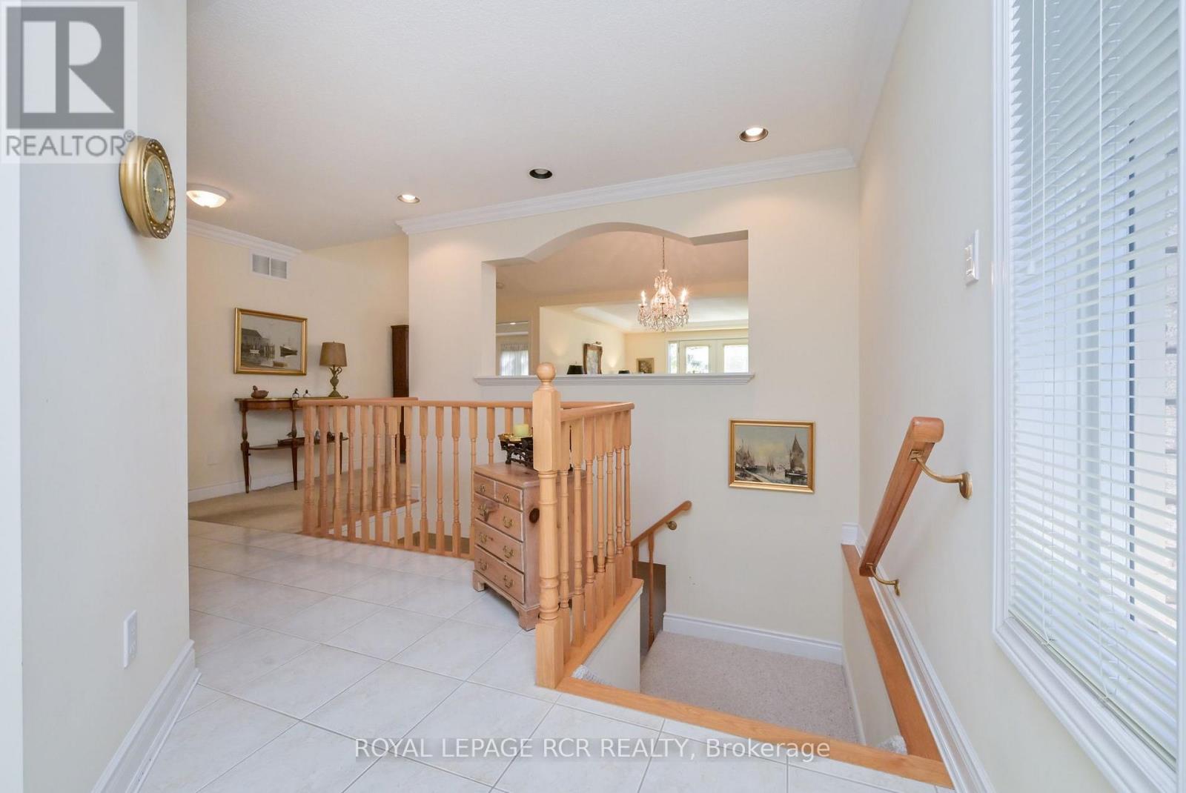
Enter an interest rate to see your estimated monthly payment.Have you been tossing around the idea of making the move to a virtually maintenance free, active adult lifestyle community? Are you considering the 'resort style living' the Briar Hill community offers? Then it's time for you to check out this well maintained, semi detached bungalow - 13 Montebello Terrace! This home features a bright eat - in kitchen, a spacious main floor primary bedroom with a large ensuite bath and walk in closet, a beautiful dining area to host meals with family and friends, and a large living room with a fireplace and garden doors to the south facing deck. There is also a main floor laundry room and direct entry to the home from the garage! Bring your ideas to finish the spacious lower level family room with a walk out to the patio area. Guests will certainly be comfy in the lower level guest bedroom! This level also offers a 3 piece bath and lots of storage space. In addition to all this, there is the community - enjoy access to 36 holes of golf, 2 scenic nature trails, and a 16,000 sq. ft. Community Center filled with tons of activities and events. Welcome to Briar Hill - where it's not just a home, it's a lifestyle. (id:31684)
| 3 days ago | Listing updated with changes from the MLS® | |
| 3 days ago | Status changed to Active | |
| 4 days ago | Listing first seen on site |



The trademarks MLS®, Multiple Listing Service® and the associated logos are owned by The Canadian Real Estate Association (CREA) and identify the quality of services provided by real estate professionals who are members of CREA. Used under license.
The trademarks REALTOR®, REALTORS®, and the REALTOR® logo are controlled by The Canadian Real Estate Association (CREA) and identify real estate professionals who are members of CREA. These trademarks are owned or controlled by The Canadian Real Estate Association (CREA) and identify real estate professionals who are members of CREA (REALTOR®) and/or the quality of services they provide (MLS®).
This REALTOR.ca listing content is owned and licensed by REALTOR® members of The Canadian Real Estate Association.