

92 SUNSET BEACH ROAD, Georgina (Virginia), ON, L0E 1N0
92 SUNSET BEACH ROADGeorgina (Virginia), ON L0E 1N0
Mortgage Calculator
Monthly Payment (Est.)
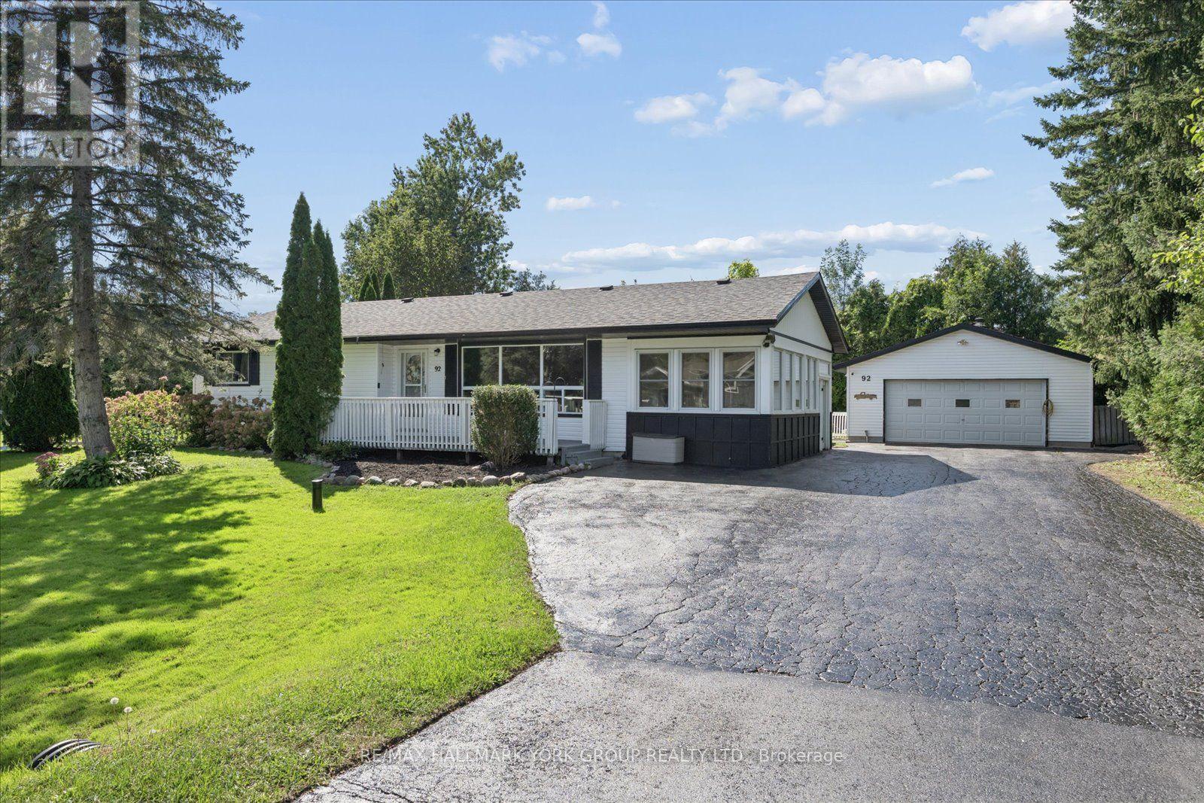
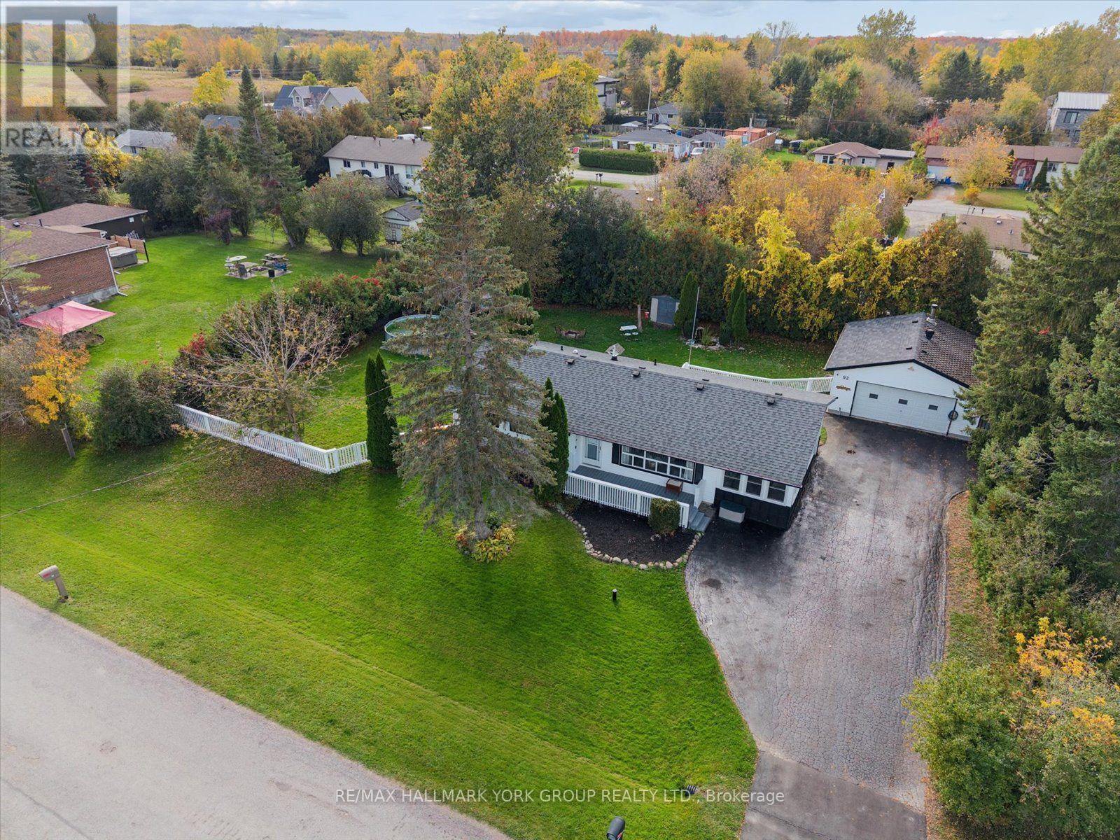
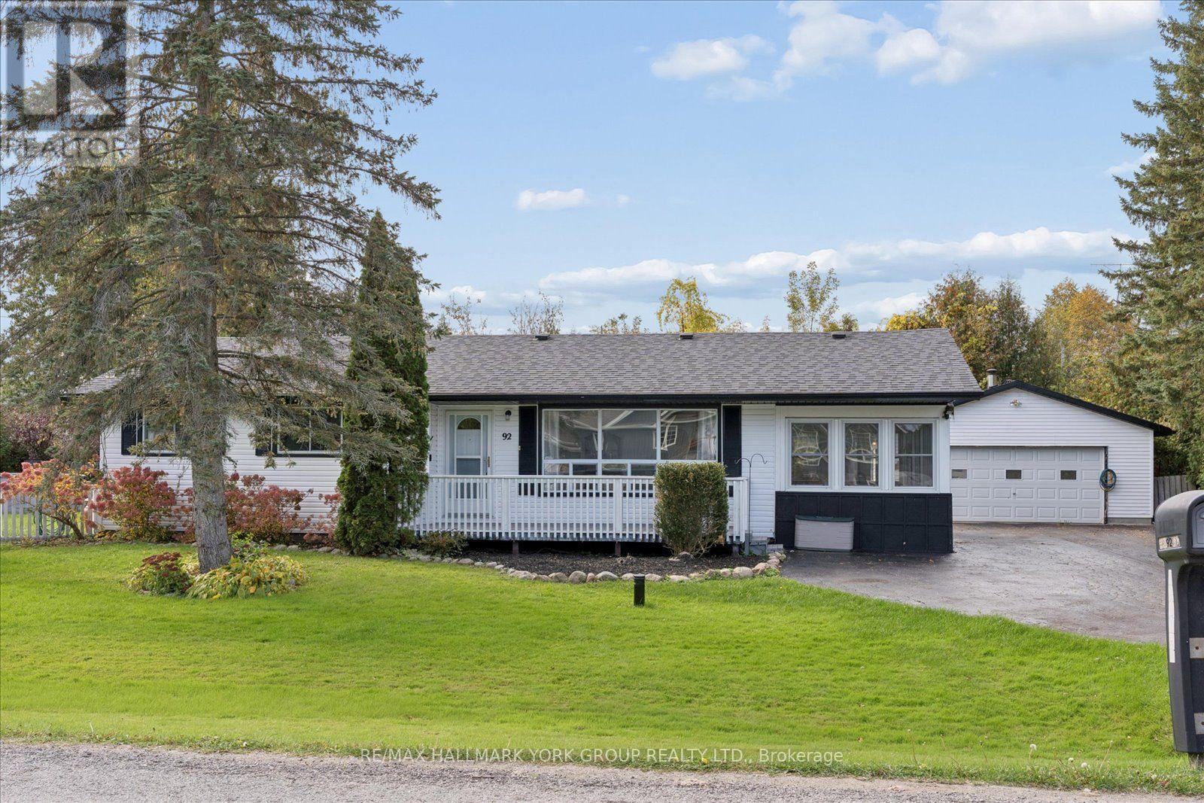
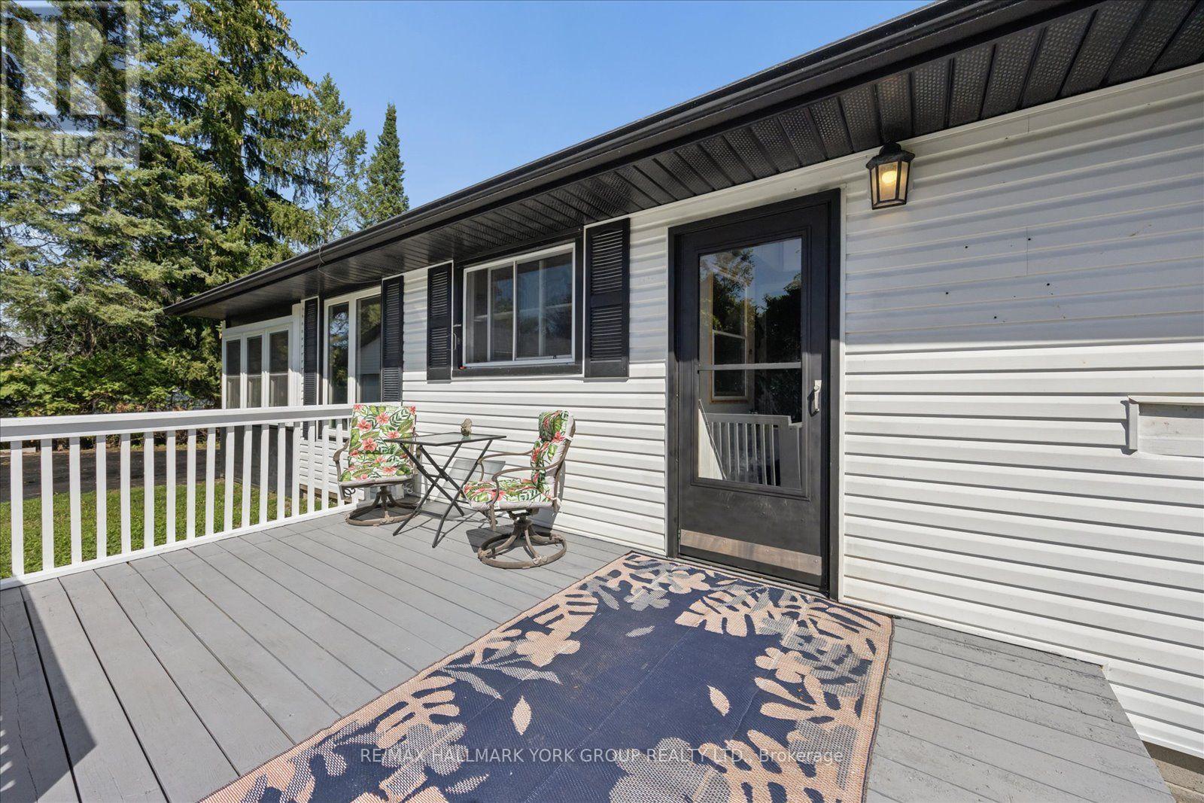
Enter an interest rate to see your estimated monthly payment.Welcome to 92 Sunset Beach, Virginia! Situated on an impressive 138 x 117 ft lot, this well-maintained 3-bedroom bungalow offers an incredible opportunity to enjoy the best of lakeside living. Just steps to the lake with private beach access, this property delivers the lifestyle buyers dream about. Inside, you'll find a home that has been well cared for, while outside, a detached double-car garage and massive driveway provide exceptional space for vehicles, recreational toys, and hosting family and friends. Whether you're searching for a year-round home, a weekend getaway, or the perfect place to escape and unwind by the water, this property checks all the boxes. With a generous lot, ample parking, and the lake just moments away, there's plenty to love and even more potential to make it your own.Opportunities like this don't come along every day! If you've been dreaming of owning a property near the lake with private beach access, room to park, and space to enjoy, this is your chance. Don't miss out - book your private showing today and discover everything 92 Sunset Beach has to offer! (id:31684)
| a week ago | Listing updated with changes from the MLS® | |
| a week ago | Status changed to Active | |
| 2 weeks ago | Listing first seen on site |


The trademarks MLS®, Multiple Listing Service® and the associated logos are owned by The Canadian Real Estate Association (CREA) and identify the quality of services provided by real estate professionals who are members of CREA. Used under license.
The trademarks REALTOR®, REALTORS®, and the REALTOR® logo are controlled by The Canadian Real Estate Association (CREA) and identify real estate professionals who are members of CREA. These trademarks are owned or controlled by The Canadian Real Estate Association (CREA) and identify real estate professionals who are members of CREA (REALTOR®) and/or the quality of services they provide (MLS®).
This REALTOR.ca listing content is owned and licensed by REALTOR® members of The Canadian Real Estate Association.